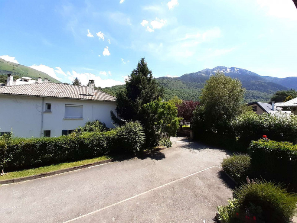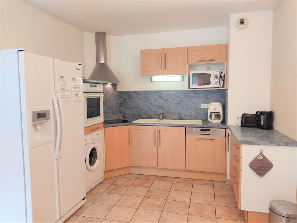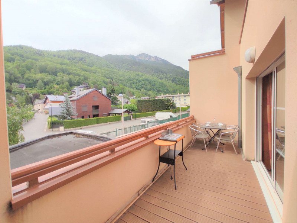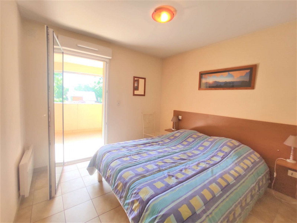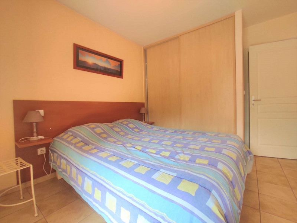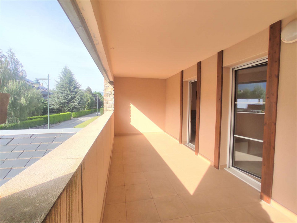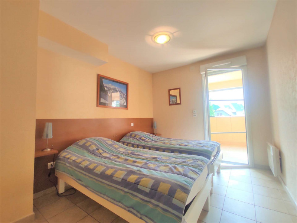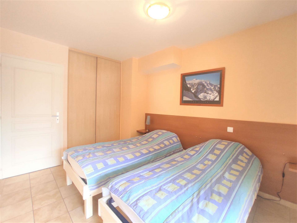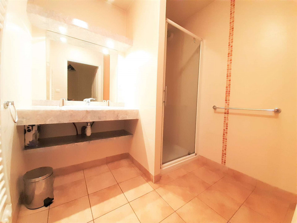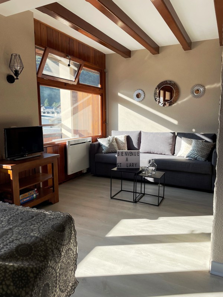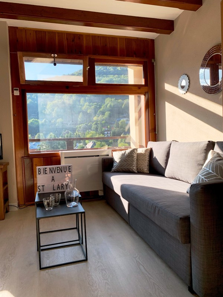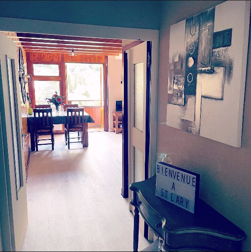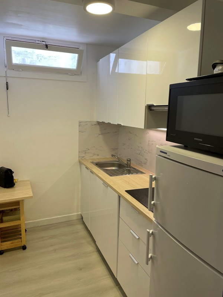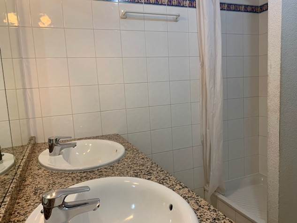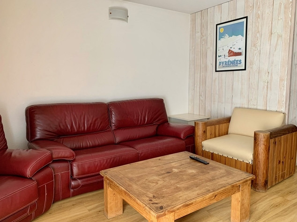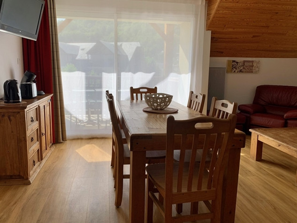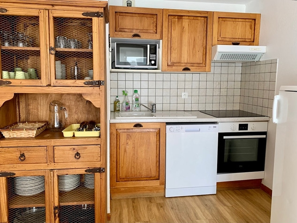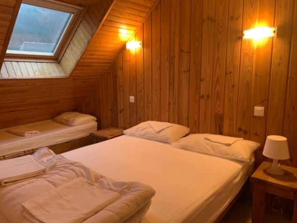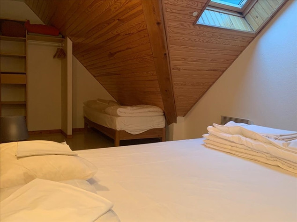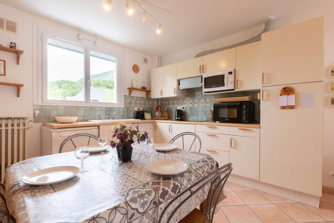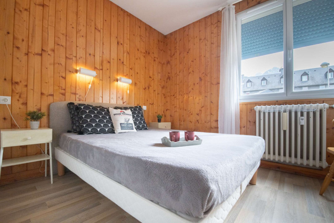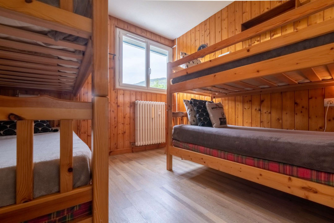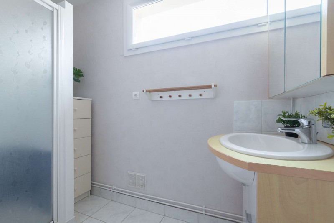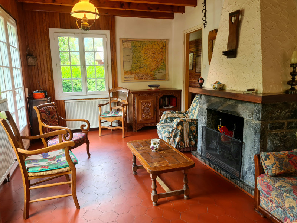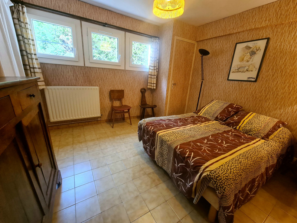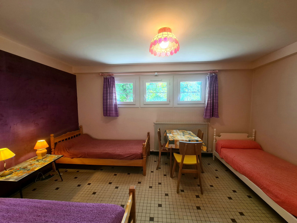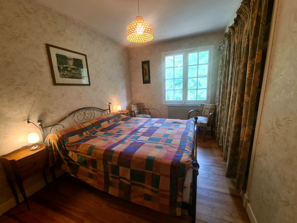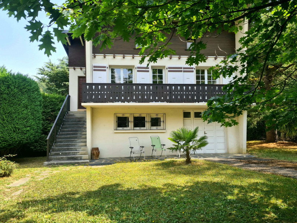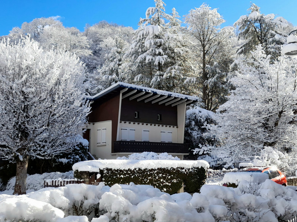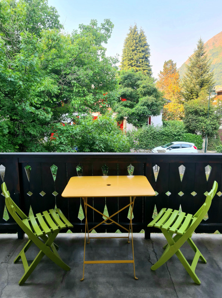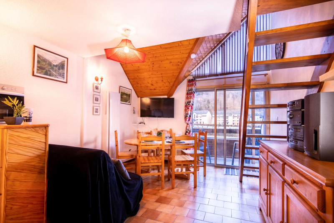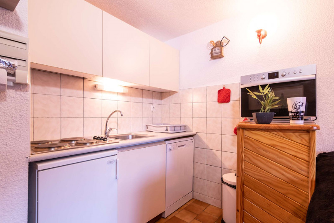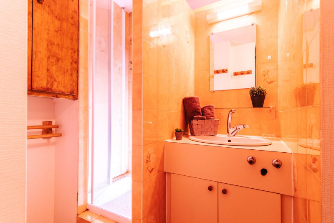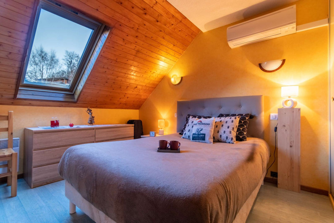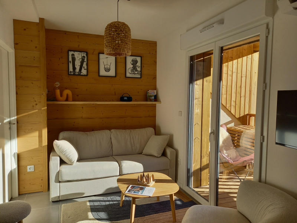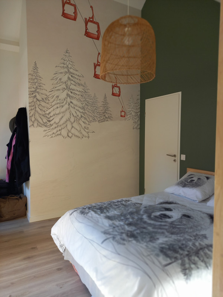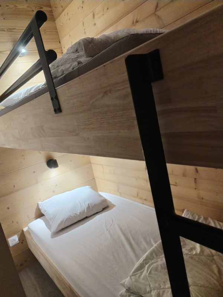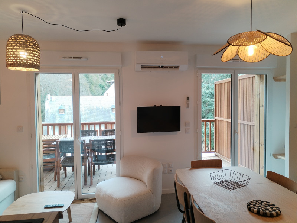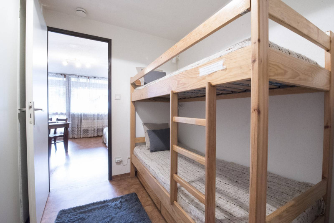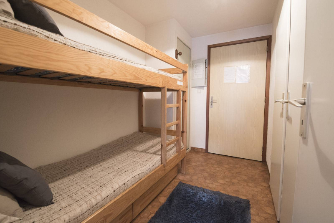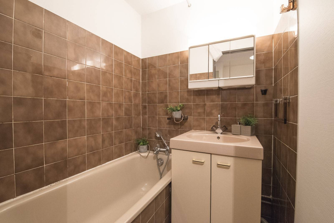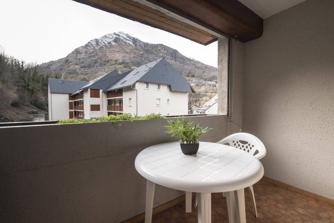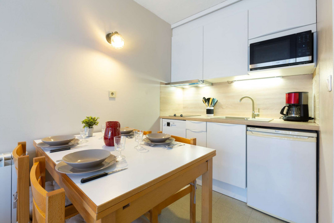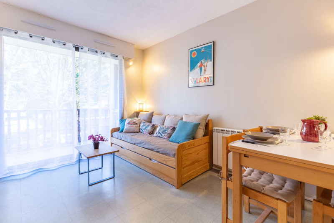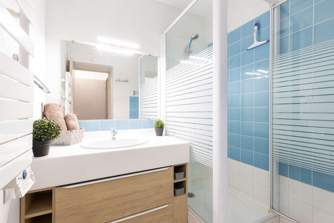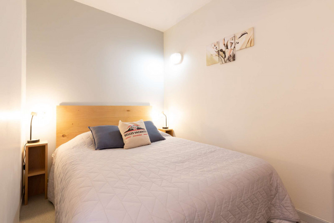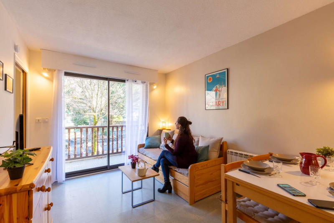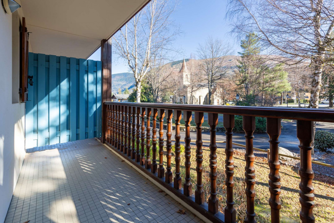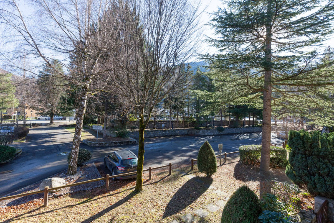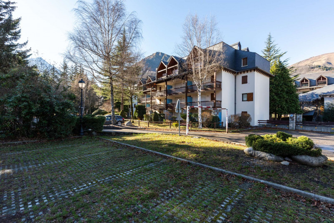
Apartments in Saint-Lary village - Page 17

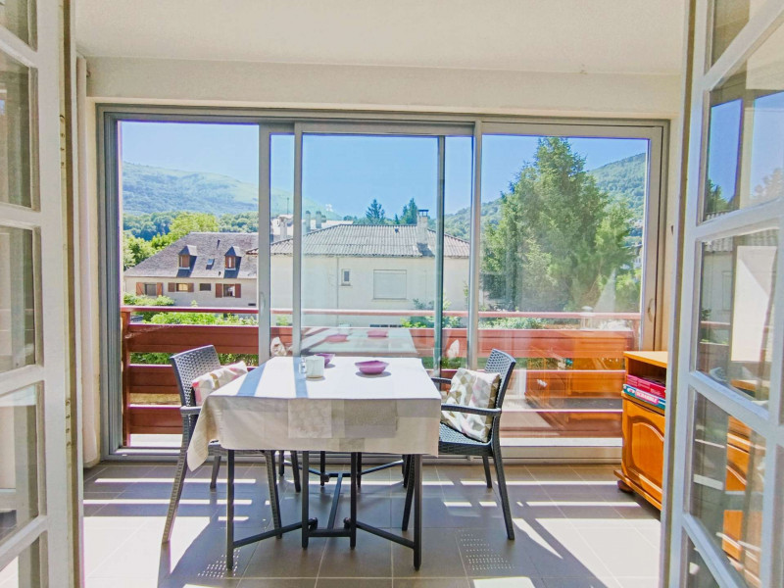
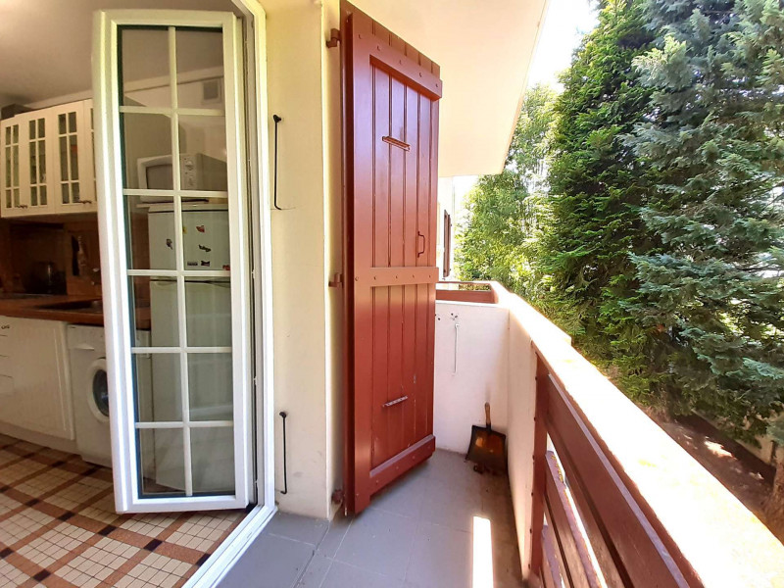
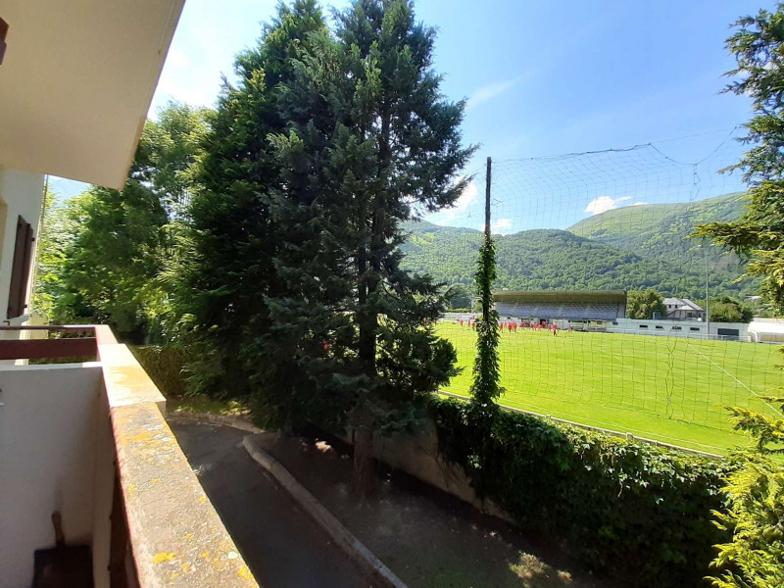
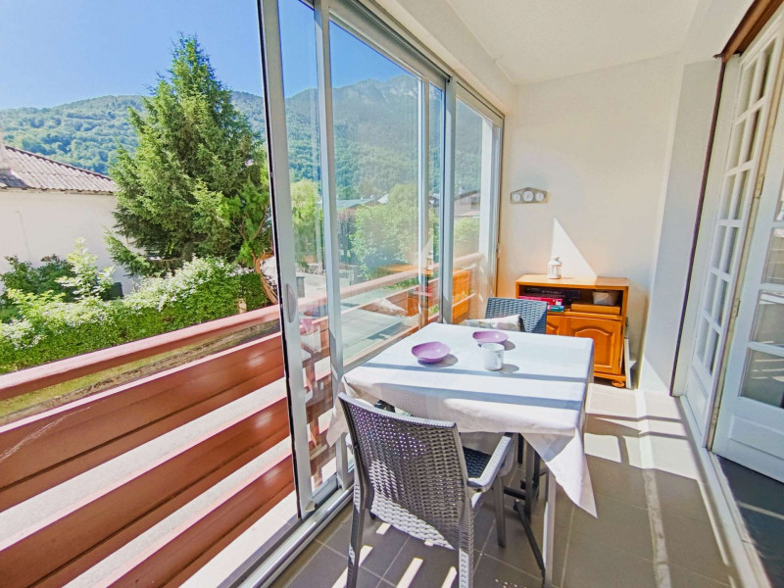
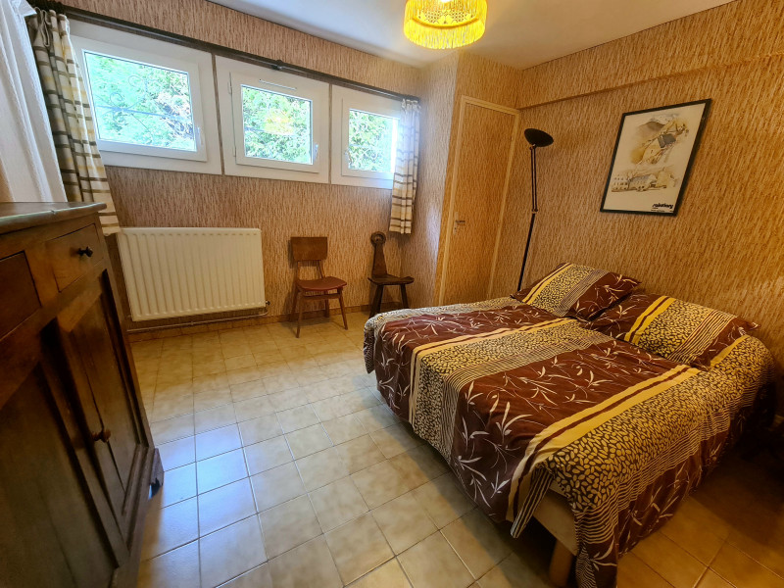
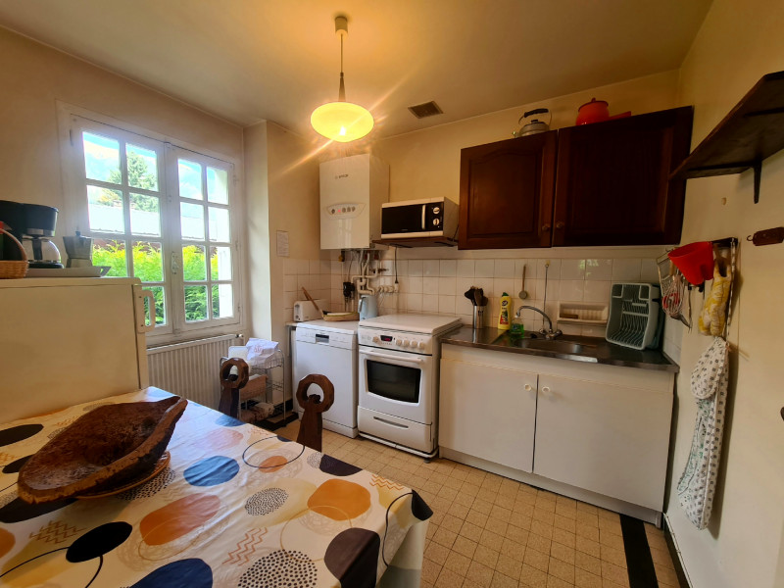
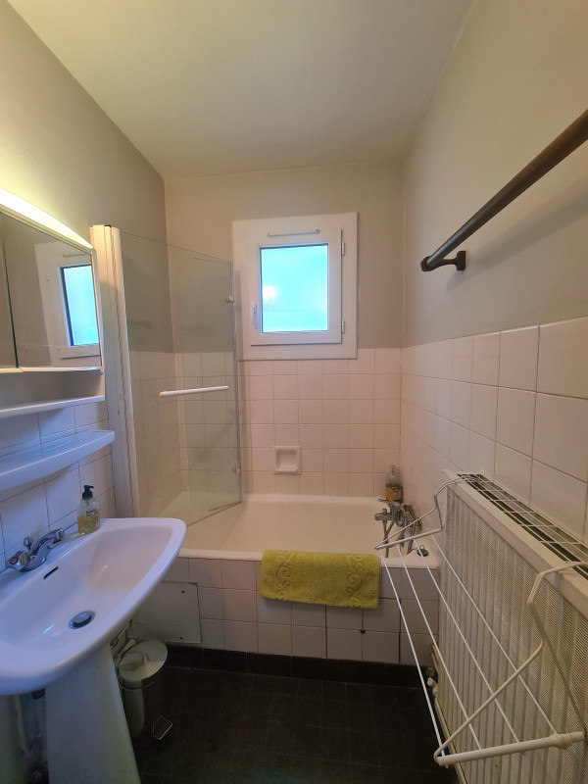
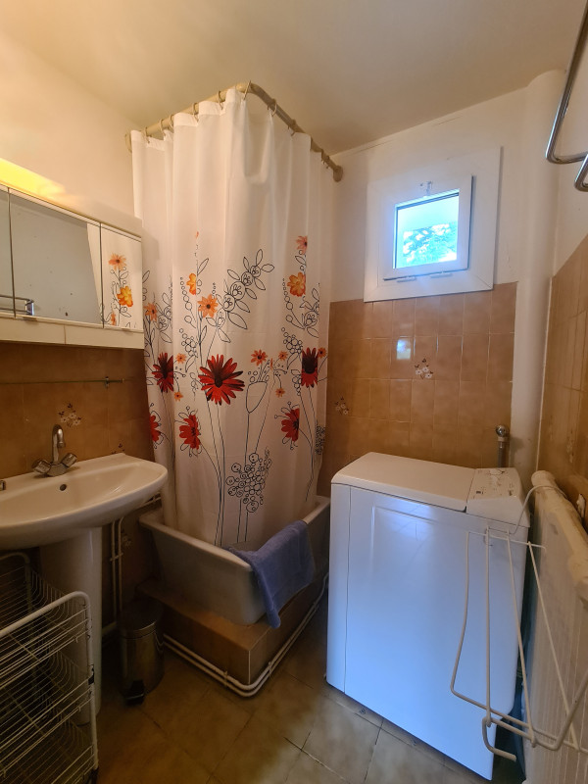
  • Number of bedrooms :
    • 3 bedrooms
  • Surface :
    • 60 m2
    • Résidence Jardins de la Pergola
Availability
  • _clients_106517002_photos_104a_9516831
  • _clients_106517002_photos_104b_9516832
  • _clients_106517002_photos_104c_9516833
  • _clients_106517002_photos_104d_9516834
  • _clients_106517002_photos_104e_9516835
  • _clients_106517002_photos_104f_9516836
  • _clients_106517002_photos_104i_9516837
  • _clients_106517002_photos_104j_9516838
  • _clients_106517002_photos_104k_9516839
  • _clients_106517002_photos_104m_9516840
  • _clients_106517002_photos_104n_9516841
  • _clients_106517002_photos_104o_9516842
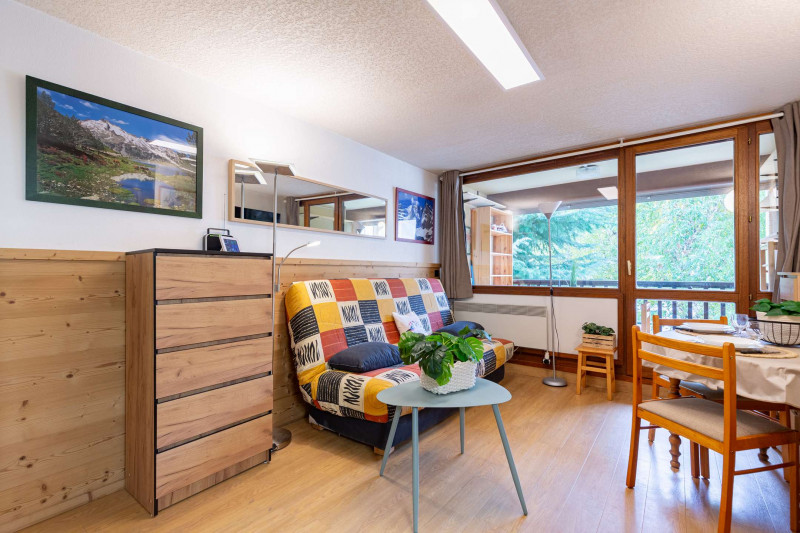
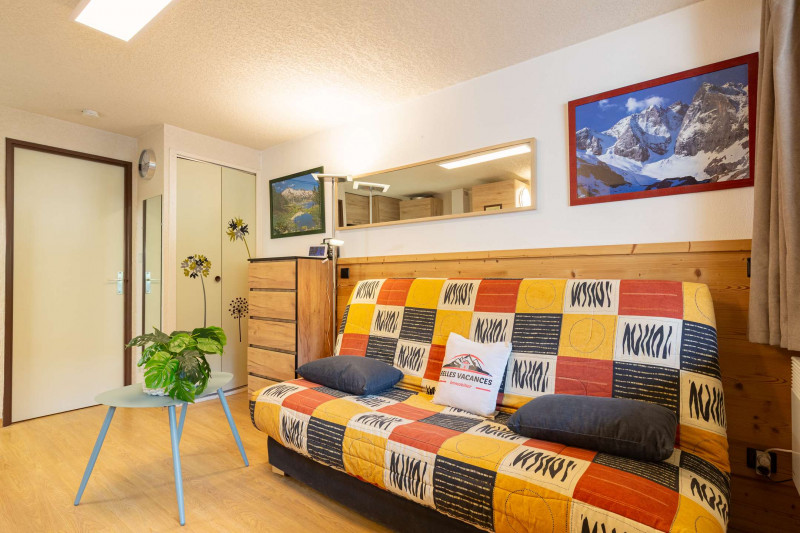
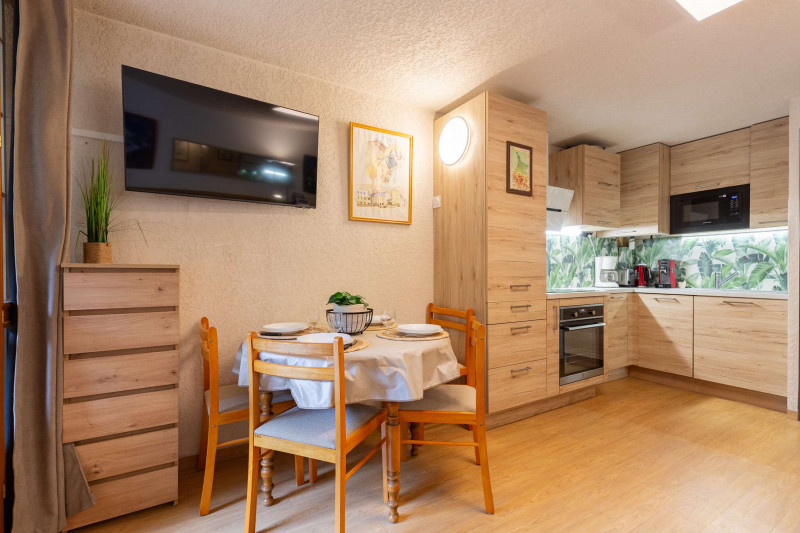
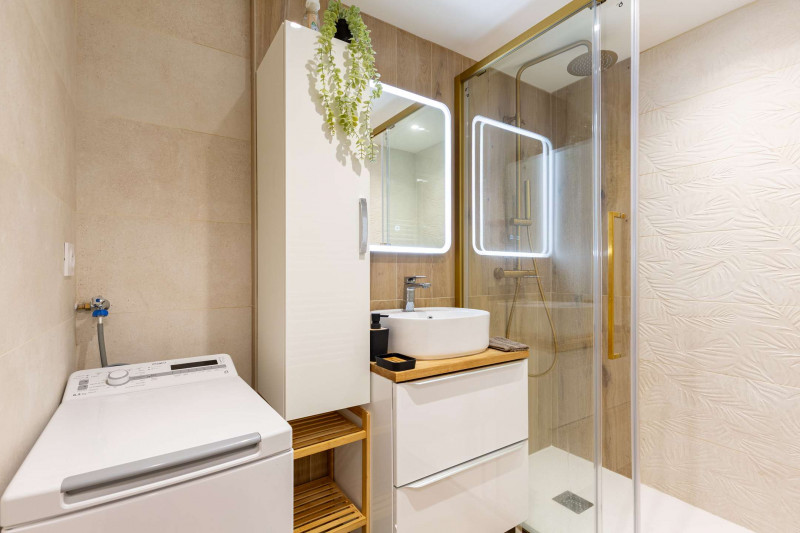
Saint-Lary village Vignec village
  • Number of bedrooms :
    • Studio / 1 pièce
  • Surface :
    • 20 m2
  • Exposure :
    • South facing
    • view over the mountains
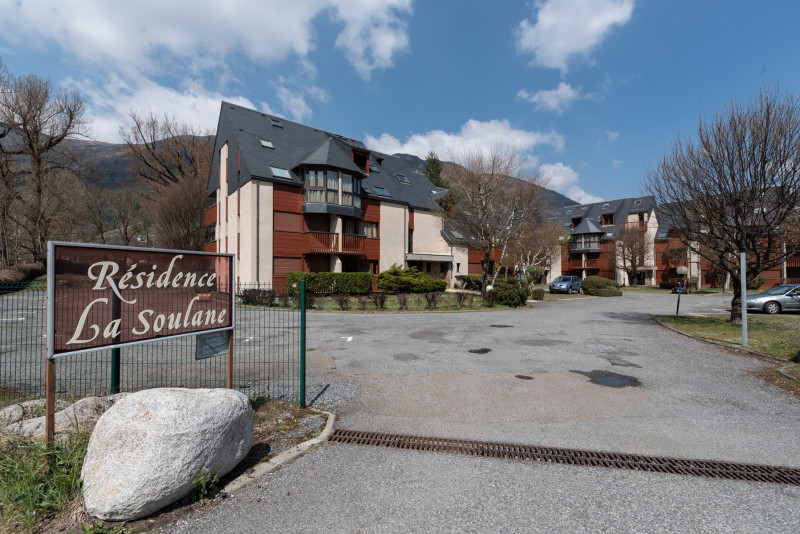
    • Résidence Soulane
  • Parking
Availability
  • _clients_106517003_photos_805a_9516576
  • _clients_106517003_photos_805b_9516577
  • _clients_106517003_photos_805c_9516578
  • _clients_106517003_photos_805d_9516579
  • _clients_106517003_photos_805e_9516580
  • _clients_106517003_photos_805f_9516581
  • _clients_106517003_photos_805g_9516582
  • _clients_106517003_photos_805h_9516583
  • _clients_106517003_photos_805i_9516584
  • _clients_106517003_photos_805j_9516585
  • _clients_106517003_photos_805q_9516586
  • _clients_106517003_photos_805r_9516587
  • _clients_106517003_photos_805s_9516588
  • _clients_106517003_photos_805t_9516589
  • Surface :
    • 54 m2

    • Résidence Sainte Marie
  • Parking
Availability


  • BRUN Chalet Cocoon @Birrien table à manger WEB

  • BRUN Chalet Cocoon @Birrien chambre compartiments lits en 80 web

  • BRUN Chalet Cocoon @Birrien chambre lit en 160 WEB
  • BRUN Chalet Cocoon @Birrien chambre2 lit en 160 WEB
  • BRUN Chalet Cocoon @Birrien cuisine WEB
  • BRUN Chalet Cocoon @Birrien douche WEB
  • BRUN Chalet Cocoon @Birrien salle de bain WEB

  • BRUN Chalet Cocoon @Birrien salon WEB

  • BRUN Chalet Cocoon @Birrien seau champagne WEB

  • BRUN Chalet Cocoon @Birrien table mise WEB

  • BRUN Chalet Comfort @Birrien armoire ski

  • BRUN Chalet Comfort @Birrien cuisine extérieure

  • BRUN Chalet Comfort @Birrien jacuzzi 2

  • 4 BRUN Chalet Comfort @Birrien vue chalet WEB


  • Cocoon Chalet hiver web
  • Cocoon Entrée Espeyrias web
  • Cocoon Entrée Imp des Pal web

  • Cocoon escalier entrée web
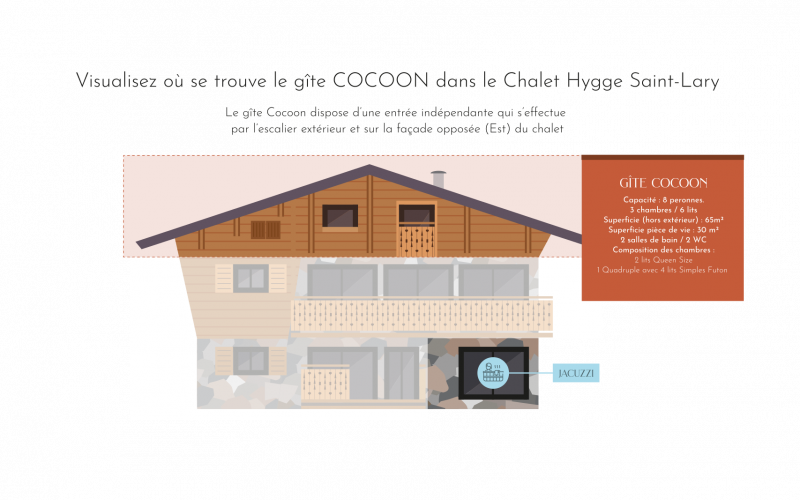
  • Vue 3D Cocoon web

  • Vue 3D Communs intérieurs web
  • BRUN Chalet Cocoon @Birrien cuisine WEB
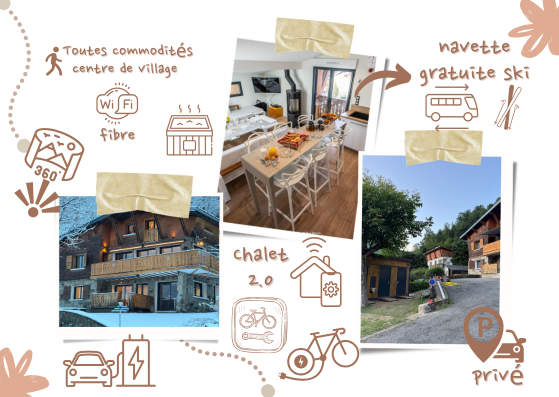
  • Encart Cocoon
  • Accès Cocoon

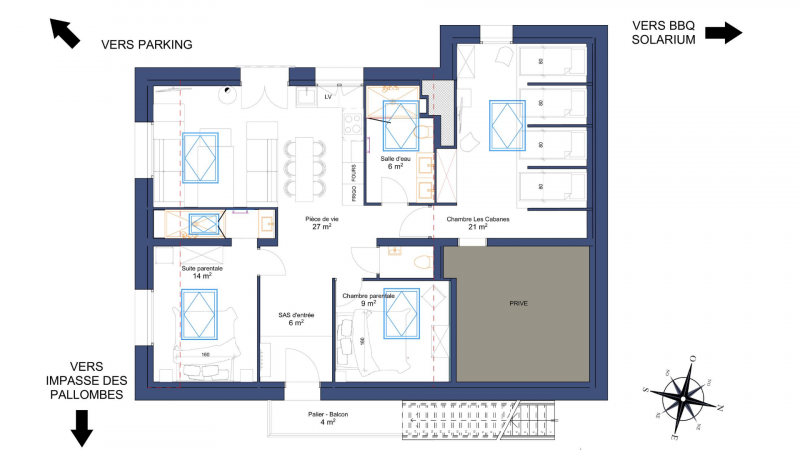
  • Vue 2D Ccoon
  • Parking depuis Cocoon
  • Nos labels
  • Photo Ensemble CycloBox et Chalet
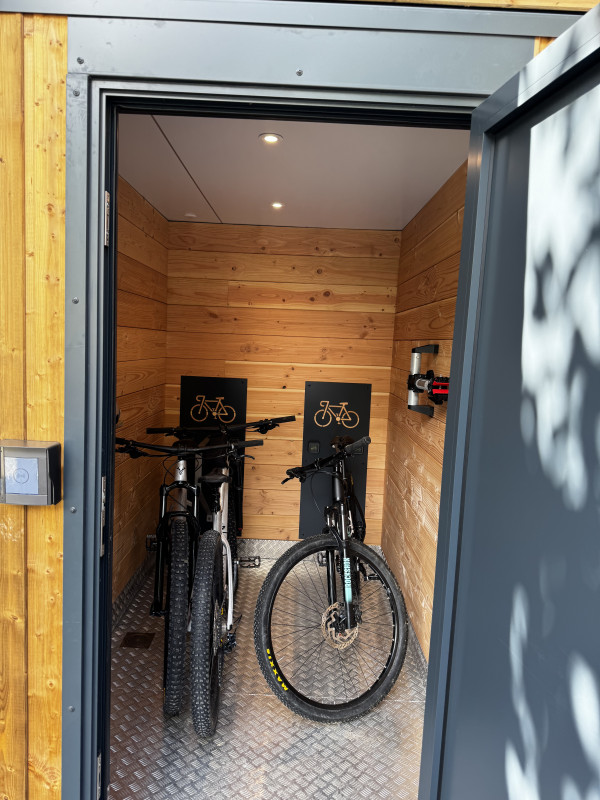
  • Chalet-hygge-saint-lary-vue-interieur-detail-prive-hebergement-cycles-accueil-velo-arceaux-pyrenees
  • Chalet-hygge-saint-lary-communs-vue-interieur-detail-prive-hebergement-cycles-disposition-accueil-velo-pyrenees
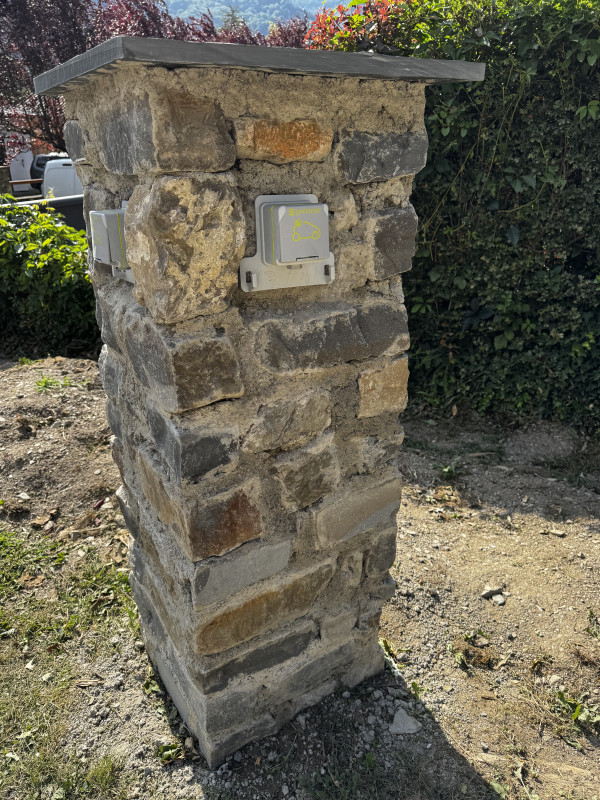
  • Chalet-hygge-saint-lary-communs-vue-exterieur-detail-parking-prise-recharge-IRVE-VE-prive-pyrenees
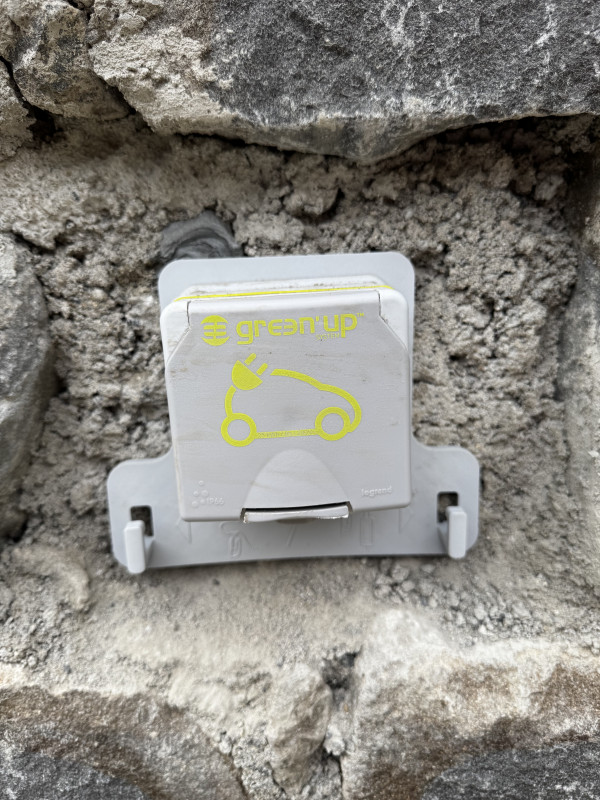
  • Chalet-hygge-saint-lary-communs-vue-exterieur-detail-parking-prise-recharge-IRVE-VE-Greenup-prive-pyrenees
  • Number of bedrooms :
    • 3 bedrooms
  • sleeping detail :
    • 2 Lit(s) en 160
    • 4 Lit(s) en 80
  • Capacity :
    • 8 people
  • Surface :
    • 65 m2
  • Wifi
  • Parking
  • Équipement bien-être (sauna, SPA...)
  • Lave-vaisselle
  • Lave-linge
Availability
  • _clients_106517003_photos_700a_9515679
  • _clients_106517003_photos_700c_9515680
  • _clients_106517003_photos_700e_9515681
  • _clients_106517003_photos_700g_9515682
  • _clients_106517003_photos_700h_9515683
  • _clients_106517003_photos_700i_9515684
  • _clients_106517003_photos_700j_9515685
  • _clients_106517003_photos_700k_9515686
  • _clients_106517003_photos_700l_9515687
  • _clients_106517003_photos_700m_9515688
  • _clients_106517003_photos_700n_9515689
  • Number of bedrooms :
    • Studio / 1 pièce
  • Capacity :
    • 4 people
  • Surface :
    • 21 m2
  • Exposure :
    • West facing
    • Résidence Clos Mirabelle
  • Parking
  • Lave-vaisselle
Availability
  • _clients_106517003_photos_678a_9515478
  • _clients_106517003_photos_678b_9515479
  • _clients_106517003_photos_678c_9515480
  • _clients_106517003_photos_678d_9515481
  • _clients_106517003_photos_678e_9515482
  • _clients_106517003_photos_678f_9515483
  • _clients_106517003_photos_678g_9515484
  • _clients_106517003_photos_678h_9515485
  • _clients_106517003_photos_678i_9515486
  • _clients_106517003_photos_678j_9515487
  • _clients_106517003_photos_678k_9515488
  • _clients_106517003_photos_678l_9515489
  • _clients_106517003_photos_678m_9515490
  • _clients_106517003_photos_678n_9515491
  • Number of bedrooms :
    • 2 bedrooms
  • Capacity :
    • 6 people
  • Surface :
    • 77 m2
  • Exposure :
    • East facing
    • view over the mountains
    • Résidence Trianon
  • Wifi
  • Parking
  • Lave-vaisselle
Availability
  • Beck Lionel Aragon B24 salon
  • Beck Lionel Aragon B24 salon 2
  • Beck Lionel Aragon B24 sam
  • Beck Lionel Aragon B24 cuisine
  • Beck Lionel Aragon B24 chbre
  • Beck Lionel Aragon B24 piscine
Saint-Lary village
  • Number of bedrooms :
    • 2 bedrooms
  • sleeping detail :
    • 1 Canapé convertible
    • 1 Lit(s) en 160
    • 2 Lits superposés
  • Surface :
    • 57 m2
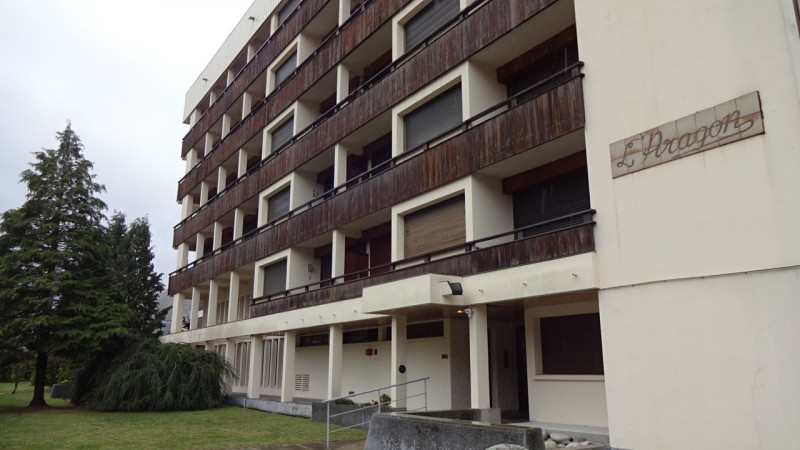
    • Résidence Aragon
  • Access PMR
  • Wifi
  • Parking
  • Lave-vaisselle
  • Lave-linge
Availability
  • _clients_106517003_photos_799a_9516542
  • _clients_106517003_photos_799b_9516543
  • _clients_106517003_photos_799c_9516544
  • _clients_106517003_photos_799d_9516545
  • _clients_106517003_photos_799e_9516546
  • _clients_106517003_photos_799f_9516547
  • _clients_106517003_photos_799g_9516548
  • _clients_106517003_photos_799h_9516549
Saint-Lary village Saint-Lary 1700 Pla d'Adet
  • Surface :
    • 27 m2
  • Exposure :
    • East facing
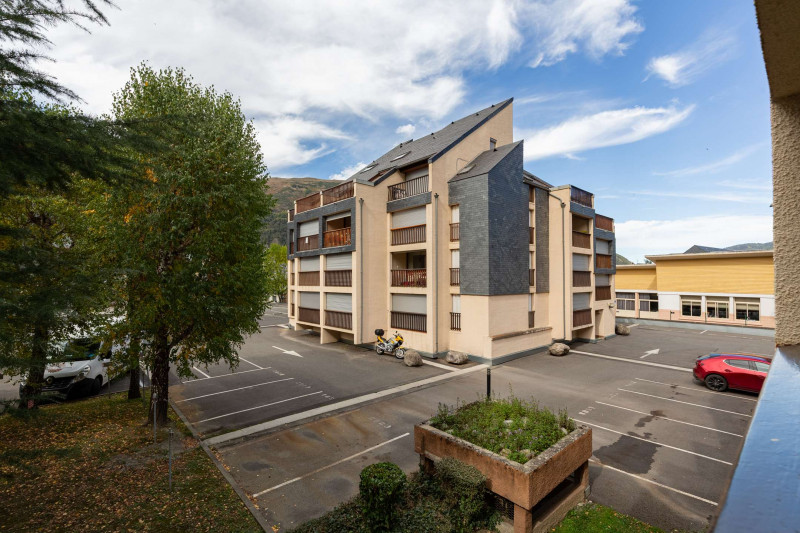
    • Résidence Grand Stemm
  • Lave-vaisselle
Availability
  • 2640-saint-lary-soleil-daure-facade-2-web-272525
  • 2640-saint-lary-soleil-daure-3p6-kitchenette-web-272526
  • 2640-saint-lary-soleil-daure-3p6-salon-web-272527
  • 2640-saint-lary-soleil-daure-cabine-web-272528
  • 2640-saint-lary-soleil-daure-chambre-double-web-272529
  • 2640-saint-lary-soleil-daure-sdb-web-272530
  • 2640-saint-lary-soleil-daure-vue-balcon-web-272531
  • Capacity :
    • 7 people
  • Parking
  • Lave-vaisselle
  • Pets allowed
Availability
  • _clients_106517002_photos_641a_9520083
  • _clients_106517002_photos_641b_9520084
  • _clients_106517002_photos_641c_9520085
  • _clients_106517002_photos_641d_9520086
  • _clients_106517002_photos_641e_9520087
  • _clients_106517002_photos_641f_9520088
  • _clients_106517002_photos_641g_9520089
  • _clients_106517002_photos_641h_9520090
  • _clients_106517002_photos_641i_9520091
  • _clients_106517002_photos_641j_9520092
  • _clients_106517002_photos_641l_9520093
  • _clients_106517002_photos_641m_9520094
  • _clients_106517002_photos_641n_9520095
  • Surface :
    • 22 m2
  • Exposure :
    • West facing
    • view over the mountains
    • Résidence Aurette
  • Parking
Availability
  • exterieur-principale-5990740
  • cuisine-5990742
  • chambre-1-5990744
  • chambre-3-5990746
  • chambre-2-5990747
  • vue-montagnes-depuis-la-maison-5990748
  • salon-1-5990749
  • salon-2-5990750
  • neige-5990751
  • NEIGE-6026090
  • exterieur-principale-5990740-6026092
  • PRINCIPALE
Saint-Lary village Bazus-Aure Village
  • Number of bedrooms :
    • 3 bedrooms
  • Surface :
    • 130 m2
Availability
  • Photo 1
  • Photo 2
  • Photo 3
  • Photo 4
  • Photo 5
  • Photo 6
  • Photo 7
  • Photo 8
Saint-Lary village
  • Capacity :
    • 8 people
  • Wifi
  • Pets allowed
Availability
  • _clients_106517002_photos_155a_9517072
  • _clients_106517002_photos_155b_9517073
  • _clients_106517002_photos_155c_9517074
  • _clients_106517002_photos_155d_9517075
  • _clients_106517002_photos_155e_9517076
  • _clients_106517002_photos_155f_9517077
  • _clients_106517002_photos_155g_9517078
  • _clients_106517002_photos_155h_9517079
  • _clients_106517002_photos_155i_9517080
  • _clients_106517002_photos_155j_9517081
  • _clients_106517002_photos_155k_9517082
  • _clients_106517002_photos_155p_9517083
  • Number of bedrooms :
    • 2 bedrooms
  • Surface :
    • 56 m2
  • Exposure :
    • South facing
    • view over the mountains
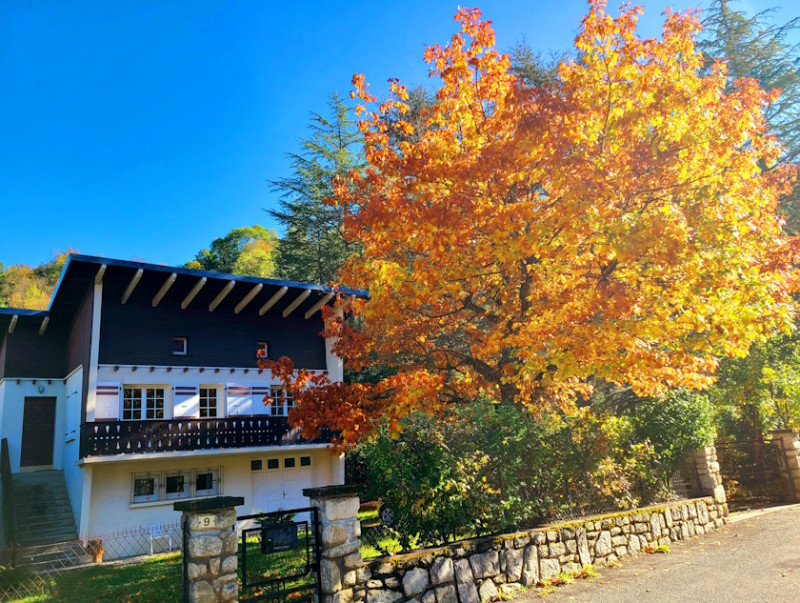
    • Résidence Chamois
  • Parking
  • Lave-vaisselle
Availability
  • Surface :
    • 30 m2
Availability
  • Chalet chêne roux
  • Chalet
  • Sejour
  • Sejour
  • Sejour
  • chambre-double-haut
  • chambre-double-bas
  • chambre-triple-bas
  • cuisine
  • salle-de-bain-haut
  • salle-de-bain-bas
  • Balcon
  • Balcon
  • chalet-hiver
  • Piece à vivre
  • Piece à vivre
  • chambre double bas
  • cuisine
  • salle de bain haut
  • salle de bain bas
  • chambre double haut
  • 1-chalet-2
  • roucolle-1
  • 14 chalet hiver
  • Balcon 2
  • Balcon 1
  • Chambre bas
  • sleeping detail :
    • 2 Lit(s) en 140
    • 3 Lit(s) en 90
  • Surface :
    • 102 m2
  • Wifi
  • Cheminée ou poële
  • Parking
  • Lave-vaisselle
  • Lave-linge
Availability
  • _clients_106517002_photos_469a_9518438
  • _clients_106517002_photos_469b_9518439
  • _clients_106517002_photos_469c_9518440
  • _clients_106517002_photos_469d_9518441
  • _clients_106517002_photos_469f_9518442
  • _clients_106517002_photos_469h_9518443
  • _clients_106517002_photos_469i_9518444
  • _clients_106517002_photos_469j_9518445
  • _clients_106517002_photos_469k_9518446
  • _clients_106517002_photos_469l_9518447
  • _clients_106517002_photos_469n_9518448
  • _clients_106517002_photos_469o_9518449
  • Number of bedrooms :
    • 2 bedrooms
  • Surface :
    • 47 m2
  • Exposure :
    • South / West facing
    • panoramic view
    • Résidence Hountanet
  • Parking
  • Lave-vaisselle
  • Pets allowed
Availability
  • _clients_106517101_photos_133a_9514775
  • _clients_106517101_photos_133b_9514776
  • _clients_106517101_photos_133c_9514777
  • _clients_106517101_photos_133d_9514778
  • _clients_106517101_photos_133e_9514779
  • _clients_106517101_photos_133f_9514780
  • _clients_106517101_photos_133g_9514781
  • _clients_106517101_photos_133h_9514782
  • _clients_106517101_photos_133i_9514783
  • _clients_106517101_photos_133j_9514784
  • _clients_106517101_photos_133k_9514785
  • _clients_106517101_photos_133l_9514786
  • _clients_106517101_photos_133m_9514787
  • _clients_106517101_photos_133n_9514788
  • _clients_106517101_photos_133o_9514789
  • Surface :
    • 0 m2
  • Exposure :
    • East facing
    • view over the mountains

    • Résidence Aragon
  • Parking
Availability
  • 7 DIDOMENICO balcon
  • 8 DIDOMENICO sdb
  • 9 DIDOMENICO sdb 2
  • IMG_0139
  • DI DOMENICO SCI MIRABELLES accueil
  • chambre 2 lit 1.40
  • chambre 2 lits x 90 cm
  • salon
  • chambre 1 lit 1.60cm
  • piece à vivre
  • cuisine
  • Number of bedrooms :
    • 3 bedrooms
  • sleeping detail :
    • 1 Lit(s) en 140
    • 1 Lit(s) en 160
    • 2 Lit(s) en 90
  • Capacity :
    • 6 people
  • Surface :
    • 63 m2
  • Exposure :
    • view over the mountains
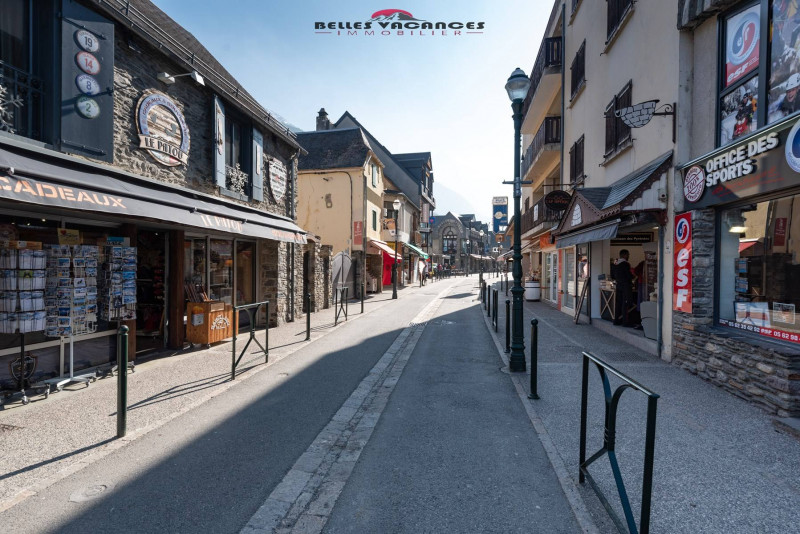
    • Résidence Myrtilles
  • Wifi
  • Parking
  • Lave-vaisselle
  • Lave-linge
Availability
  • 20251229_105324 (1)
  • 20251229_123845
  • IMG_20251219_143515
  • IMG_20251219_143724
  • IMG_20251219_143547
  • IMG_20260104_085941
  • IMG_20251219_143633
  • 20260103_155829
  • 20260103_145501
  • img-20251219-143611-8114691
  • ryo
  • Number of bedrooms :
    • 1 bedroom
  • sleeping detail :
    • 1 Canapé convertible
    • 2 Lit(s) en 90
    • 2 Lits superposés
  • Capacity :
    • 7 people
  • Surface :
    • 50 m2
  • Exposure :
    • view over the mountains
  • Wifi
  • Parking
  • Lave-vaisselle
  • Lave-linge
Availability
  • _clients_106517002_photos_25a_9517427
  • _clients_106517002_photos_25b_9517428
  • _clients_106517002_photos_25c_9517429
  • _clients_106517002_photos_25d_9517430
  • _clients_106517002_photos_25e_9517431
  • _clients_106517002_photos_25f_9517432
  • _clients_106517002_photos_25g_9517433
  • _clients_106517002_photos_25h_9517434
  • _clients_106517002_photos_25i_9517435
  • _clients_106517002_photos_25j_9517436
  • _clients_106517002_photos_25k_9517437
  • _clients_106517002_photos_25l_9517438
  • _clients_106517002_photos_25m_9517439
  • _clients_106517002_photos_25n_9517440
  • _clients_106517002_photos_25o_9517441
  • _clients_106517002_photos_25p_9517442
  • _clients_106517002_photos_25q_9517443
  • _clients_106517002_photos_25r_9517444
  • _clients_106517002_photos_25s_9517445
  • Number of bedrooms :
    • Studio / 1 pièce
  • Capacity :
    • 4 people
  • Surface :
    • 23 m2
  • Exposure :
    • South / West facing
    • view over the mountains
    • Résidence Bel Aure
  • Parking
  • Pets allowed
Availability
  • _clients_106517002_photos_68a_9520260
  • _clients_106517002_photos_68b_9520261
  • _clients_106517002_photos_68c_9520262
  • _clients_106517002_photos_68d_9520263
  • _clients_106517002_photos_68e_9520264
  • _clients_106517002_photos_68f_9520265
  • _clients_106517002_photos_68g_9520266
  • _clients_106517002_photos_68h_9520267
  • _clients_106517002_photos_68i_9520268
  • _clients_106517002_photos_68j_9520269
  • _clients_106517002_photos_68k_9520270
  • _clients_106517002_photos_68l_9520271
  • _clients_106517002_photos_68m_9520272
  • _clients_106517002_photos_68n_9520273
  • _clients_106517002_photos_68o_9520274
  • Surface :
    • 32 m2
  • Exposure :
    • South facing
    • panoramic view
    • Résidence Pic d'Espade
  • Parking
Availability
  • Photo 1
  • Photo 2
  • Photo 3
Saint-Lary village
  • Number of bedrooms :
    • 1 bedroom
  • Capacity :
    • 6 people
  • Surface :
    • 39 m2
  • Parking
  • Équipement bien-être (sauna, SPA...)
  • Swimming-pool
  • Pets allowed
Availability
  • _clients_106517101_photos_67a_9515219
  • _clients_106517101_photos_67b_9515220
  • _clients_106517101_photos_67c_9515221
  • _clients_106517101_photos_67d_9515222
  • _clients_106517101_photos_67e_9515223
  • Number of bedrooms :
    • 2 bedrooms
  • Capacity :
    • 6 people
  • Surface :
    • 41.46 m2
  • Exposure :
    • South facing
    • Résidence Garlitz
  • Parking
  • Lave-vaisselle
  • Pets allowed
Availability
  • _clients_106517002_photos_548a_9519144
  • _clients_106517002_photos_548b_9519145
  • _clients_106517002_photos_548c_9519146
  • _clients_106517002_photos_548d_9519147
  • _clients_106517002_photos_548e_9519148
  • _clients_106517002_photos_548f_9519149
  • _clients_106517002_photos_548g_9519150
  • _clients_106517002_photos_548h_9519151
  • _clients_106517002_photos_548i_9519152
  • _clients_106517002_photos_548j_9519153
  • _clients_106517002_photos_548k_9519154
  • _clients_106517002_photos_548l_9519155
  • Surface :
    • 35 m2
  • Exposure :
    • East facing
    • panoramic view
    • Résidence Parc
  • Parking
  • Lave-vaisselle
Availability