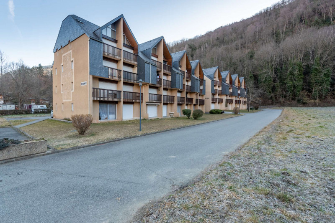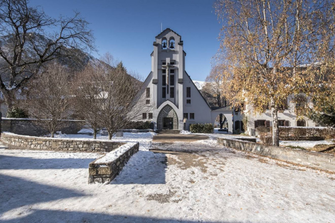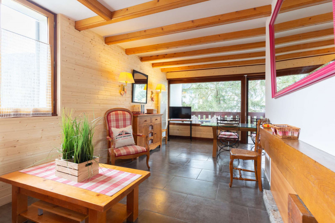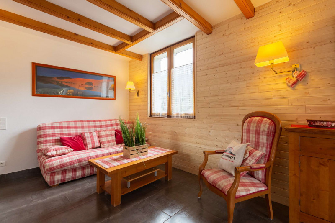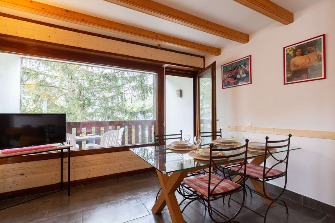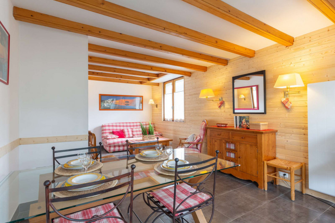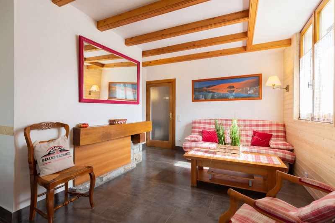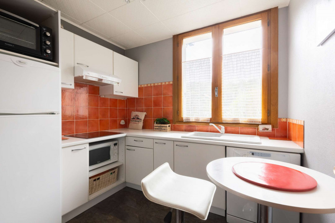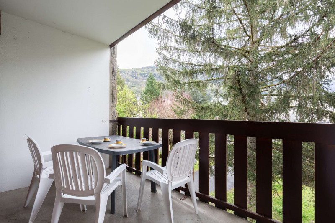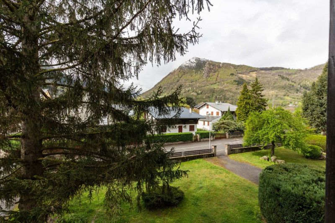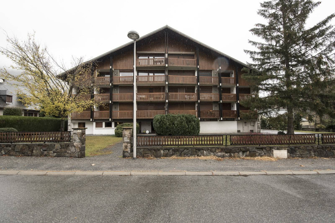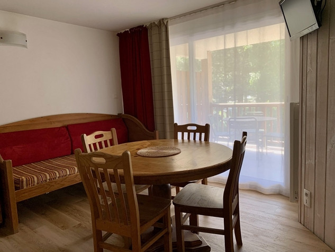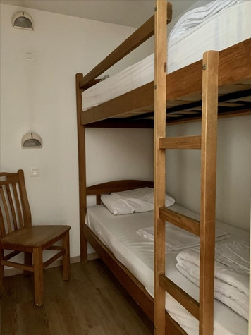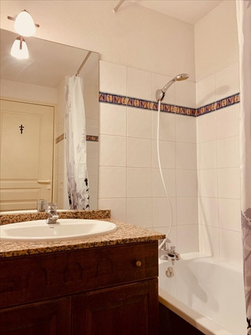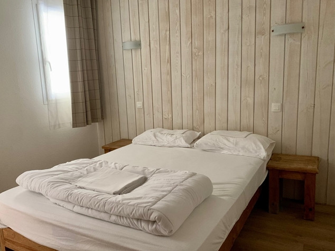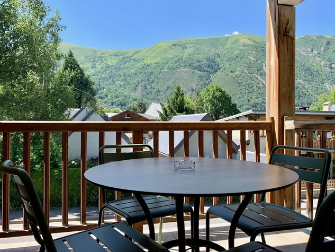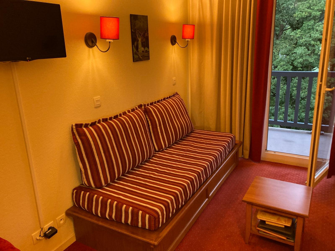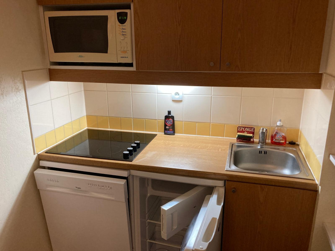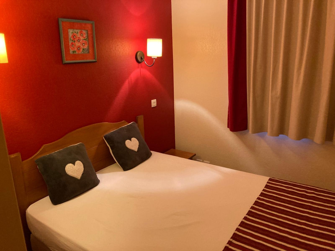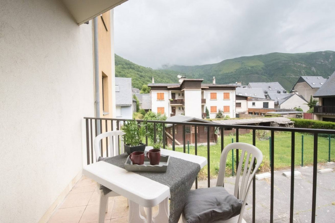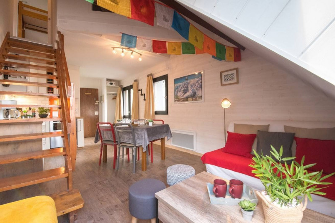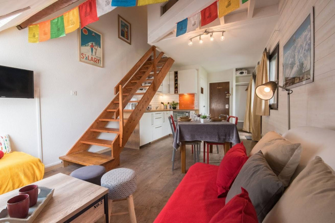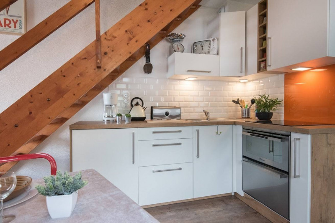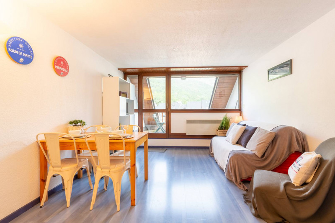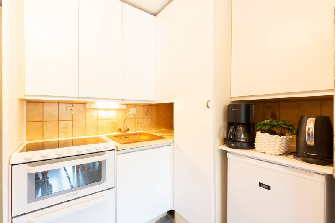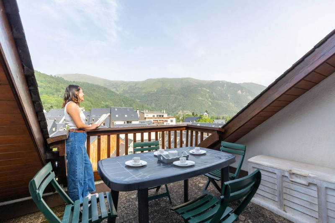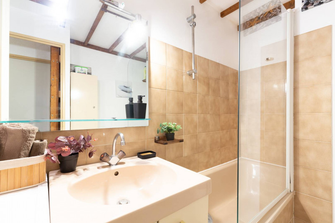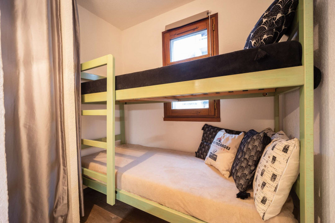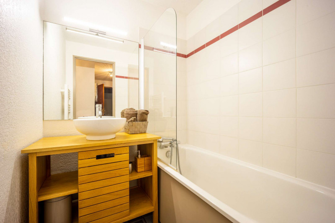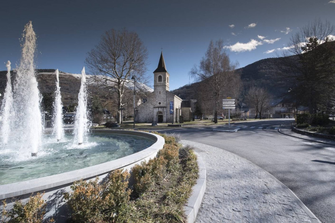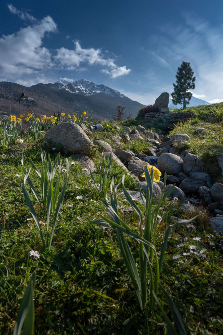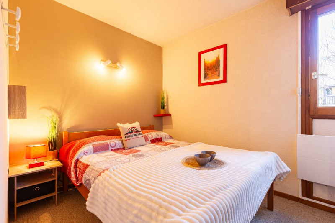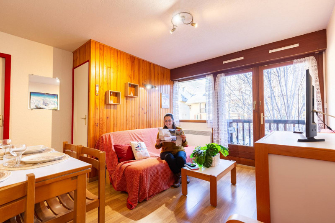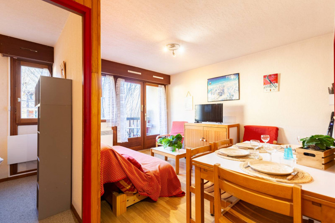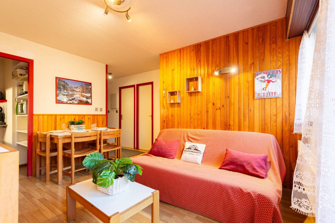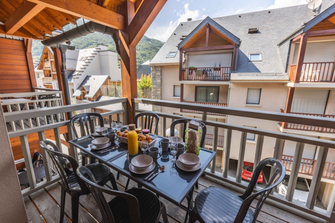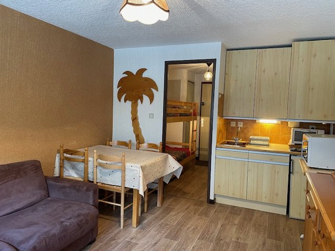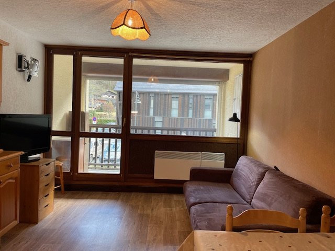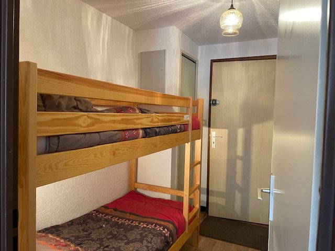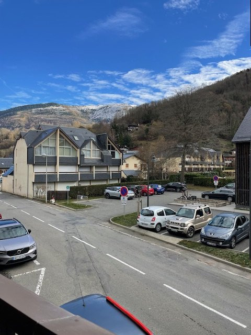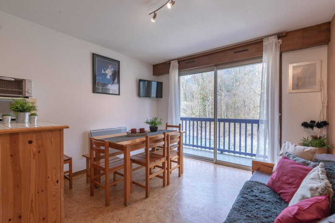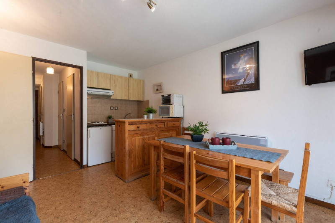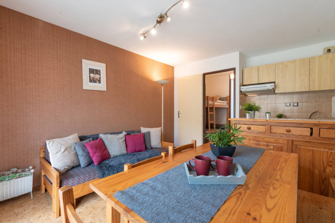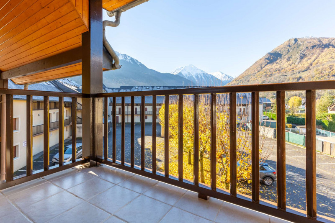
Apartments in Saint-Lary village - Page 21
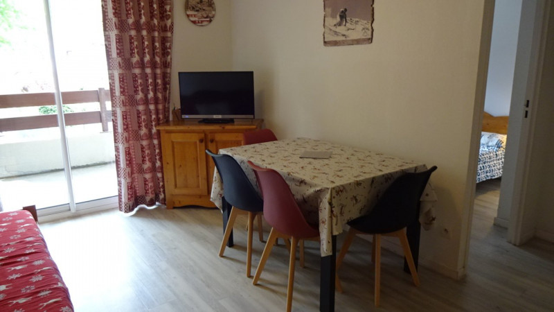
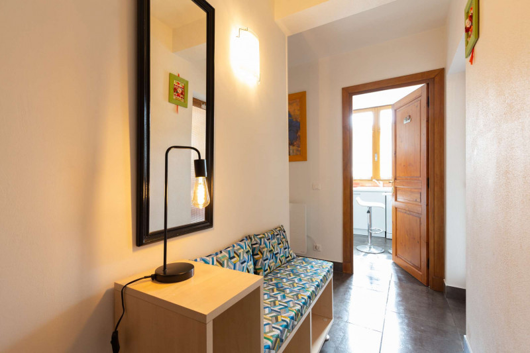
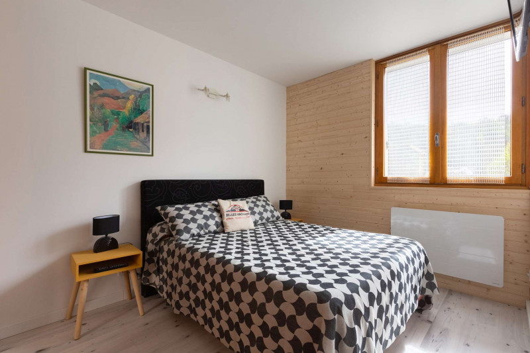
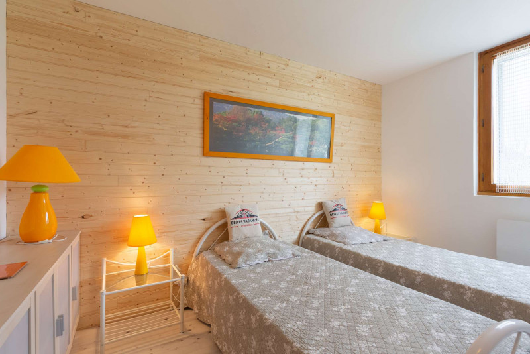
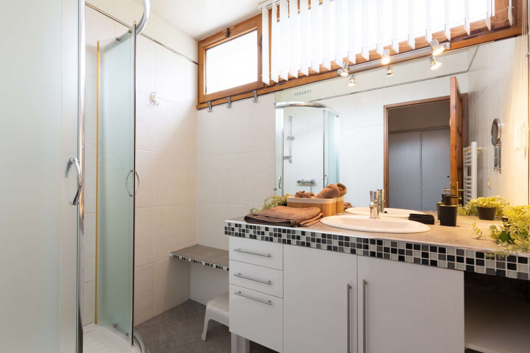
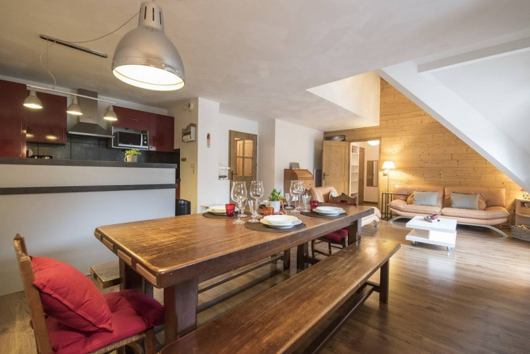
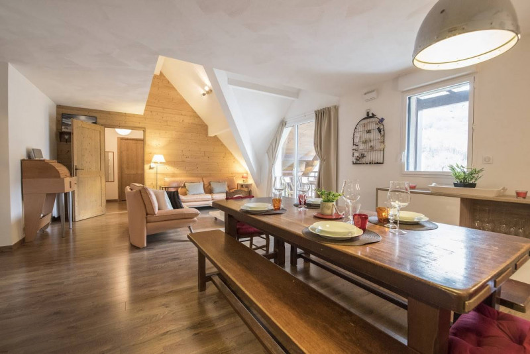
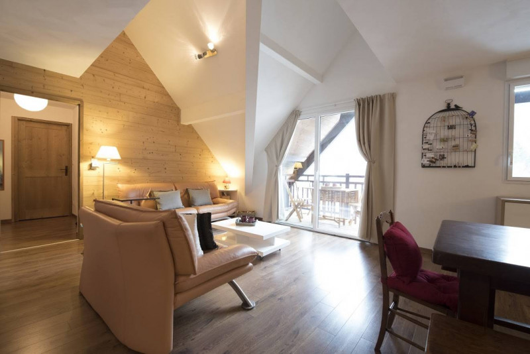
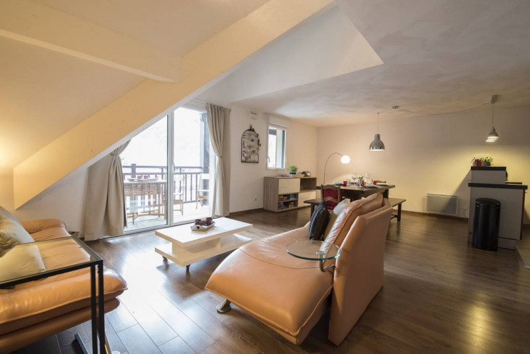
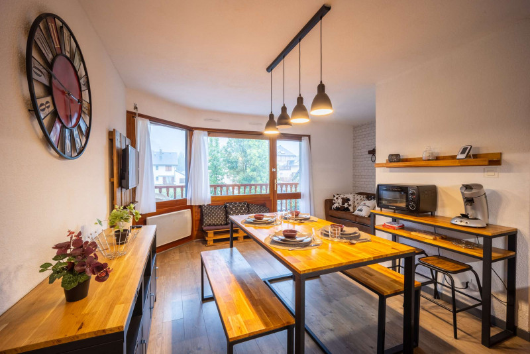
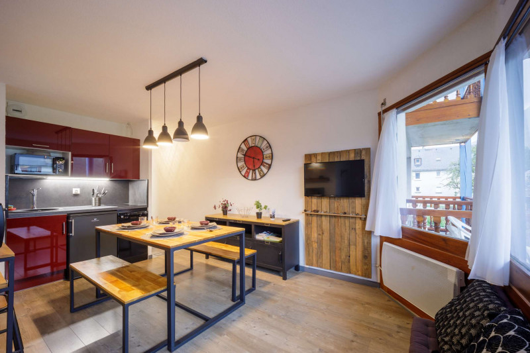
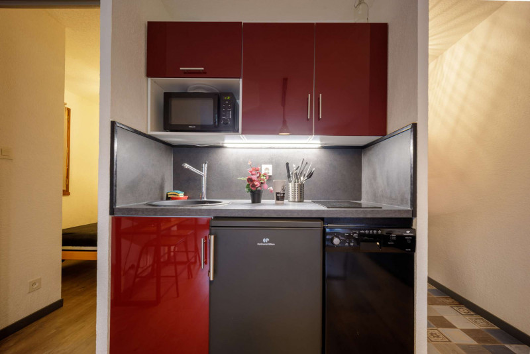
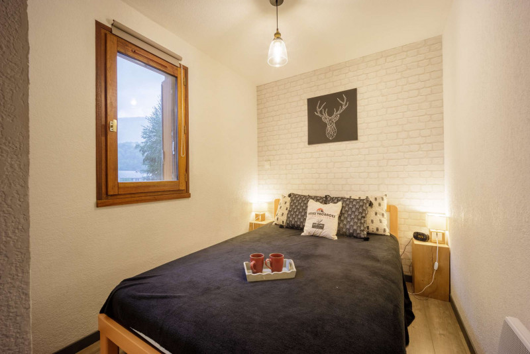
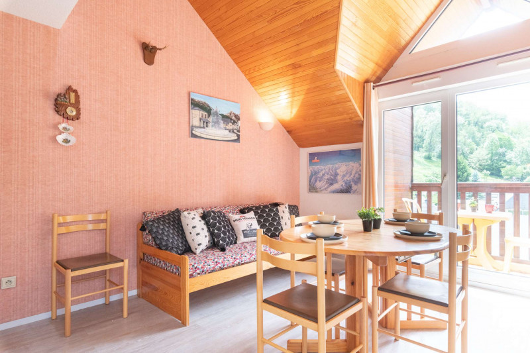
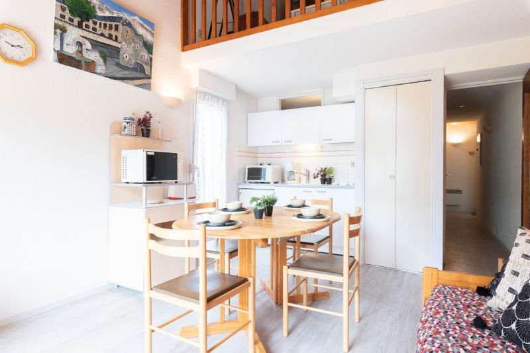
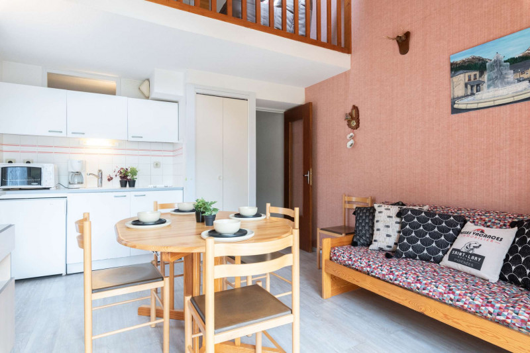
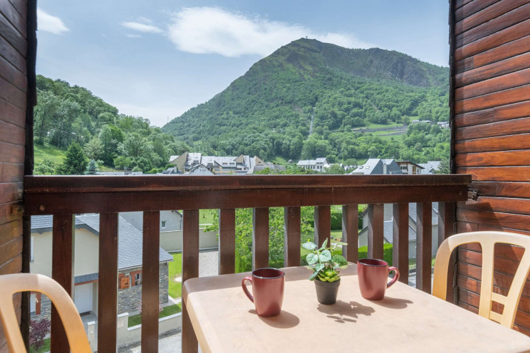
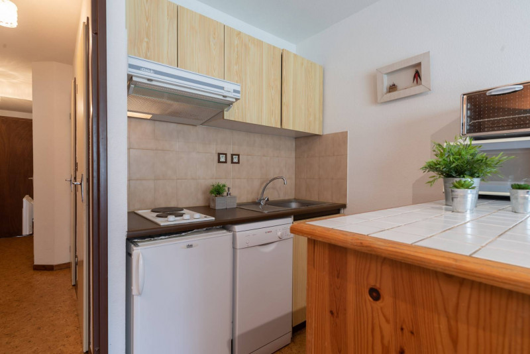
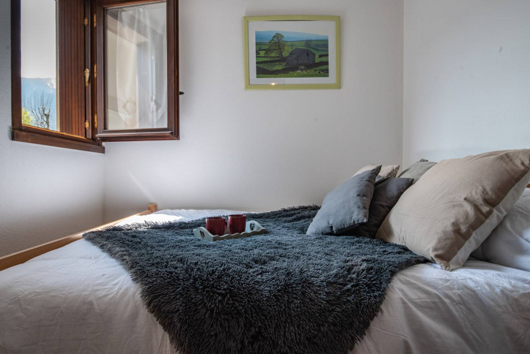
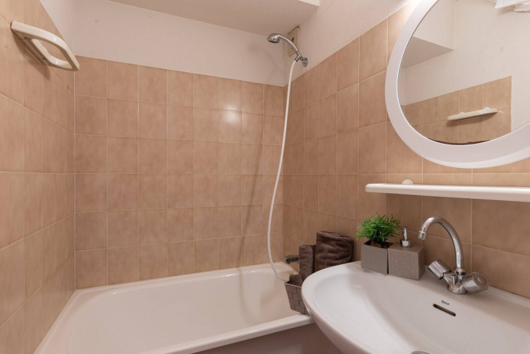




  • _clients_106517101_photos_81a_9515284
  • _clients_106517101_photos_81b_9515285
  • _clients_106517101_photos_81c_9515286
  • _clients_106517101_photos_81d_9515287
  • _clients_106517101_photos_81e_9515288
  • _clients_106517101_photos_81f_9515289
  • _clients_106517101_photos_81g_9515290
  • _clients_106517101_photos_81h_9515291
  • _clients_106517101_photos_81i_9515292
  • _clients_106517101_photos_81j_9515293
  • _clients_106517101_photos_81k_9515294
  • _clients_106517101_photos_81l_9515295
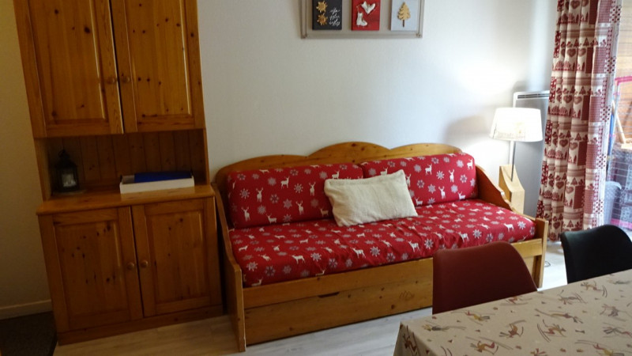
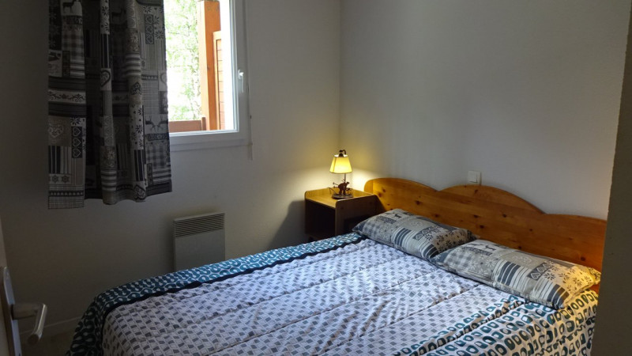
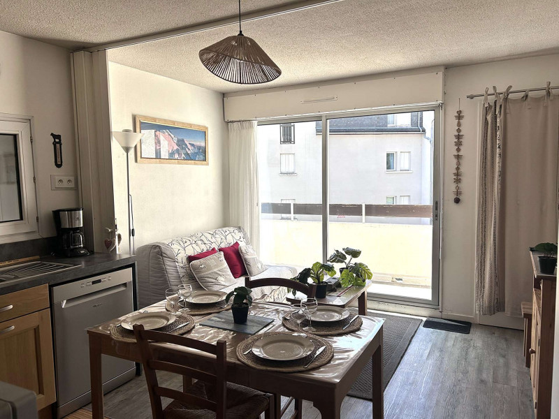
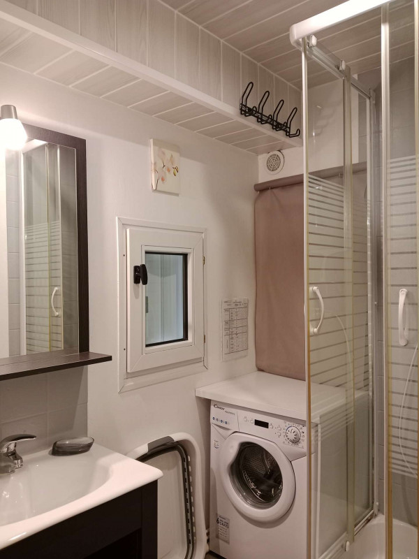
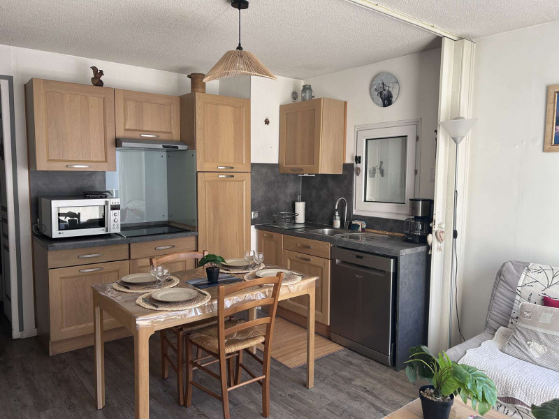
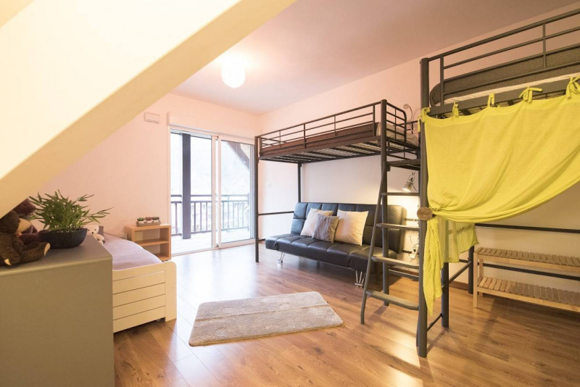
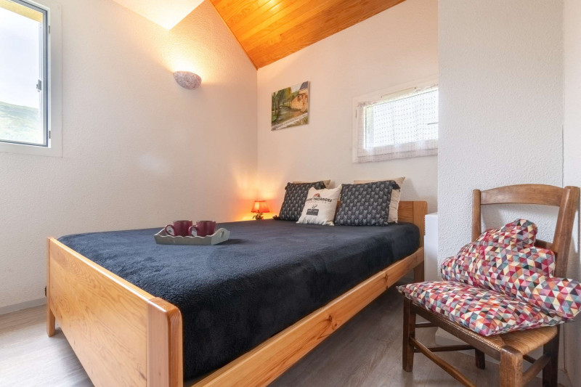
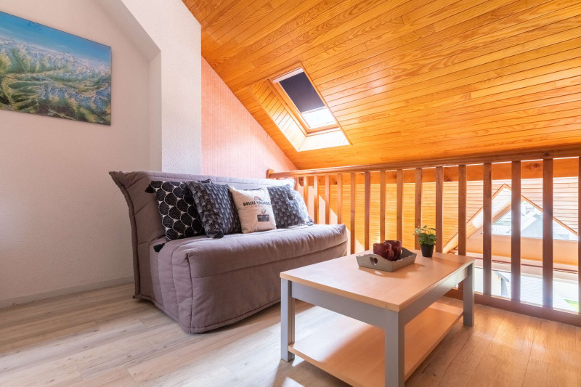
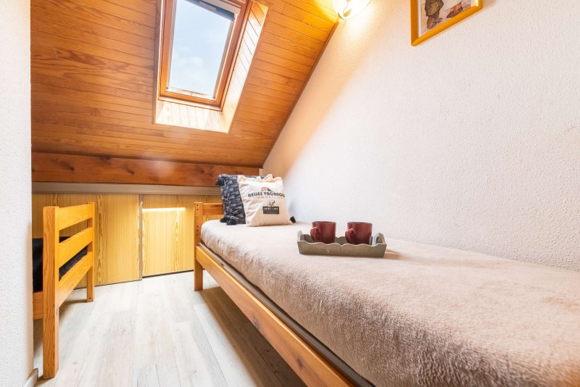
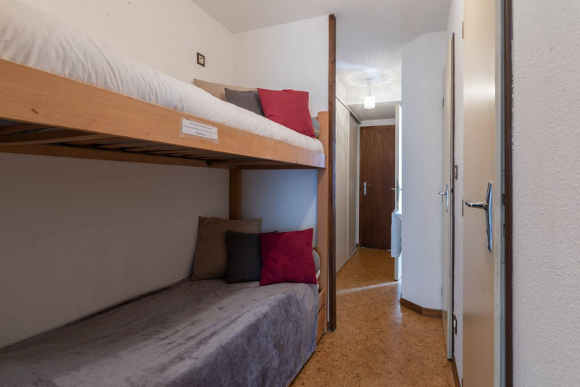
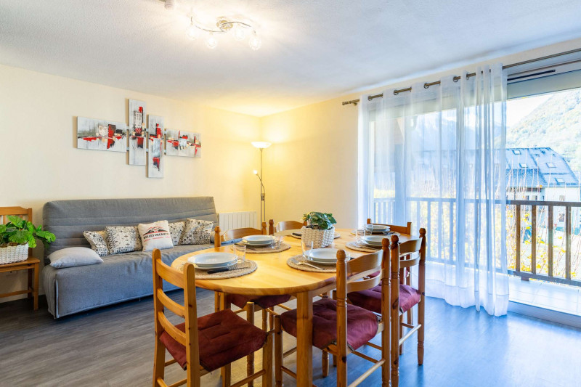
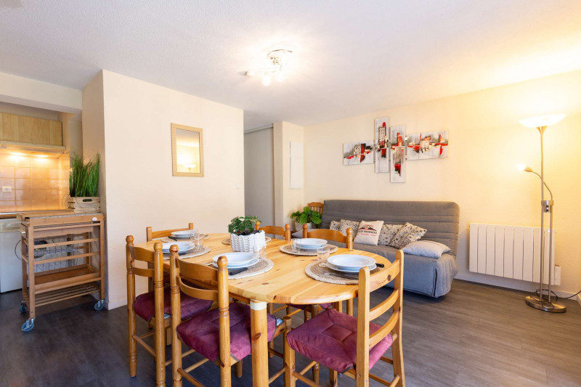
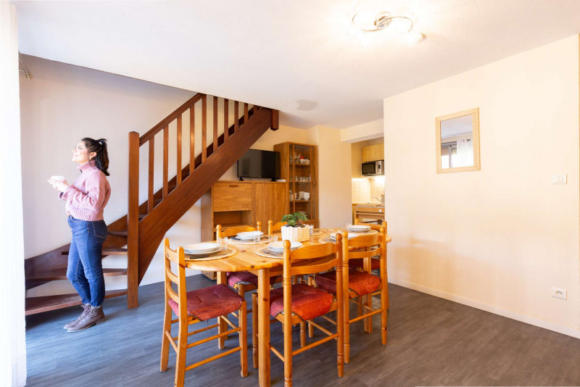
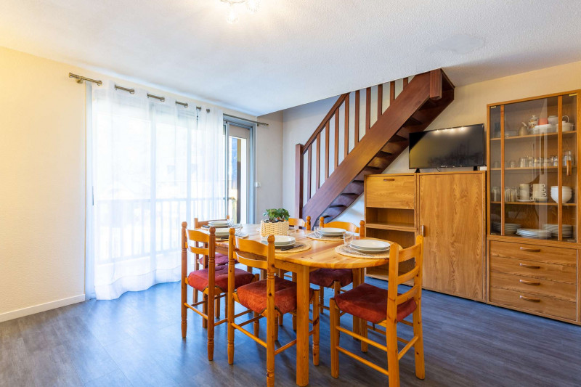
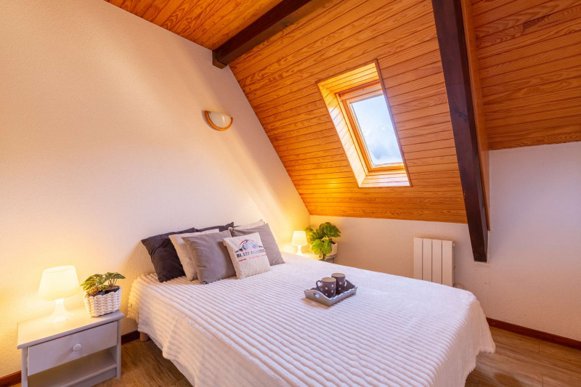
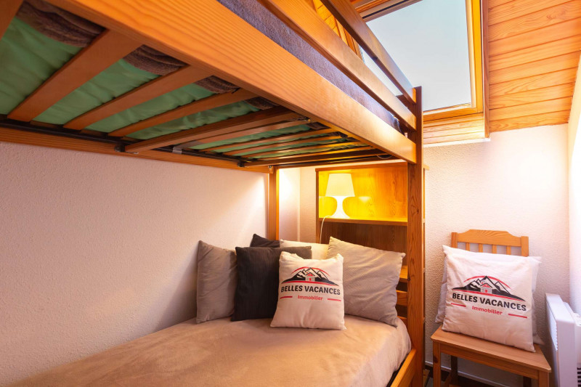
  • sleeping detail :
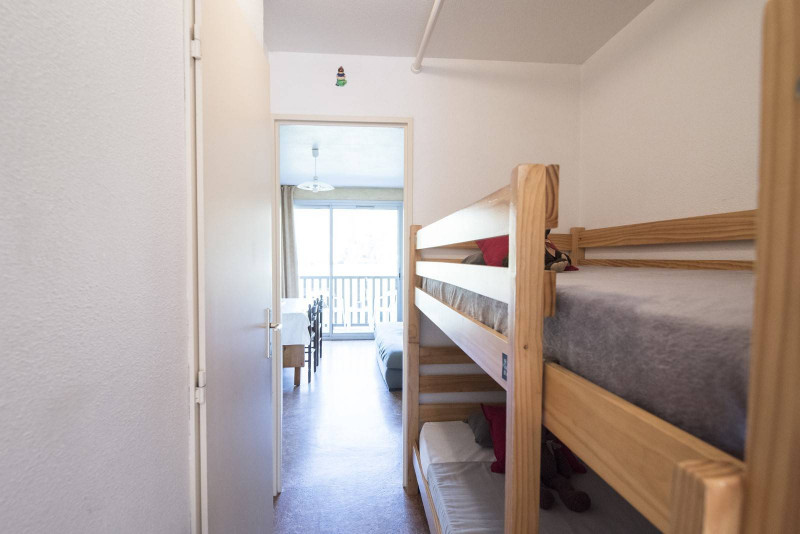
    • BANQUETTE LIT 2 PERS.GIGOGNE Lits gigognes
  • Capacity :
    • 4 people
  • Surface :
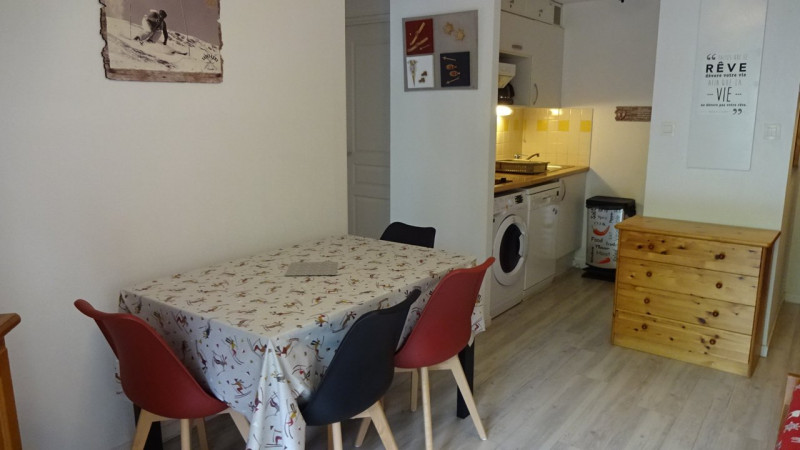
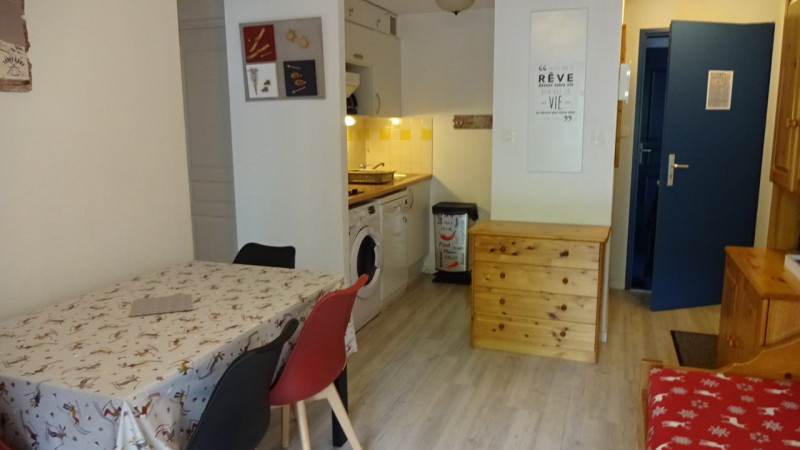
    • 33 m2
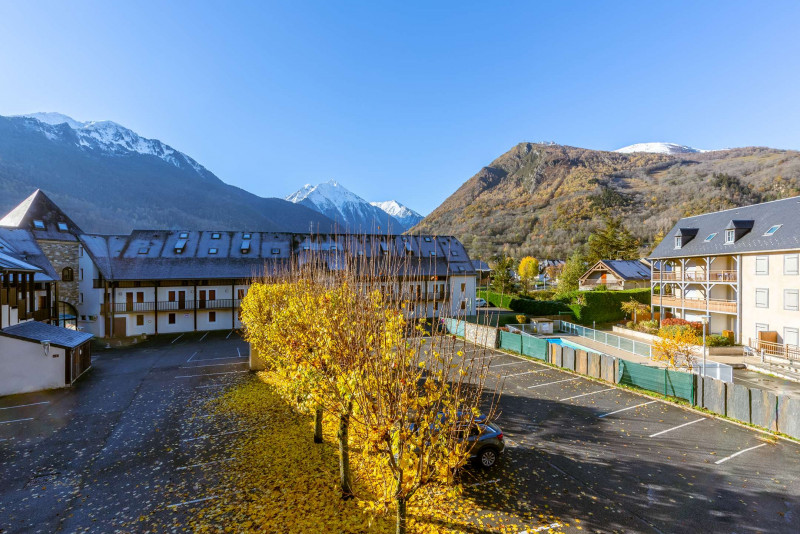
  • Exposure :
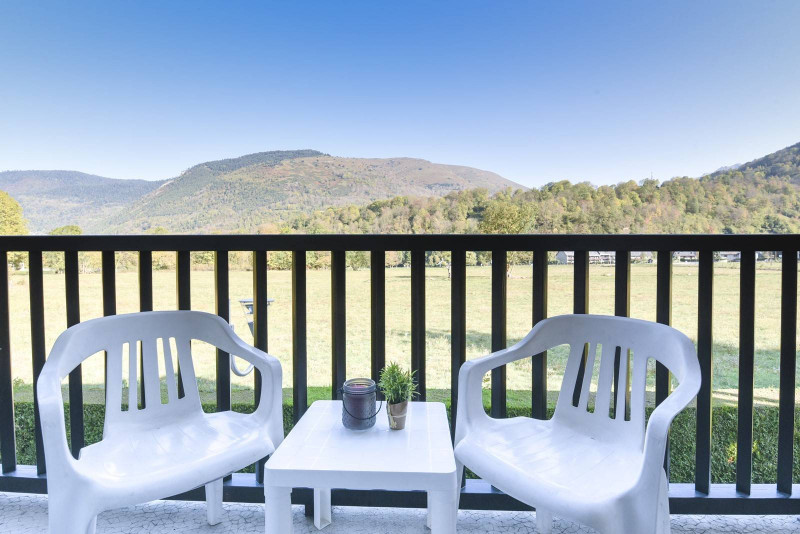
    • West facing
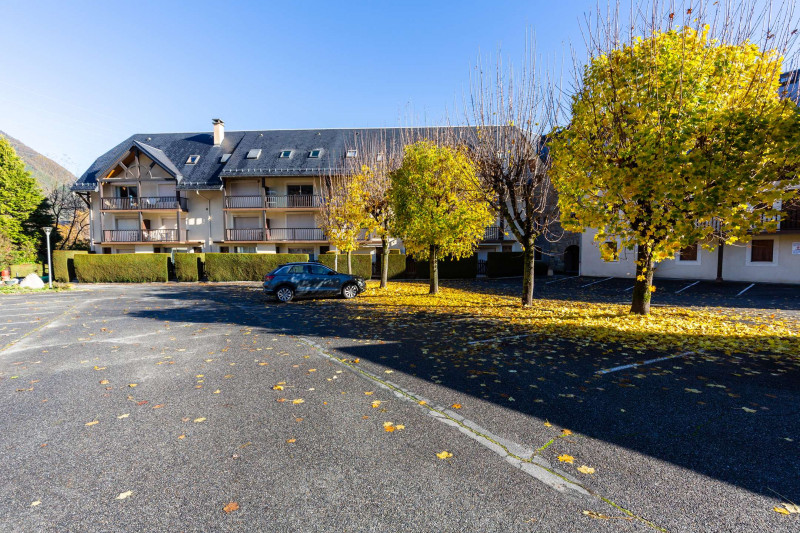
  • Parking
  • Lave-vaisselle
  • Swimming-pool
  • Pets allowed
Availability
  • _clients_106517003_photos_861a_9516723
  • _clients_106517003_photos_861b_9516724
  • _clients_106517003_photos_861c_9516725
  • _clients_106517003_photos_861d_9516726
  • _clients_106517003_photos_861f_9516727
  • _clients_106517003_photos_861g_9516728
  • _clients_106517003_photos_861h_9516729
  • _clients_106517003_photos_861i_9516730
  • _clients_106517003_photos_861j_9516731
  • _clients_106517003_photos_861k_9516732
  • _clients_106517003_photos_861l_9516733
  • _clients_106517003_photos_861m_9516734
  • _clients_106517003_photos_861n_9516735
  • _clients_106517003_photos_861o_9516736
  • Surface :
    • 33 m2
  • Exposure :
    • view over the mountains
  • Wifi
  • Parking
Availability
  • _clients_106517002_photos_260a_9517446
  • _clients_106517002_photos_260b_9517447
  • _clients_106517002_photos_260c_9517448
  • _clients_106517002_photos_260d_9517449
  • _clients_106517002_photos_260e_9517450
  • _clients_106517002_photos_260f_9517451
  • _clients_106517002_photos_260g_9517452
  • _clients_106517002_photos_260h_9517453
  • _clients_106517002_photos_260i_9517454
  • _clients_106517002_photos_260m_9517455
  • _clients_106517002_photos_260n_9517456
  • Capacity :
    • 4 people
  • Surface :
    • 30.07 m2
  • Exposure :
    • South facing
    • panoramic view
    • Résidence Pic d'Espade
  • Wifi
  • Parking
  • Lave-vaisselle
Availability
  • _clients_106517002_photos_301a_9517644
  • _clients_106517002_photos_301b_9517645
  • _clients_106517002_photos_301c_9517646
  • _clients_106517002_photos_301d_9517647
  • _clients_106517002_photos_301e_9517648
  • _clients_106517002_photos_301f_9517649
  • _clients_106517002_photos_301g_9517650
  • _clients_106517002_photos_301h_9517651
  • _clients_106517002_photos_301i_9517652
  • _clients_106517002_photos_301j_9517653
  • _clients_106517002_photos_301k_9517654
  • _clients_106517002_photos_301l_9517655
  • _clients_106517002_photos_301m_9517656
  • _clients_106517002_photos_301q_9517657
  • Number of bedrooms :
    • 2 bedrooms
  • Surface :
    • 60 m2
  • Exposure :
    • South facing
    • panoramic view
    • Résidence Isards
  • Parking
  • Lave-vaisselle
  • Pets allowed
Availability

  • 1 canapé tasses

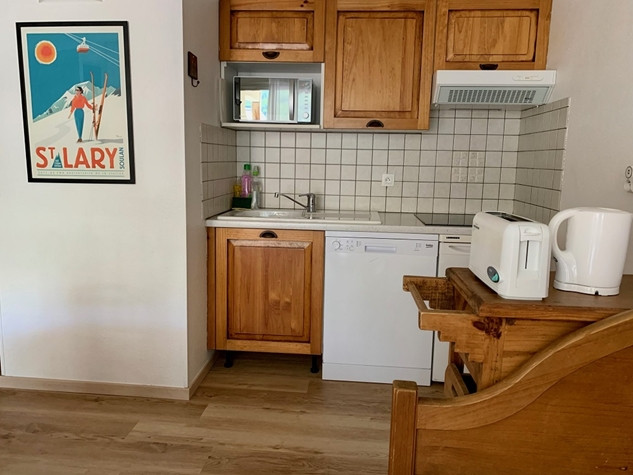
  • 2 RICHARD Vignec I A13  Pièce de vie
  • 3 RICHARD Vignec I A13 chambre 2018
  • 4 RICHARD Vignec I A13 IMG_0841
  • 5 RICHARD Vignec I A13 IMG_0204
  • 6 RICHARD Vignec I A13 Petit dèj balcon 2

  • 7 RICHARD Vignec I A13 Piscine Vignec été 2016-2
  • 1-canape-tasses
  • Number of bedrooms :
    • 1 bedroom
  • sleeping detail :
    • 1 Canapé convertible
    • 1 Lit(s) en 160
  • Capacity :
    • 4 people
  • Surface :
    • 35 m2
  • Wifi
  • Parking
  • Lave-vaisselle
  • Lave-linge
  • Swimming-pool
  • Pets allowed
Availability
  • Photo 1
  • Photo 2
  • Photo 3
  • Photo 4
  • Photo 5
  • Photo 6
Saint-Lary village
Availability
  • huttenschmitt-salon-9443147
  • huttenschmitt-cuisine-9443143
  • huttenschmitt-chambre-9443144
  • huttenschmitt-salle-manger-9443145
  • huttenschmitt-salle-de-bains-9443146
  • huttenschmitt-balcon-9443142
  • HUTTENSCHMITT-PV309 VUE EXT
  • HUTTENSCHMITT-PV309 EXT
  • Huttenschmitt salon
  • Huttenschmitt cuisine
  • Huttenschmitt salle à manger
  • Huttenschmitt chambre
  • Huttenschmitt salle de bains
  • Huttenschmitt balcon
  • Number of bedrooms :
    • 1 bedroom
  • sleeping detail :
    • 2 Canapé convertible
    • 1 Lit(s) en 140
    • 1 Lits gigognes
  • Surface :
    • 28 m2
  • Exposure :
    • view over the mountains
  • Wifi
  • Parking
  • Lave-vaisselle
  • Lave-linge
  • Swimming-pool
Availability
Saint-Lary village
Availability
  • _clients_106517002_photos_98a_9520521
  • _clients_106517002_photos_98b_9520522
  • _clients_106517002_photos_98c_9520523
  • _clients_106517002_photos_98d_9520524
  • _clients_106517002_photos_98e_9520525
  • _clients_106517002_photos_98f_9520526
  • _clients_106517002_photos_98g_9520527
  • _clients_106517002_photos_98h_9520528
  • _clients_106517002_photos_98i_9520529
  • _clients_106517002_photos_98j_9520530
  • _clients_106517002_photos_98k_9520531
  • _clients_106517002_photos_98l_9520532
  • _clients_106517002_photos_98m_9520533
  • _clients_106517002_photos_98n_9520534
  • _clients_106517002_photos_98o_9520535
  • Capacity :
    • 4 people
  • Surface :
    • 29 m2
  • Exposure :
    • East facing
    • view over the mountains
    • Résidence Village des Thermes
  • Parking
  • Lave-vaisselle
Availability
  • _clients_106517002_photos_308a_9517702
  • _clients_106517002_photos_308b_9517703
  • _clients_106517002_photos_308c_9517704
  • _clients_106517002_photos_308d_9517705
  • _clients_106517002_photos_308e_9517706
  • _clients_106517002_photos_308f_9517707
  • _clients_106517002_photos_308g_9517708
  • _clients_106517002_photos_308h_9517709
  • _clients_106517002_photos_308i_9517710
  • _clients_106517002_photos_308j_9517711
  • _clients_106517002_photos_308k_9517712
  • _clients_106517002_photos_308l_9517713
  • _clients_106517002_photos_308m_9517714
  • _clients_106517002_photos_308n_9517715
  • _clients_106517002_photos_308o_9517716
  • Number of bedrooms :
    • 2 bedrooms
  • Surface :
    • 30.46 m2
  • Exposure :
    • West facing
    • view over the mountains
    • Résidence La Tour
  • Parking
  • Pets allowed
Availability
  • _clients_106517003_photos_727a_9515926
  • _clients_106517003_photos_727b_9515927
  • _clients_106517003_photos_727c_9515928
  • _clients_106517003_photos_727d_9515929
  • _clients_106517003_photos_727e_9515930
  • _clients_106517003_photos_727f_9515931
  • _clients_106517003_photos_727g_9515932
  • _clients_106517003_photos_727h_9515933
  • _clients_106517003_photos_727i_9515934
  • _clients_106517003_photos_727j_9515935
  • _clients_106517003_photos_727k_9515936
  • Capacity :
    • 4 people
  • Surface :
    • 50 m2
    • Résidence Sainte Marie
  • Wifi
  • Parking
  • Lave-vaisselle
Availability
  • _clients_106517101_photos_133a_9514775
  • _clients_106517101_photos_133b_9514776
  • _clients_106517101_photos_133c_9514777
  • _clients_106517101_photos_133d_9514778
  • _clients_106517101_photos_133e_9514779
  • _clients_106517101_photos_133f_9514780
  • _clients_106517101_photos_133g_9514781
  • _clients_106517101_photos_133h_9514782
  • _clients_106517101_photos_133i_9514783
  • _clients_106517101_photos_133j_9514784
  • _clients_106517101_photos_133k_9514785
  • _clients_106517101_photos_133l_9514786
  • _clients_106517101_photos_133m_9514787
  • _clients_106517101_photos_133n_9514788
  • _clients_106517101_photos_133o_9514789
  • Surface :
    • 0 m2
  • Exposure :
    • East facing
    • view over the mountains
    • Résidence Aragon
  • Parking
Availability
  • _clients_106517002_photos_572a_9519375
  • _clients_106517002_photos_572b_9519376
  • _clients_106517002_photos_572c_9519377
  • _clients_106517002_photos_572d_9519378
  • _clients_106517002_photos_572e_9519379
  • _clients_106517002_photos_572f_9519380
  • _clients_106517002_photos_572g_9519381
  • _clients_106517002_photos_572h_9519382
  • _clients_106517002_photos_572i_9519383
  • _clients_106517002_photos_572j_9519384
  • _clients_106517002_photos_572k_9519385
  • _clients_106517002_photos_572l_9519386
  • _clients_106517002_photos_572m_9519387
  • _clients_106517002_photos_572n_9519388
  • _clients_106517002_photos_572o_9519389
  • _clients_106517002_photos_572p_9519390
  • _clients_106517002_photos_572q_9519391
  • _clients_106517002_photos_572r_9519392
  • Surface :
    • 35 m2
  • Exposure :
    • North / West facing
    • view over the mountains
    • Résidence Aurette
  • Lave-vaisselle
Availability
  • _clients_106517002_photos_276a_9517507
  • _clients_106517002_photos_276b_9517508
  • _clients_106517002_photos_276c_9517509
  • _clients_106517002_photos_276d_9517510
  • _clients_106517002_photos_276e_9517511
  • _clients_106517002_photos_276f_9517512
  • _clients_106517002_photos_276g_9517513
  • _clients_106517002_photos_276h_9517514
  • _clients_106517002_photos_276i_9517515
  • _clients_106517002_photos_276j_9517516
  • _clients_106517002_photos_276k_9517517
  • _clients_106517002_photos_276l_9517518
  • _clients_106517002_photos_276m_9517519
  • _clients_106517002_photos_276n_9517520
  • _clients_106517002_photos_276o_9517521
  • _clients_106517002_photos_276p_9517522
  • _clients_106517002_photos_276q_9517523
  • _clients_106517002_photos_276r_9517524
  • _clients_106517002_photos_276s_9517525
  • _clients_106517002_photos_276u_9517526
  • Number of bedrooms :
    • 2 bedrooms
  • Surface :
    • 98.1 m2
  • Exposure :
    • West facing
    • panoramic view
    • Résidence Fermes de Saint Lary
  • Parking
  • Lave-vaisselle
Availability
  • _clients_106517002_photos_459a_9518361
  • _clients_106517002_photos_459b_9518362
  • _clients_106517002_photos_459c_9518363
  • _clients_106517002_photos_459d_9518364
  • _clients_106517002_photos_459e_9518365
  • _clients_106517002_photos_459f_9518366
  • _clients_106517002_photos_459g_9518367
  • _clients_106517002_photos_459h_9518368
  • _clients_106517002_photos_459i_9518369
  • _clients_106517002_photos_459j_9518370
  • Surface :
    • 26 m2
    • Résidence Clos Mirabelle
  • Parking
  • Lave-vaisselle
Availability
  • _clients_106517002_photos_616a_9519832
  • _clients_106517002_photos_616b_9519833
  • _clients_106517002_photos_616c_9519834
  • _clients_106517002_photos_616d_9519835
  • _clients_106517002_photos_616e_9519836
  • _clients_106517002_photos_616f_9519837
  • _clients_106517002_photos_616g_9519838
  • _clients_106517002_photos_616h_9519839
  • _clients_106517002_photos_616i_9519840
  • _clients_106517002_photos_616j_9519841
  • _clients_106517002_photos_616k_9519842
  • _clients_106517002_photos_616l_9519843
  • _clients_106517002_photos_616m_9519844
Saint-Lary village Vignec village

  • Surface :
    • 31 m2
    • Résidence Soulane
  • Parking
Availability
  • _clients_106517002_photos_46a_9518371
  • _clients_106517002_photos_46b_9518372
  • _clients_106517002_photos_46c_9518373
  • _clients_106517002_photos_46d_9518374
  • _clients_106517002_photos_46f_9518375
  • _clients_106517002_photos_46g_9518376
  • _clients_106517002_photos_46h_9518377
  • _clients_106517002_photos_46i_9518378
  • _clients_106517002_photos_46j_9518379
  • _clients_106517002_photos_46k_9518380
  • _clients_106517002_photos_46l_9518381
  • _clients_106517002_photos_46m_9518382
  • _clients_106517002_photos_46n_9518383
  • _clients_106517002_photos_46t_9518384
  • _clients_106517002_photos_46u_9518385
  • _clients_106517002_photos_46v_9518386
  • _clients_106517002_photos_46w_9518387
  • _clients_106517002_photos_46x_9518388
  • _clients_106517002_photos_46y_9518389
  • _clients_106517002_photos_46z_9518390
  • _clients_106517002_photos_46aa_9518391
  • _clients_106517002_photos_46ab_9518392
  • _clients_106517002_photos_46ac_9518393
  • _clients_106517002_photos_46ad_9518394
  • _clients_106517002_photos_46ae_9518395
  • _clients_106517002_photos_46af_9518396
  • _clients_106517002_photos_46ag_9518397
  • Number of bedrooms :
    • 2 bedrooms
  • Capacity :
    • 6 people
  • Surface :
    • 43 m2
  • Exposure :
    • South / West facing
    • view over the mountains
    • Résidence Arbizon
  • Parking
Availability
  • 230 232 lerioumajou salon 2 web
  • 230 232 lerioumajou salon tv web
  • 230 232 lerioumajou salon web
  • 230 232 lerioumajou Cuisine web
  • 230 232 lerioumajou Chambre web
  • 230 232 lerioumajou Commode web
  • 230 232 lerioumajou label web
  • 230 232 lerioumajou entrée web
  • 230 232 lerioumajou refuge 2 web
  • 230 232 lerioumajou refuge 3 web
  • 230 232 lerioumajou refuge web
  • 230 232 lerioumajou sam 2 web
  • 230 232 lerioumajou sam web
  • 230 232 lerioumajou sdb web
  • 230 232 lerioumajou suite parentale web
  • 230 232 lerioumajou terrasse web
  • Surface :
    • 200 m2
  • Exposure :
    • view over the mountains
    • Résidence Cami Réal
  • Wifi
  • Parking
  • Lave-vaisselle
  • Lave-linge
  • Swimming-pool
Availability
  • _clients_106517101_photos_184a_9515065
  • _clients_106517101_photos_184b_9515066
  • _clients_106517101_photos_184c_9515067
  • _clients_106517101_photos_184d_9515068
  • _clients_106517101_photos_184e_9515069
  • _clients_106517101_photos_184f_9515070
  • _clients_106517101_photos_184g_9515071
  • _clients_106517101_photos_184h_9515072
  • _clients_106517101_photos_184i_9515073
  • _clients_106517101_photos_184j_9515074
  • _clients_106517101_photos_184k_9515075
  • _clients_106517101_photos_184l_9515076
  • Surface :
    • 24 m2
  • Exposure :
    • East facing
    • view over the mountains
    • Résidence Aurette
  • Parking
Availability
  • _clients_106517002_photos_82a_9520380
  • _clients_106517002_photos_82b_9520381
  • _clients_106517002_photos_82c_9520382
  • _clients_106517002_photos_82d_9520383
  • _clients_106517002_photos_82e_9520384
  • _clients_106517002_photos_82f_9520385
  • _clients_106517002_photos_82g_9520386
  • _clients_106517002_photos_82h_9520387
  • _clients_106517002_photos_82i_9520388
  • _clients_106517002_photos_82j_9520389
  • _clients_106517002_photos_82k_9520390
  • _clients_106517002_photos_82l_9520391
  • _clients_106517002_photos_82m_9520392
  • _clients_106517002_photos_82n_9520393
  • _clients_106517002_photos_82o_9520394
Saint-Lary village Vielle-Aure village
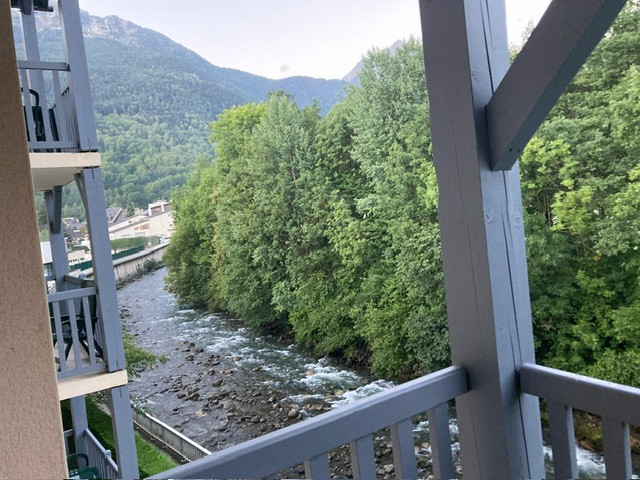
  • Capacity :
    • 4 people
  • Surface :
    • 29 m2
  • Exposure :
    • West facing
    • view over the mountains
    • Résidence Esplanade
  • Parking
  • Lave-vaisselle
  • Pets allowed
Availability
  • LHS-2020.05-645-HDR WEB
  • LHS-2020.05-236-HDR WEB
  • LHS-2020.05-1868-HDR WEB
  • LHS-2020.05-1858-HDR WEB
  • LHS-2020.05-1812-HDR WEB
  • LHS-2020.05-1806-HDR WEB
  • LHS-2020.05-1708 WEB
  • LHS-2020.05-1705 WEB
  • LHS-2020.05-1704 WEB
  • LHS-2020.05-726 WEB
  • LHS-2020.05-724 WEB
  • LHS-2020.05-683 WEB
  • LHS-2020.05-655-HDR WEB
  • LHS-2020.05-618 WEB
  • LHS-2020.05-601 WEB
  • LHS-2020.05-571-HDR WEB
  • LHS-2020.05-552 WEB
  • LHS-2020.05-368 WEB
  • LHS-2020.05-307 WEB
  • LHS-2020.05-285-HDR WEB
  • LHS-2020.05-1098 WEB
  • LHS-2020.05-2008 WEB
  • LHS-2020.05-1930 WEB
  • LHS-2020.05-1588 WEB
  • LHS-2020.05-1538-HDR WEB
  • LHS-2020.05-1534-HDR WEB
  • LHS-2020.05-1125 WEB
  • LHS-2020.05-1105 WEB
  • HPG149 - LES HAUTS DE ST LARY - SAILHAN - Lustou - Eté
  • HPG149 - LES HAUTS DE ST LARY - SAILHAN - Lustou - Eté (2)
  • HPG149 - LES HAUTS DE ST LARY - SAILHAN - Lustou - Gouter
  • HPG149 - LES HAUTS DE ST LARY - SAILHAN - Lustou - LHS-2020.05-1534-HDR
  • HPG149 - LES HAUTS DE ST LARY - SAILHAN - Lustou - LHS-2020.05-1538-HDR
  • HPG149 - LES HAUTS DE ST LARY - SAILHAN - Lustou - LHS-2020.05-236-HDR
  • HPG149 - LES HAUTS DE ST LARY - SAILHAN - Lustou - LHS-2020.05-270-HDR
  • HPG149 - LES HAUTS DE ST LARY - SAILHAN - Lustou - LHS-2020.05-300-HDR
  • HPG149 - LES HAUTS DE ST LARY - SAILHAN - Lustou - LHS-2020.05-364
  • HPG149 - LES HAUTS DE ST LARY - SAILHAN - Lustou - LHS-2020.05-368
  • HPG149 - LES HAUTS DE ST LARY - SAILHAN - Lustou - LHS-2020.05-637-HDR
  • HPG149 - LES HAUTS DE ST LARY - SAILHAN - Lustou - LHS-2020.05-655-HDR
  • HPG149 - LES HAUTS DE ST LARY - SAILHAN - Lustou - LHS-2020.05-683
  • Number of bedrooms :
    • 4 bedrooms
  • sleeping detail :
    • 1 Lit(s) en 140
    • 1 Lit(s) en 160
    • 1 Lit(s) en 180
  • Capacity :
    • 8 people
  • Surface :
    • 144 m2
  • Exposure :
    • view over the mountains
  • Access PMR
  • Wifi
  • Parking
  • Équipement bien-être (sauna, SPA...)
  • Lave-vaisselle
  • Lave-linge
Availability
  • _clients_106517002_photos_570a_9519327
  • _clients_106517002_photos_570b_9519328
  • _clients_106517002_photos_570c_9519329
  • _clients_106517002_photos_570d_9519330
  • _clients_106517002_photos_570e_9519331
  • _clients_106517002_photos_570f_9519332
  • _clients_106517002_photos_570g_9519333
  • _clients_106517002_photos_570h_9519334
  • _clients_106517002_photos_570i_9519335
  • _clients_106517002_photos_570j_9519336
  • _clients_106517002_photos_570n_9519337
  • _clients_106517002_photos_570o_9519338
  • _clients_106517002_photos_570p_9519339
  • _clients_106517002_photos_570q_9519340
  • _clients_106517002_photos_570r_9519341
  • _clients_106517002_photos_570s_9519342
  • _clients_106517002_photos_570t_9519343
  • _clients_106517002_photos_570u_9519344
  • _clients_106517002_photos_570v_9519345
  • _clients_106517002_photos_570w_9519346
  • _clients_106517002_photos_570x_9519347
  • _clients_106517002_photos_570y_9519348
  • _clients_106517002_photos_570z_9519349
  • Surface :
    • 25 m2
    • Résidence Aurette
  • Lave-vaisselle
Availability
  • _clients_106517002_photos_582a_9519491
  • _clients_106517002_photos_582b_9519492
  • _clients_106517002_photos_582c_9519493
  • _clients_106517002_photos_582d_9519494
  • _clients_106517002_photos_582e_9519495
  • _clients_106517002_photos_582f_9519496
  • _clients_106517002_photos_582g_9519497
  • _clients_106517002_photos_582h_9519498
  • _clients_106517002_photos_582i_9519499
  • _clients_106517002_photos_582j_9519500
  • _clients_106517002_photos_582k_9519501
  • _clients_106517002_photos_582l_9519502
  • _clients_106517002_photos_582m_9519503
  • _clients_106517002_photos_582n_9519504
  • Surface :
    • 49.3 m2
  • Exposure :
    • South facing
    • panoramic view
    • Résidence Village des Thermes
  • Parking
  • Lave-vaisselle
Availability