Apartments in Saint-Lary village - Page 16


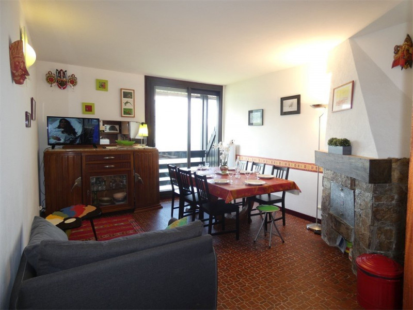
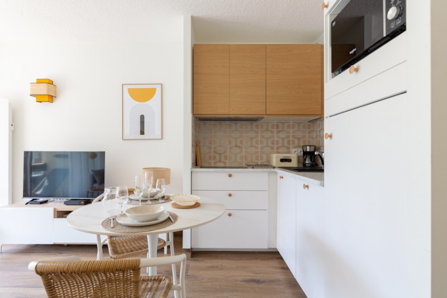
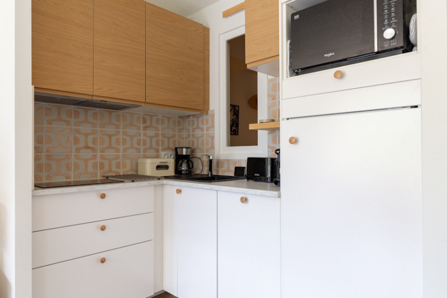
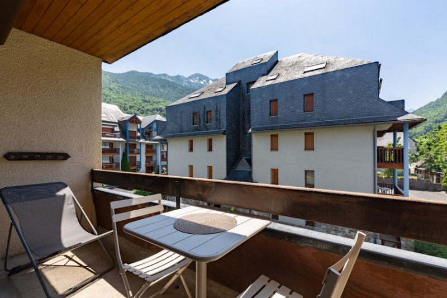
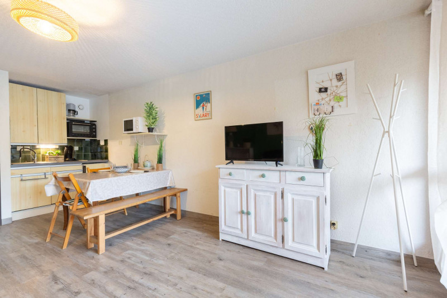
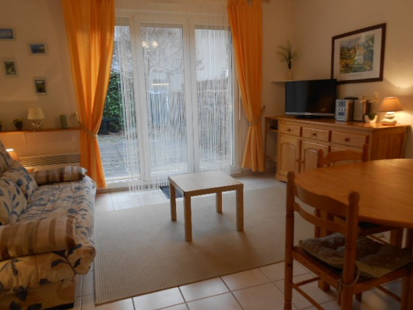
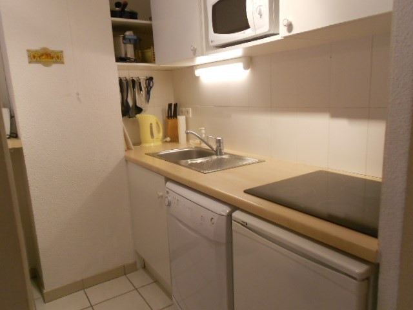
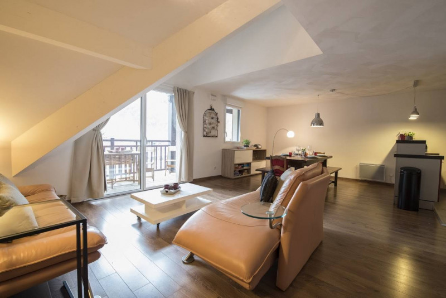
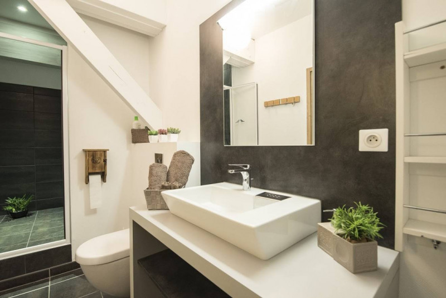
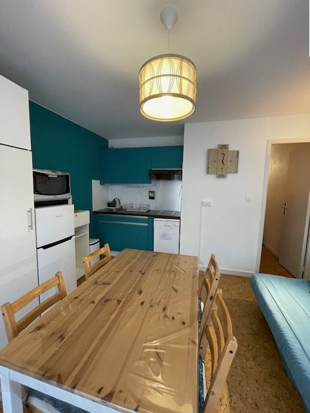
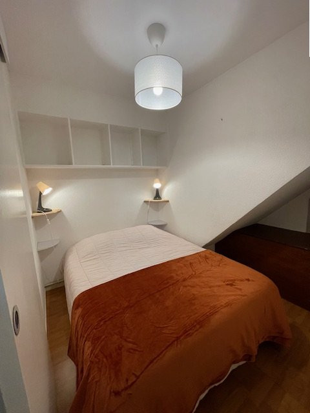
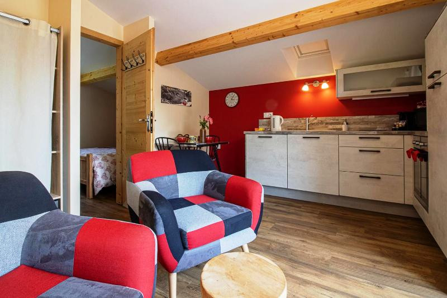
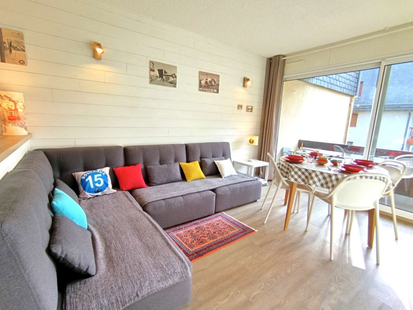
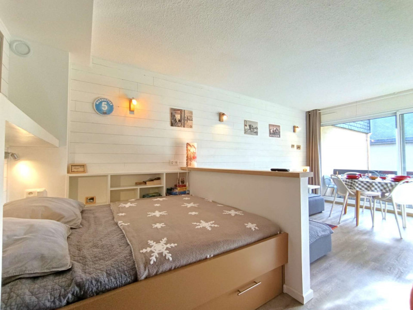

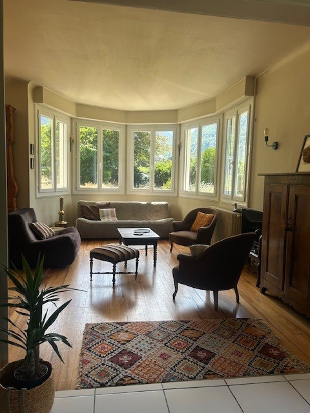
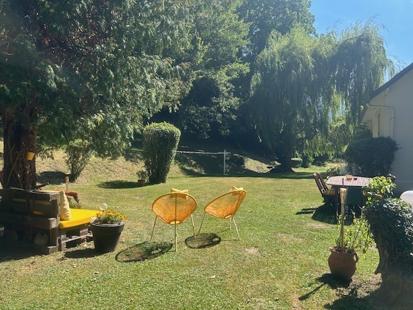
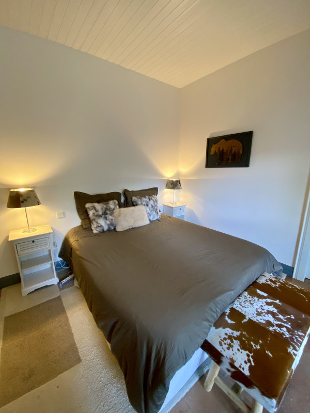
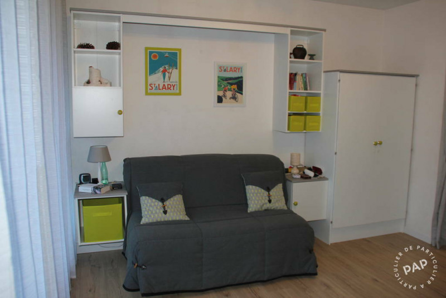
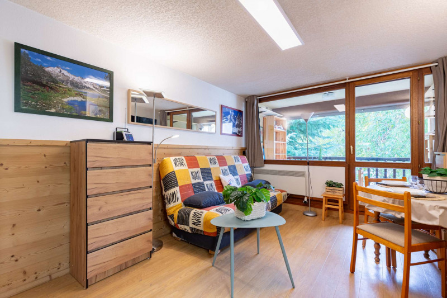
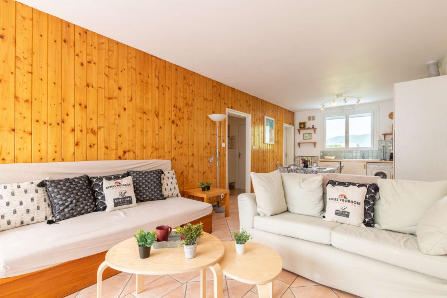
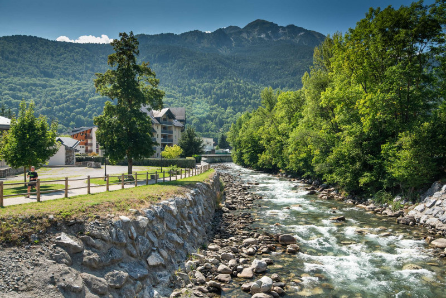
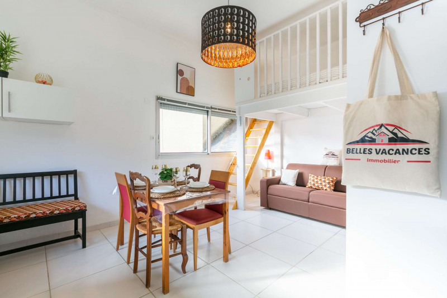
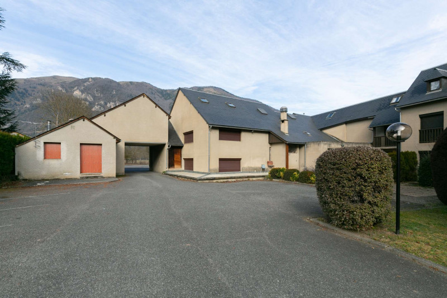
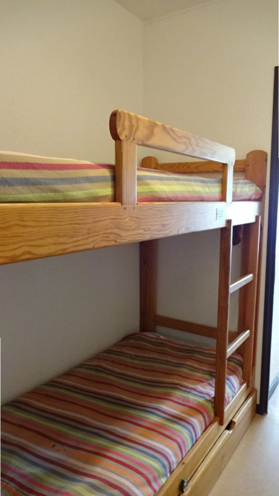
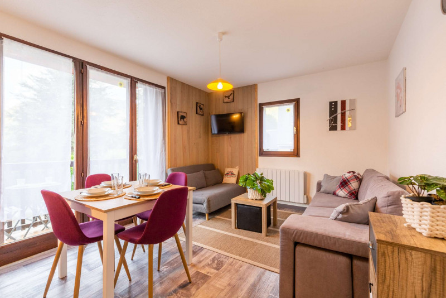
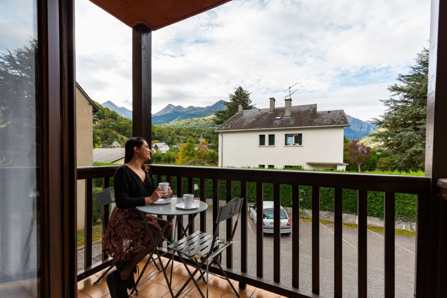
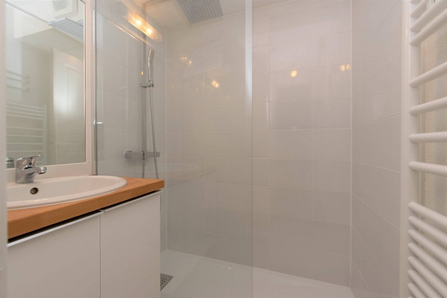
  • Photo 1


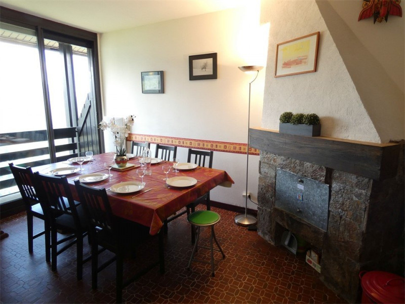
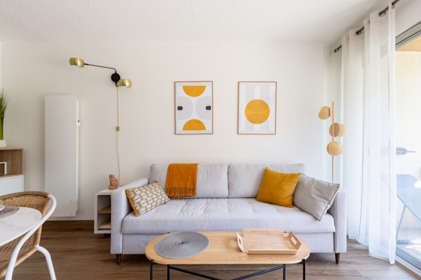
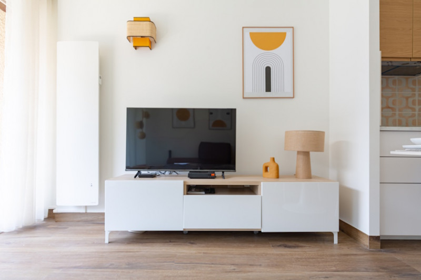
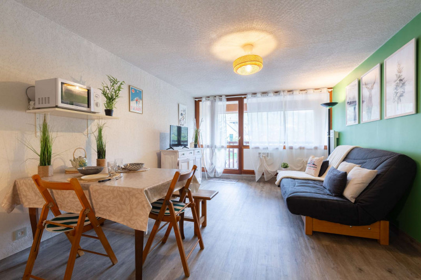
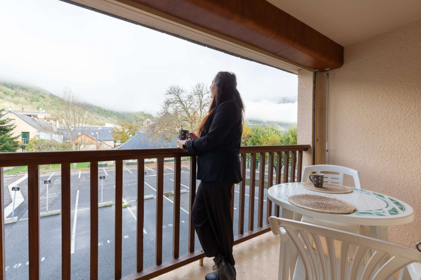
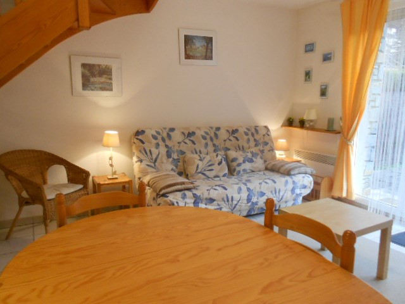
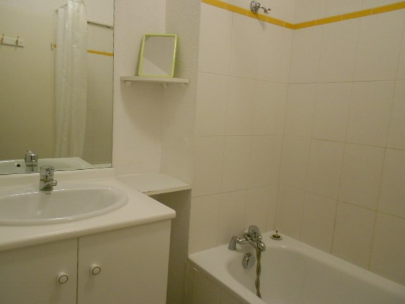
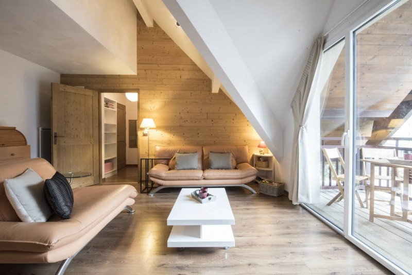
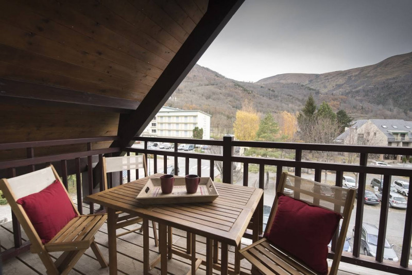
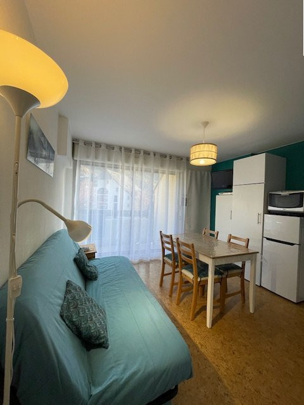
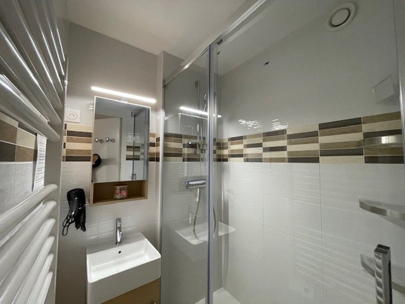
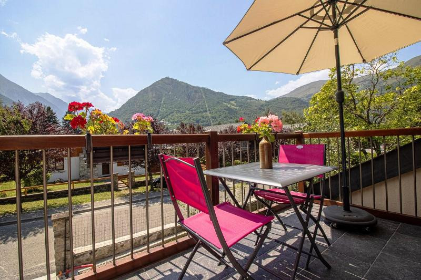
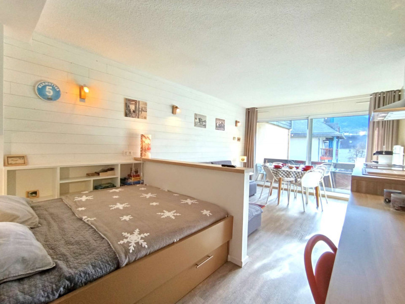
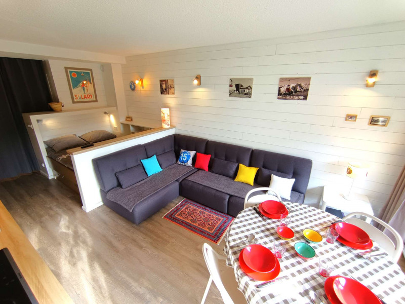
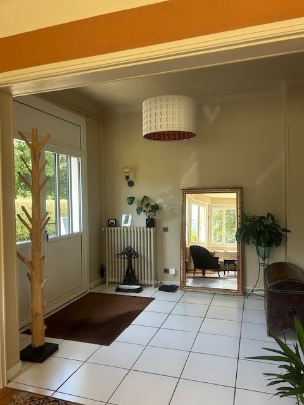
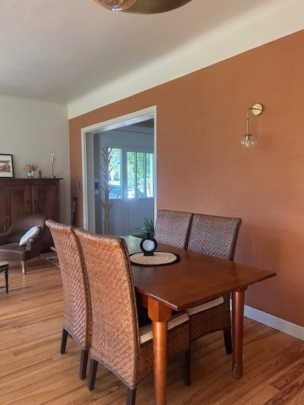
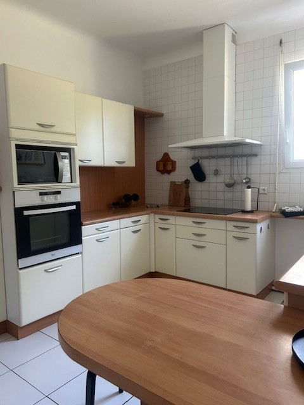
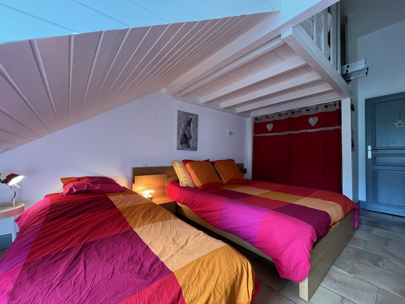
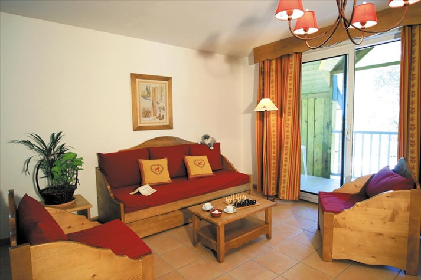
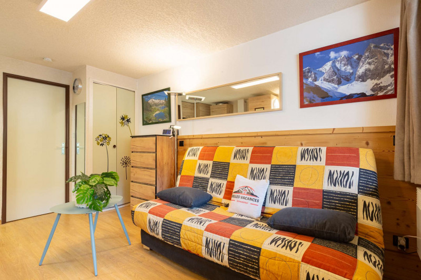
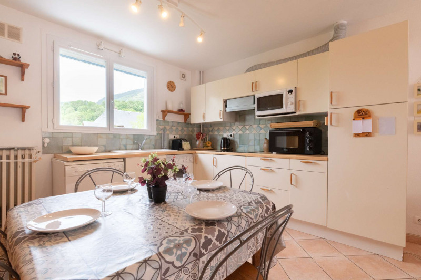
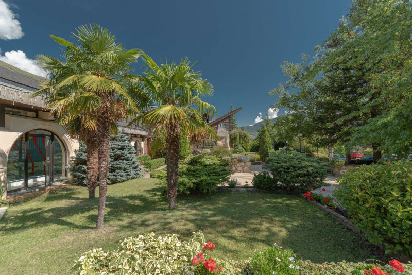
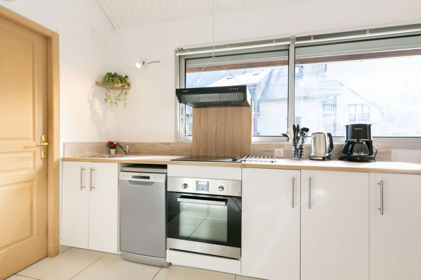
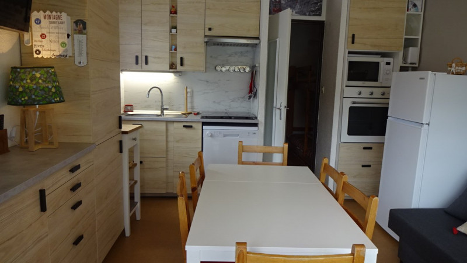
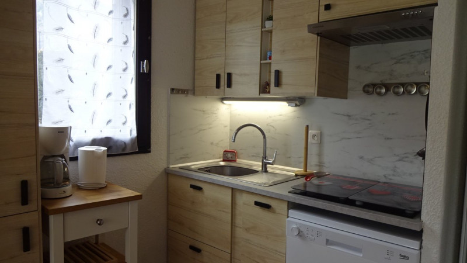
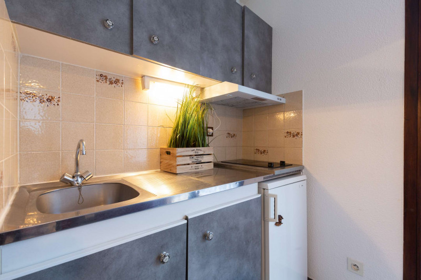
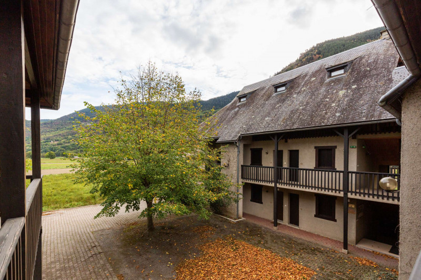
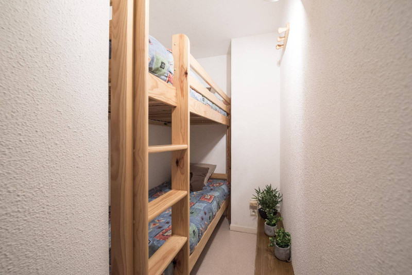
  • Photo 2


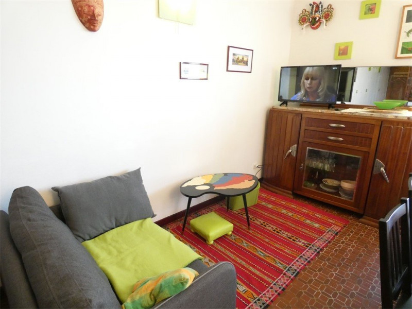

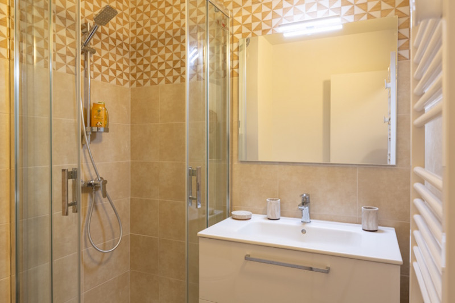
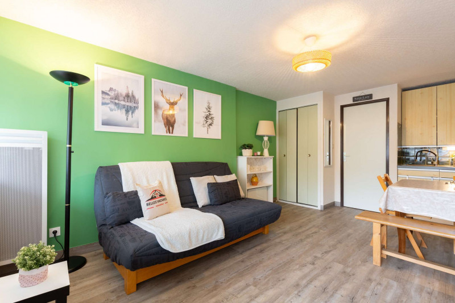
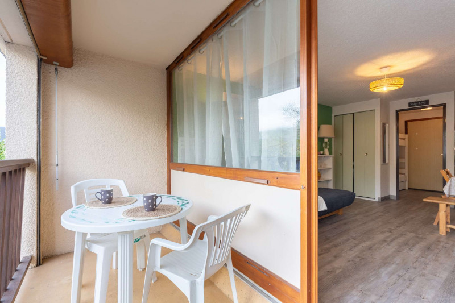
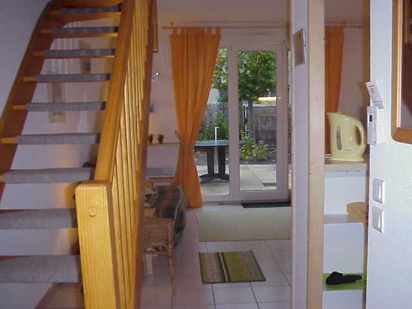
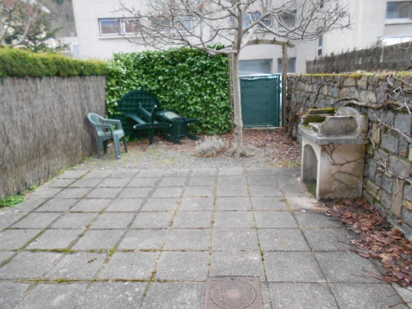
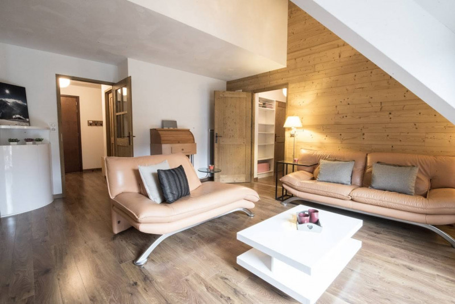
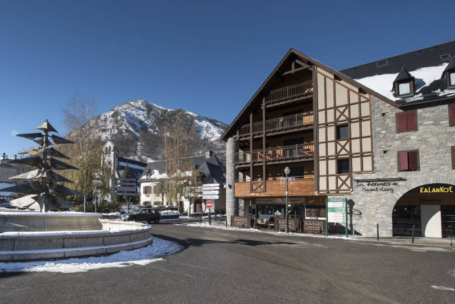
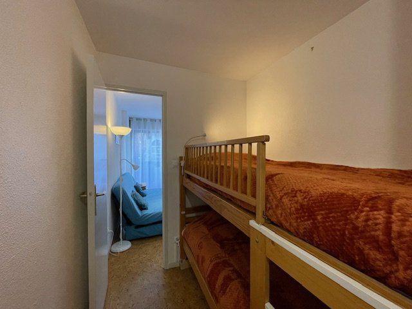
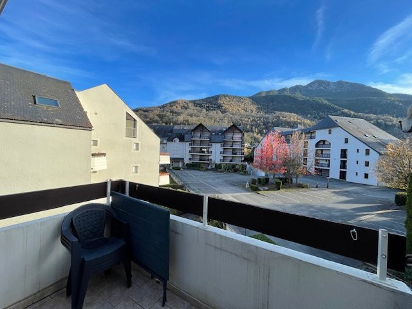

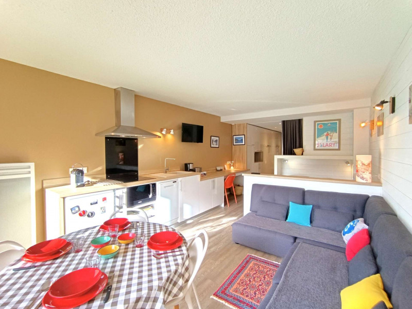
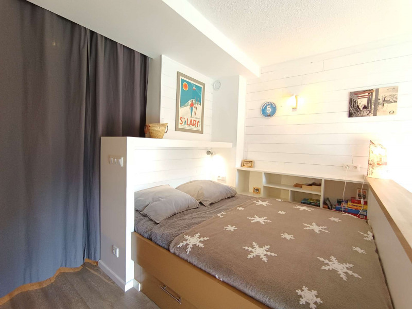
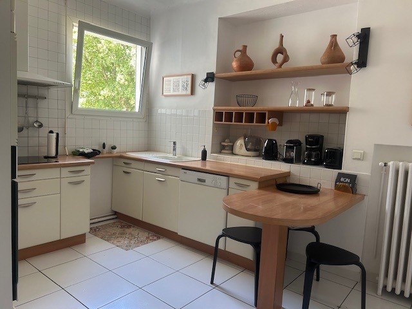
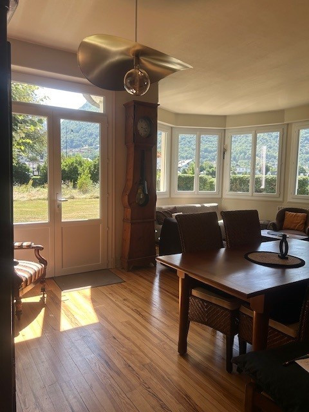
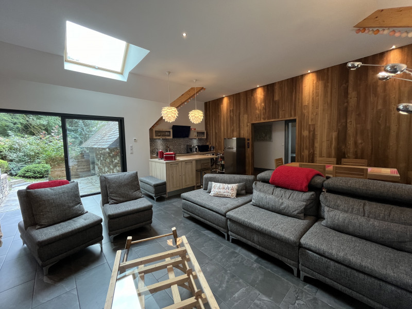
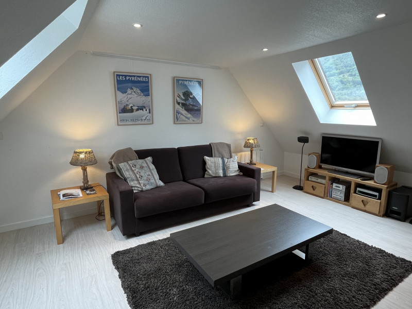
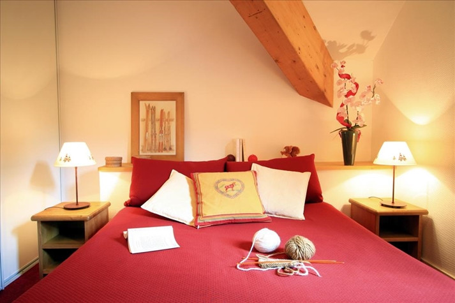
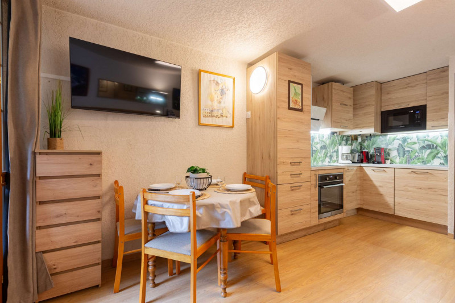
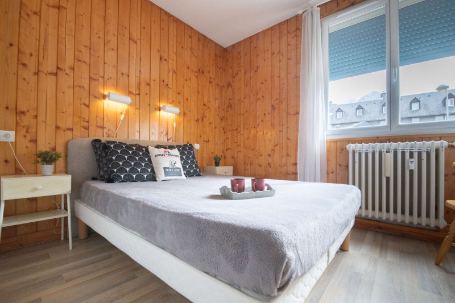
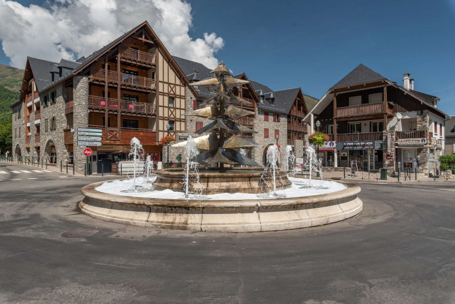
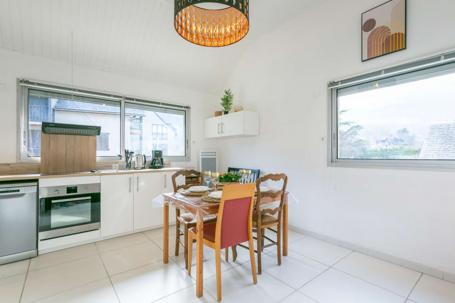
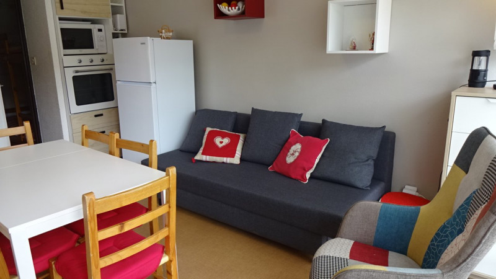
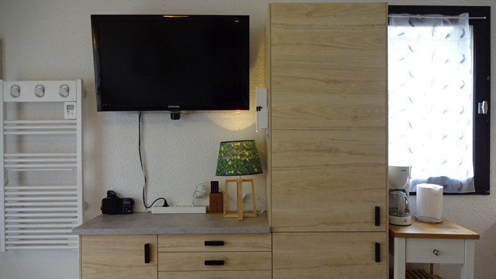
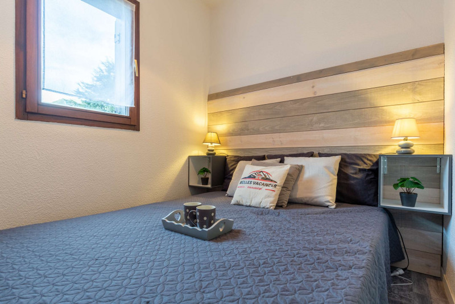
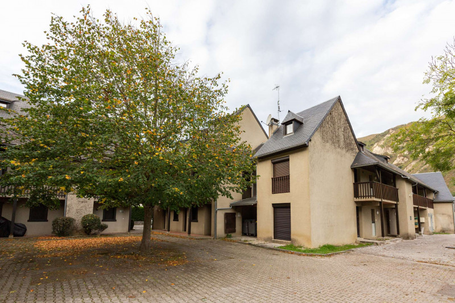
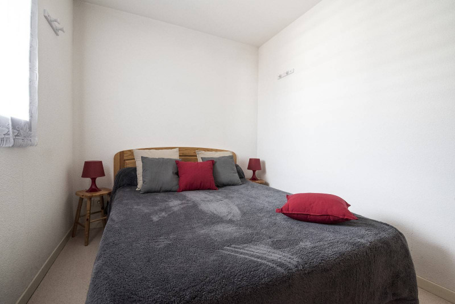
  • Photo 3

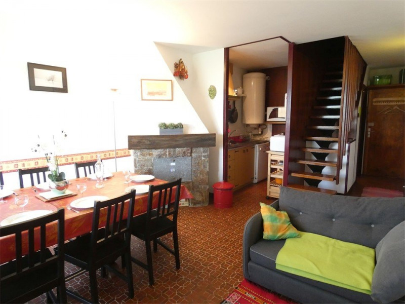
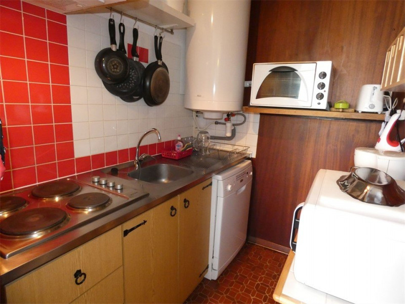
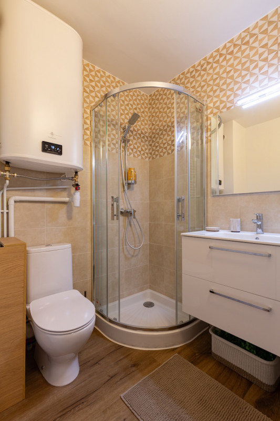
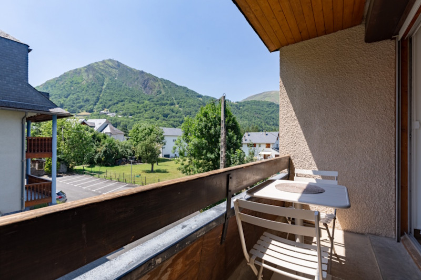
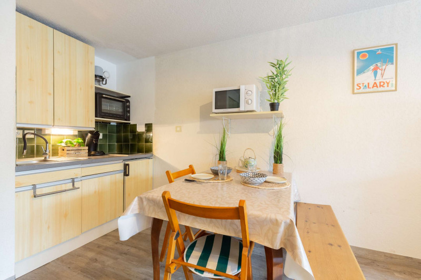
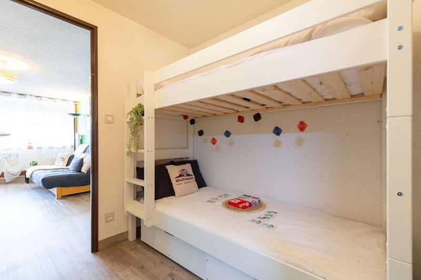
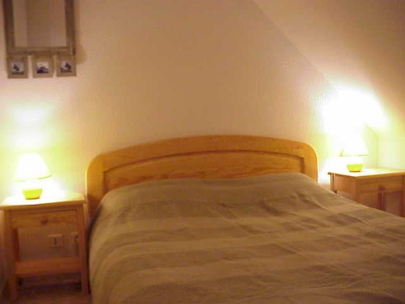
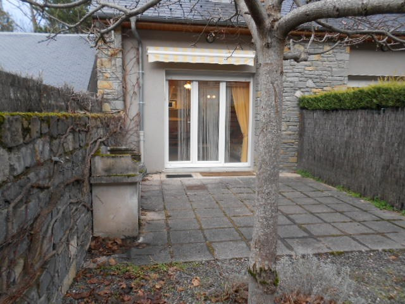
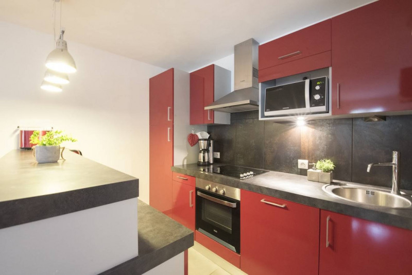
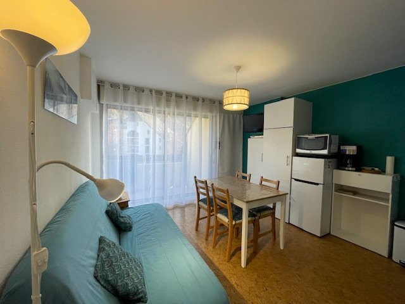
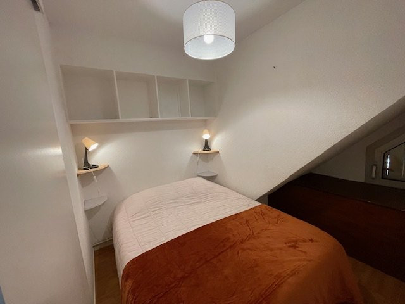
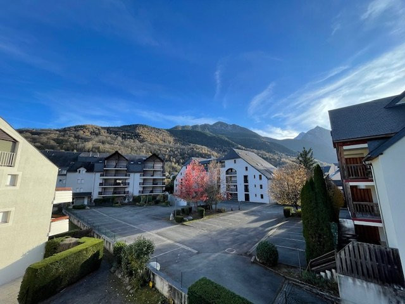
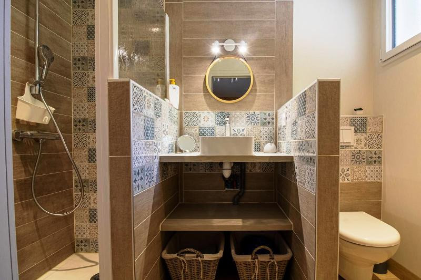
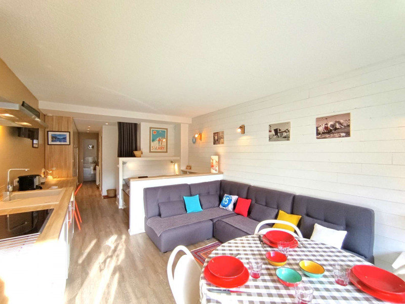
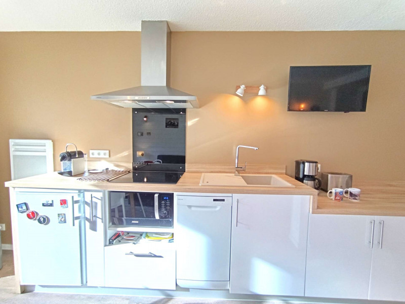

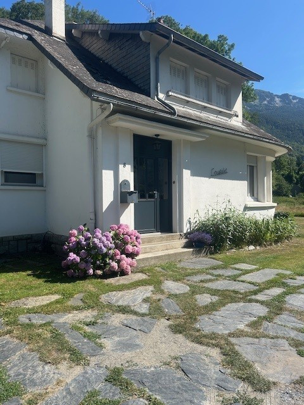
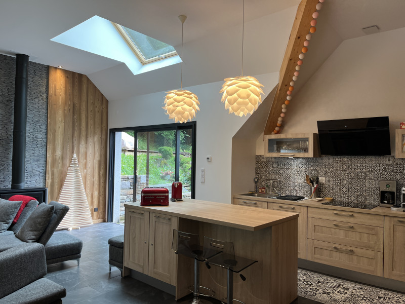
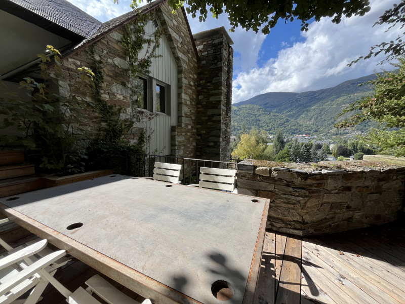
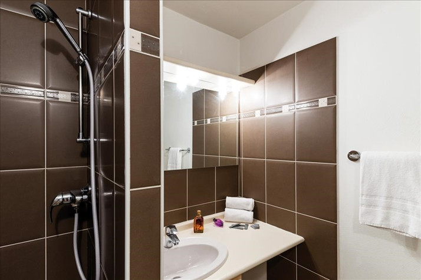
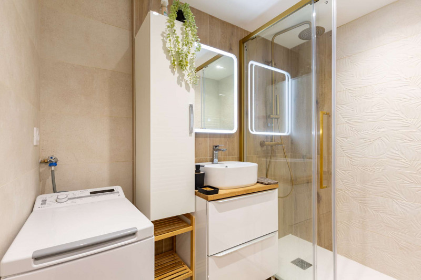
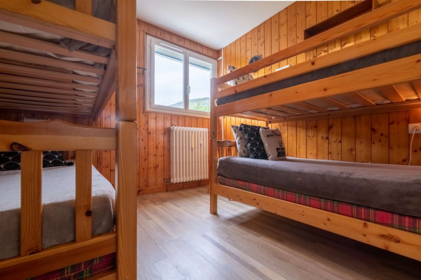
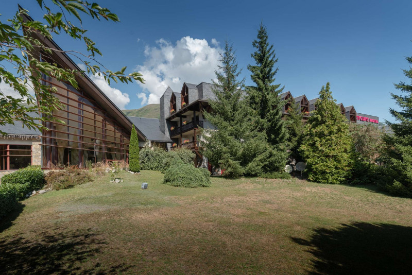
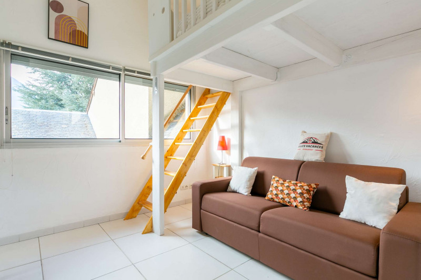
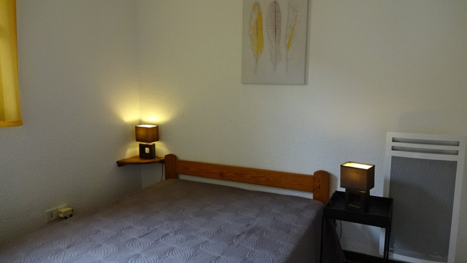
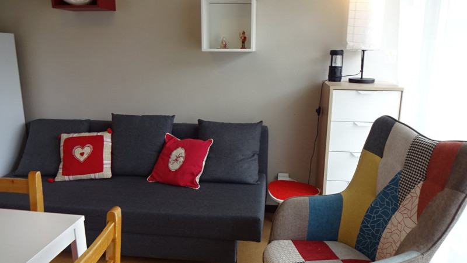
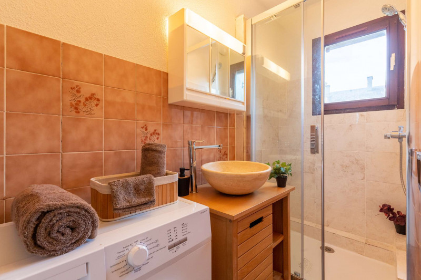
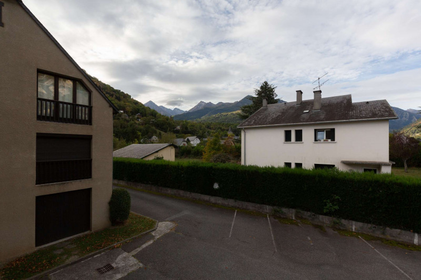
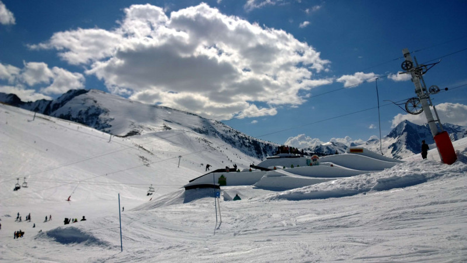
  • Photo 4
Saint-Lary village Vielle-Aure village
  • Capacity :
    • 8 people
  • Surface :
    • 65 m2
  • Parking
  • Équipement bien-être (sauna, SPA...)
  • Swimming-pool
  • Pets allowed
Availability
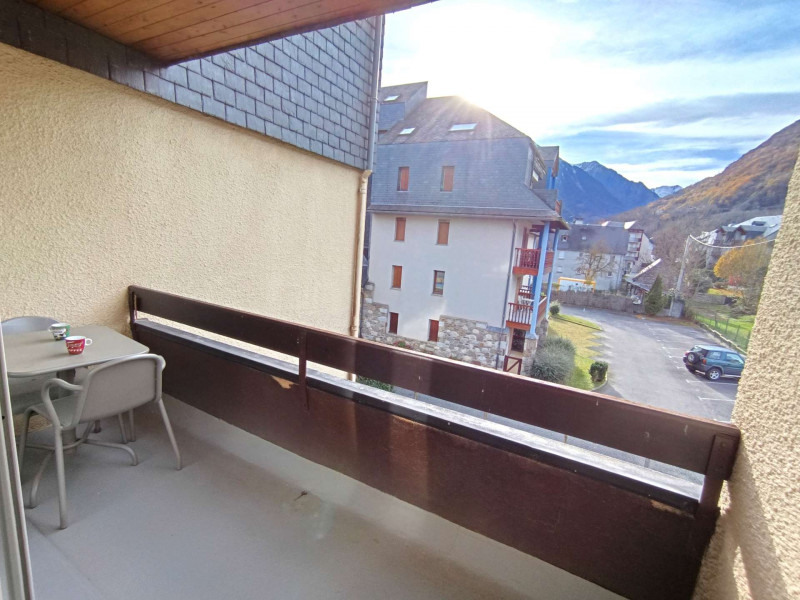
  • DUBIN Cami Réal 133 balcon 1
  • DUBIN Cami Réal 133 lit
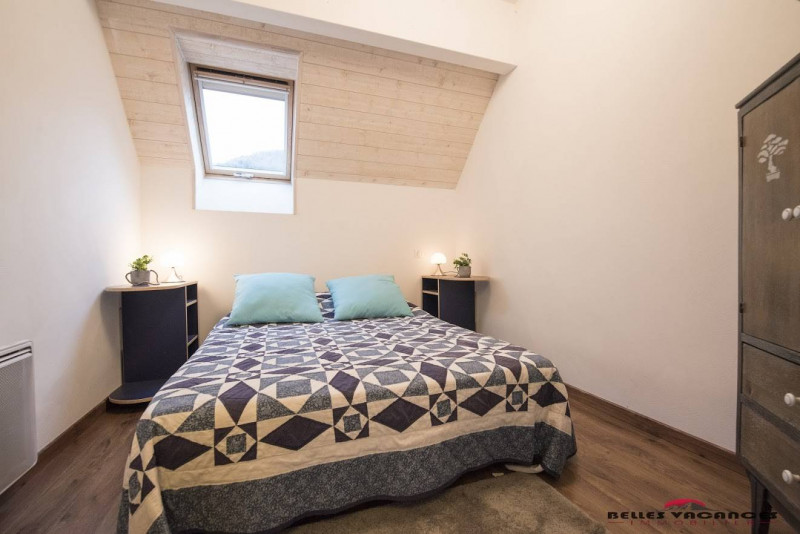
  • DUBIN Cami Réal 133 chambre
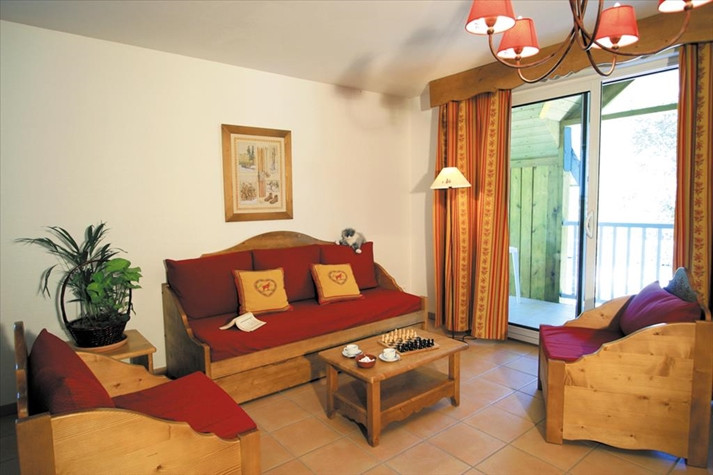
  • DUBIN Cami Réal 133 salon
  • DUBIN Cami Réal 133 sam
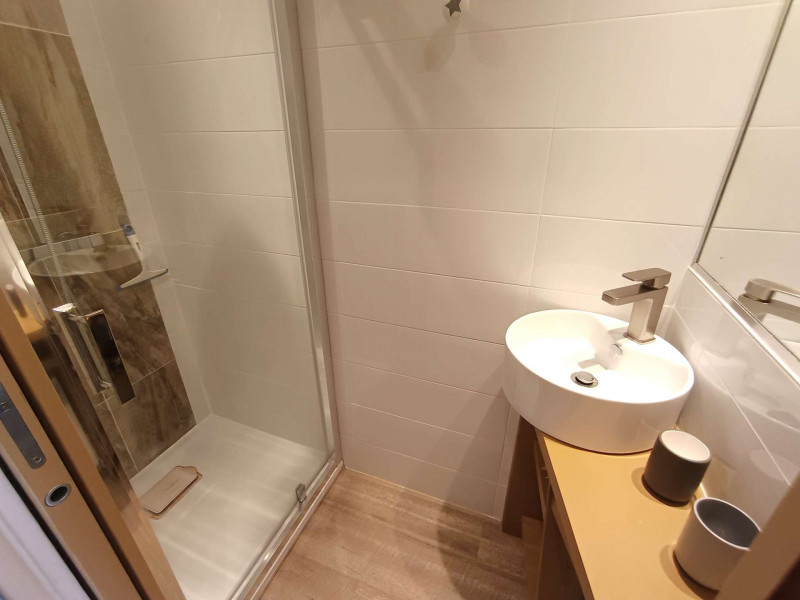
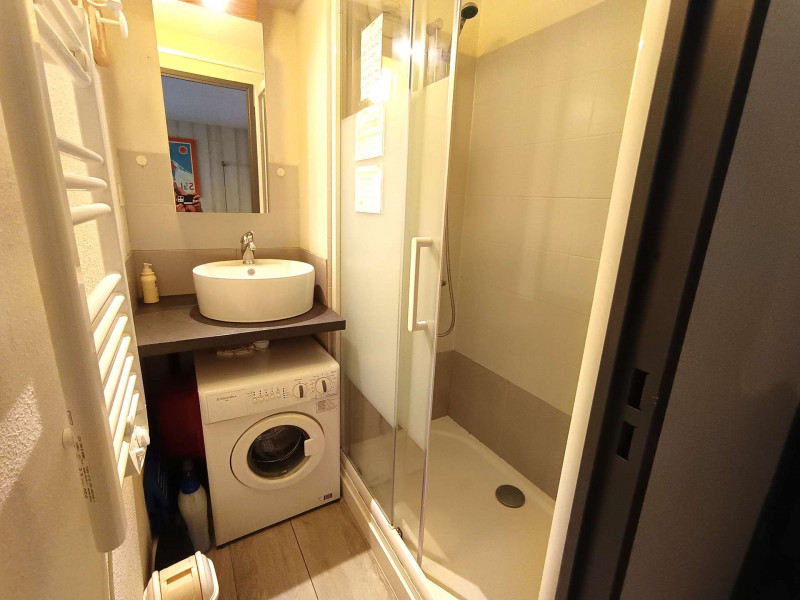
  • DUBIN Cami Réal 133 sdb
  • DUBIN Cami Réal 133 salon 3
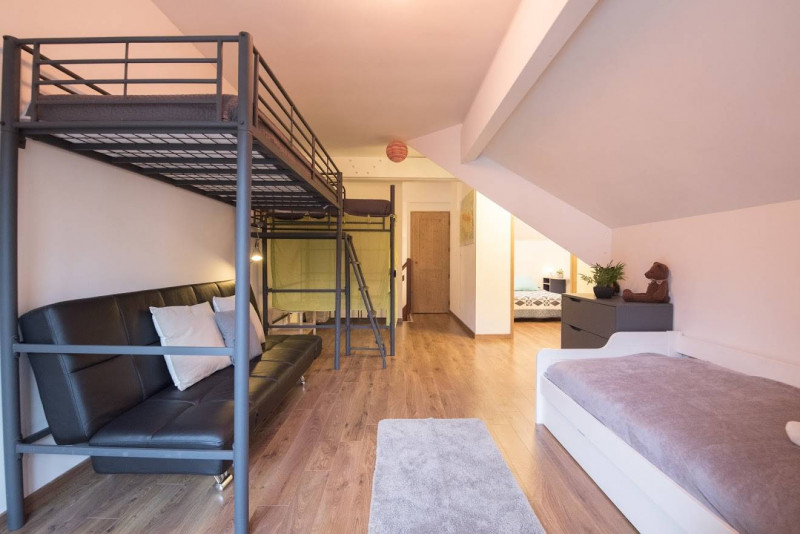
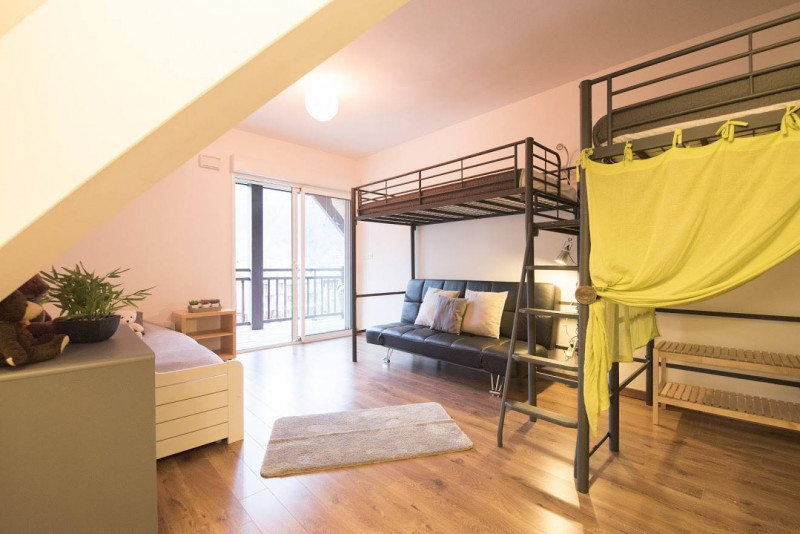
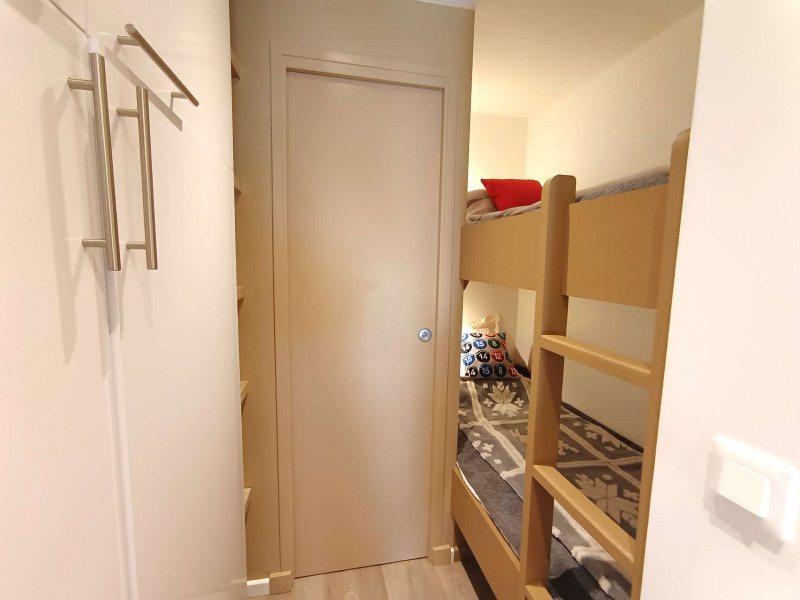
  • DUBIN Cami Réal 133 coin nuit
  • Number of bedrooms :
    • 1 bedroom
  • sleeping detail :
    • 1 Canapé convertible
    • 1 Lit(s) en 140
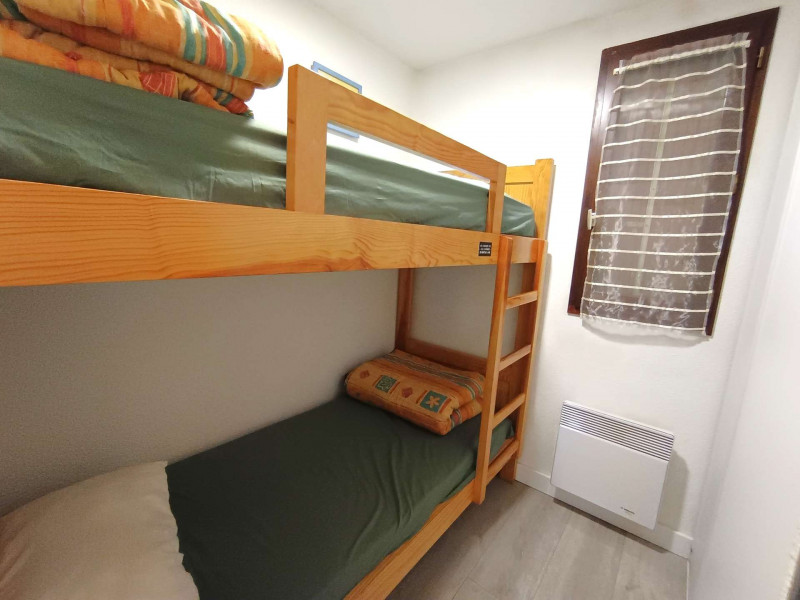
    • 2 Lits superposés
  • Capacity :
    • 4 people
  • Surface :
    • 40 m2
    • Résidence Cami Réal
  • Wifi
  • Parking
  • Équipement bien-être (sauna, SPA...)
  • Lave-vaisselle
  • Lave-linge
Availability
  • _clients_106517003_photos_718a_9545537
  • _clients_106517003_photos_718b_9545538
  • _clients_106517003_photos_718c_9545539
  • _clients_106517003_photos_718d_9545540
  • _clients_106517003_photos_718e_9545541
  • _clients_106517003_photos_718f_9545542
  • _clients_106517003_photos_718g_9545543
  • _clients_106517003_photos_718h_9545544
  • _clients_106517003_photos_718i_9545545
  • _clients_106517003_photos_718j_9545546
  • _clients_106517003_photos_718k_9545547
  • _clients_106517003_photos_718l_9545548
  • _clients_106517003_photos_718m_9545549
  • _clients_106517003_photos_718n_9545550
  • _clients_106517003_photos_718o_9545551
  • _clients_106517003_photos_718p_9545552
  • _clients_106517003_photos_718q_9545553
Saint-Lary village Saint-Lary 1700 Pla d'Adet
  • Number of bedrooms :
    • 2 bedrooms
  • Capacity :
    • 8 people
  • Surface :
    • 72 m2
  • Exposure :
    • North facing
    • Résidence Armazan
  • Lave-vaisselle
Availability
  • SALON N° 1
  • COIN REPAS N° 6
  • SALON N° 5
  • POUZET CHAMBRE
  • SALLE D'EAU N° 13
  • COIN REPAS N° 7
  • SALON N° 4
  • SALLE D'EAU N° 12
  • BALCON N° 15
  • BALCON N° 16
  • Number of bedrooms :
    • Studio / 1 pièce
  • Surface :
    • 28 m2
    • Résidence Agut
Availability
  • _clients_106517002_photos_611a_9549443
  • _clients_106517002_photos_611b_9549444
  • _clients_106517002_photos_611c_9549445
  • _clients_106517002_photos_611d_9549446
  • _clients_106517002_photos_611e_9549447
  • _clients_106517002_photos_611f_9549448
  • _clients_106517002_photos_611g_9549449
  • _clients_106517002_photos_611h_9549450
  • _clients_106517002_photos_611i_9549451
  • _clients_106517002_photos_611j_9549452
  • _clients_106517002_photos_611k_9549453
  • _clients_106517002_photos_611l_9549454
  • _clients_106517002_photos_611m_9549455
  • _clients_106517002_photos_611n_9549456
  • _clients_106517002_photos_611o_9549457
  • _clients_106517002_photos_611p_9549458
  • _clients_106517002_photos_611q_9549459
  • _clients_106517002_photos_611r_9549460
  • _clients_106517002_photos_611s_9549461
  • _clients_106517002_photos_611t_9549462
  • Surface :
    • 25 m2
  • Exposure :
    • West facing
    • Résidence Aurette
  • Parking
Availability
  • _clients_106517101_photos_42a_9544839
  • _clients_106517101_photos_42b_9544840
  • _clients_106517101_photos_42c_9544841
  • _clients_106517101_photos_42d_9544842
  • _clients_106517101_photos_42e_9544843
  • _clients_106517101_photos_42f_9544844
  • _clients_106517101_photos_42g_9544845
  • _clients_106517101_photos_42h_9544846
  • _clients_106517101_photos_42i_9544847
  • Number of bedrooms :
    • 2 bedrooms
  • Capacity :
    • 6 people
  • Surface :
    • 45 m2
  • Exposure :
    • South facing
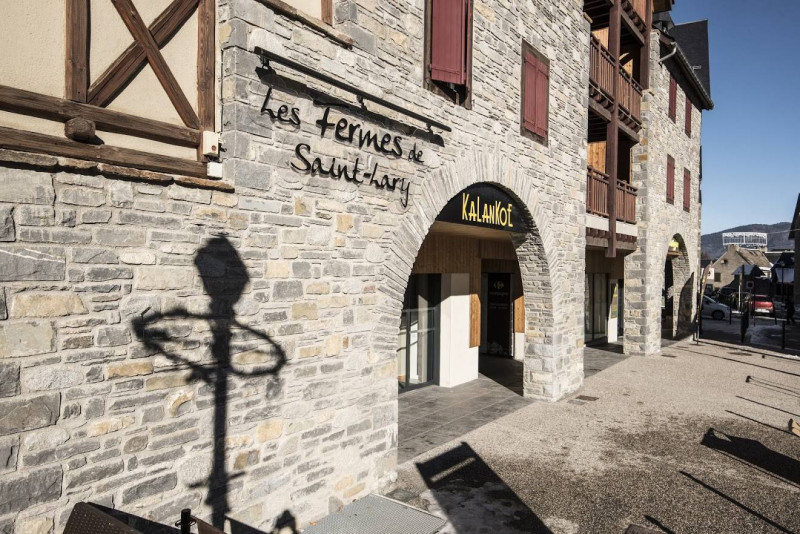
    • Résidence Pic du Lia
  • Parking
  • Lave-vaisselle
Availability
  • _clients_106517002_photos_276a_9547178
  • _clients_106517002_photos_276b_9547179
  • _clients_106517002_photos_276c_9547180
  • _clients_106517002_photos_276d_9547181
  • _clients_106517002_photos_276e_9547182
  • _clients_106517002_photos_276f_9547183
  • _clients_106517002_photos_276g_9547184
  • _clients_106517002_photos_276h_9547185
  • _clients_106517002_photos_276i_9547186
  • _clients_106517002_photos_276j_9547187
  • _clients_106517002_photos_276k_9547188
  • _clients_106517002_photos_276l_9547189
  • _clients_106517002_photos_276m_9547190
  • _clients_106517002_photos_276n_9547191
  • _clients_106517002_photos_276o_9547192
  • _clients_106517002_photos_276p_9547193
  • _clients_106517002_photos_276q_9547194
  • _clients_106517002_photos_276r_9547195
  • _clients_106517002_photos_276s_9547196
  • _clients_106517002_photos_276u_9547197
  • Number of bedrooms :
    • 2 bedrooms
  • Surface :
    • 98.1 m2
  • Exposure :
    • West facing
    • panoramic view
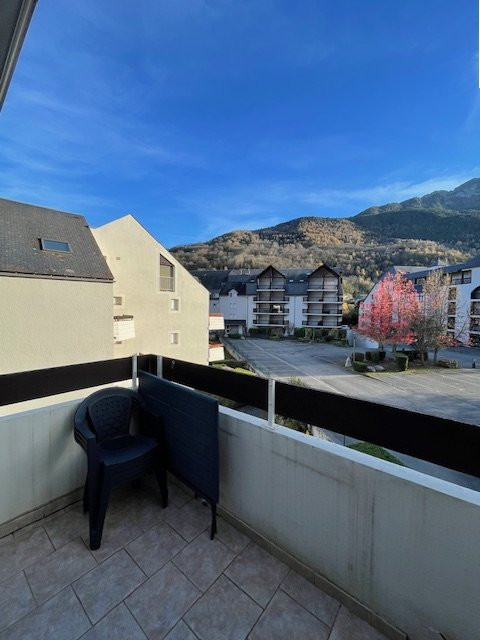
    • Résidence Fermes de Saint Lary
  • Parking
  • Lave-vaisselle
Availability
  • _clients_106517101_photos_111a_9544395
  • _clients_106517101_photos_111b_9544396
  • _clients_106517101_photos_111c_9544397
  • _clients_106517101_photos_111d_9544398
  • _clients_106517101_photos_111e_9544399
  • _clients_106517101_photos_111f_9544400
  • _clients_106517101_photos_111g_9544401
  • _clients_106517101_photos_111h_9544402
  • _clients_106517101_photos_111i_9544403
  • _clients_106517101_photos_111j_9544404
  • _clients_106517101_photos_111k_9544405
  • Capacity :
    • 4 people
  • Surface :
    • 29 m2
  • Exposure :
    • South facing
    • view over the mountains
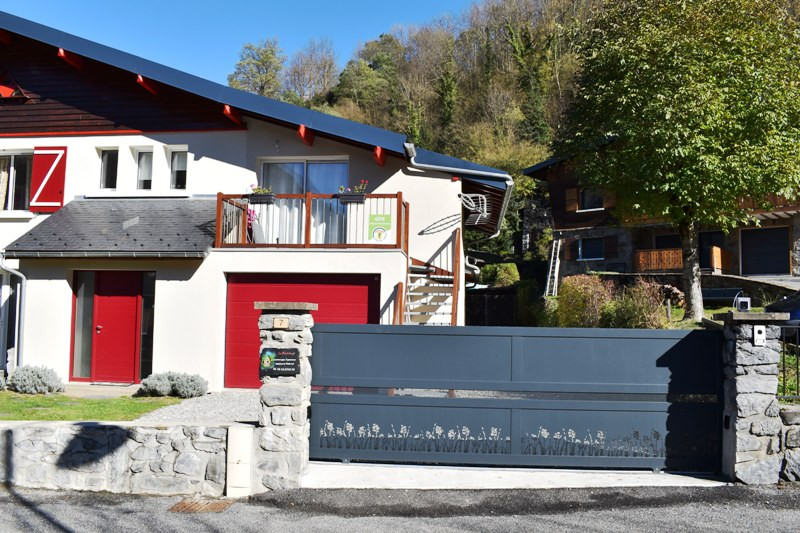
    • Résidence Hameau des Thermes
  • Lave-vaisselle
  • Pets allowed
Availability
  • Artigues appt maison séjour 2
  • Artigues appt maison salon
  • Artigues appt maison séjour 3
  • Artigues appt maison cuisine
  • Artigues appt maison terrasse 2
  • Artigues appt maison terrasse
  • Artigues appt maison salle de bains 2
  • Artigues appt maison salle de bains
  • Artigues appt maison chambre
  • Artigues appt maison chambre 2
  • ARTIGUES Le Nidouyé vue exterieure
  • ARTIGUES Le Nidouyé vue exterieure
  • Number of bedrooms :
    • 1 bedroom
  • sleeping detail :
    • 1 Lit(s) en 140
  • Surface :
    • 25 m2
  • Wifi
  • Parking
  • Lave-linge
Availability
  • _clients_106517003_photos_790a_9546109
  • _clients_106517003_photos_790b_9546110
  • _clients_106517003_photos_790c_9546111
  • _clients_106517003_photos_790d_9546112
  • _clients_106517003_photos_790e_9546113
  • _clients_106517003_photos_790f_9546114
  • _clients_106517003_photos_790g_9546115
  • _clients_106517003_photos_790h_9546116
  • _clients_106517003_photos_790i_9546117
  • _clients_106517003_photos_790j_9546118
  • _clients_106517003_photos_790k_9546119
  • _clients_106517003_photos_790l_9546120
  • _clients_106517003_photos_790m_9546121
  • _clients_106517003_photos_790n_9546122
  • _clients_106517003_photos_790o_9546123
  • Surface :
    • 33 m2
  • Exposure :
    • East facing
    • Résidence Agut
  • Parking
  • Lave-vaisselle
Availability
  • Fourcade extérieur
  • 3 Fabienne FOURCADE sdb 2 web
  • 4 Fabienne FOURCADE sdb 1 web
  • 6 Fabienne FOURCADE chbre bleue web
  • Fabienne FOURCADE chambre web
  • fourcade chambre
  • Fourcade entrée
  • Fourcade cuisine
  • Fourcade extérieur 2
  • Fourcade salon
  • Fourcade salon 3
  • Fourcade salon 2
  • Fourcade extérieur 3
  • Fourcade extérieur 4
  • Fourcade cuisine 2
  • Number of bedrooms :
    • 4 bedrooms
  • sleeping detail :
    • 3 Lit(s) en 140
    • 1 Lit(s) en 160
    • 2 Lit(s) en 90
  • Capacity :
    • 10 people
  • Surface :
    • 120 m2
  • Exposure :
    • view over the mountains
  • Wifi
  • Parking
  • Lave-vaisselle
  • Lave-linge
Availability
  • Number of bedrooms :
    • 3 bedrooms
  • Surface :
    • 60 m2
    • Résidence Jardins de la Pergola
Availability
  • photo principale
  • IMG_3456
  • IMG_3460
  • IMG_3463
  • IMG_1312
  • IMG_1308
  • IMG_1322
  • IMG_1332
  • IMG_3486
  • IMG_3542
  • IMG_3709
  • IMG_3551
  • Number of bedrooms :
    • 4 bedrooms
  • Surface :
    • 130 m2
  • Wifi
  • Parking
  • Lave-vaisselle
  • Lave-linge
Availability
  • _clients_106517002_photos_495a_9548395
  • _clients_106517002_photos_495b_9548396
  • _clients_106517002_photos_495c_9548397
  • _clients_106517002_photos_495d_9548398
  • _clients_106517002_photos_495e_9548399
  • _clients_106517002_photos_495f_9548400
  • _clients_106517002_photos_495g_9548401
  • _clients_106517002_photos_495h_9548402
  • _clients_106517002_photos_495i_9548403
  • _clients_106517002_photos_495j_9548404
  • _clients_106517002_photos_495k_9548405
  • _clients_106517002_photos_495l_9548406
  • _clients_106517002_photos_495m_9548407
  • _clients_106517002_photos_495n_9548408
  • _clients_106517002_photos_495o_9548409
  • _clients_106517002_photos_495p_9548410
  • _clients_106517002_photos_495q_9548411
  • _clients_106517002_photos_495r_9548412
  • Surface :
    • 42 m2
    • Résidence Cami Réal
  • Wifi
  • Parking
  • Lave-vaisselle
  • Swimming-pool
Availability
  • gandin
  • salon
  • Number of bedrooms :
    • Studio / 1 pièce
  • Surface :
    • 27 m2
    • Résidence Rioumajou
  • Wifi
  • Lave-vaisselle
Availability
  • Photo 1
  • Photo 2
  • Photo 3
  • Photo 4
Saint-Lary village Vielle-Aure village
  • Number of bedrooms :
    • 2 bedrooms
  • Capacity :
    • 6 people
  • Surface :
    • 48/58 m2
  • Parking
  • Équipement bien-être (sauna, SPA...)
  • Lave-vaisselle
  • Swimming-pool
  • Pets allowed
Availability
  • _clients_106517002_photos_641a_9549754
  • _clients_106517002_photos_641b_9549755
  • _clients_106517002_photos_641c_9549756
  • _clients_106517002_photos_641d_9549757
  • _clients_106517002_photos_641e_9549758
  • _clients_106517002_photos_641f_9549759
  • _clients_106517002_photos_641g_9549760
  • _clients_106517002_photos_641h_9549761
  • _clients_106517002_photos_641i_9549762
  • _clients_106517002_photos_641j_9549763
  • _clients_106517002_photos_641l_9549764
  • _clients_106517002_photos_641m_9549765
  • _clients_106517002_photos_641n_9549766
  • Surface :
    • 22 m2
  • Exposure :
    • West facing
    • view over the mountains
    • Résidence Aurette
  • Parking
Availability
  • _clients_106517002_photos_155a_9546743
  • _clients_106517002_photos_155b_9546744
  • _clients_106517002_photos_155c_9546745
  • _clients_106517002_photos_155d_9546746
  • _clients_106517002_photos_155e_9546747
  • _clients_106517002_photos_155f_9546748
  • _clients_106517002_photos_155g_9546749
  • _clients_106517002_photos_155h_9546750
  • _clients_106517002_photos_155i_9546751
  • _clients_106517002_photos_155j_9546752
  • _clients_106517002_photos_155k_9546753
  • _clients_106517002_photos_155p_9546754
  • Number of bedrooms :
    • 2 bedrooms
  • Surface :
    • 56 m2
  • Exposure :
    • South facing
    • view over the mountains
    • Résidence Chamois
  • Parking
  • Lave-vaisselle
Availability
  • _clients_106517002_photos_652a_9549892
  • _clients_106517002_photos_652b_9549893
  • _clients_106517002_photos_652c_9549894
  • _clients_106517002_photos_652d_9549895
  • _clients_106517002_photos_652e_9549896
  • _clients_106517002_photos_652f_9549897
  • _clients_106517002_photos_652g_9549898
  • _clients_106517002_photos_652h_9549899
  • _clients_106517002_photos_652i_9549900
  • _clients_106517002_photos_652j_9549901
  • _clients_106517002_photos_652k_9549902
  • _clients_106517002_photos_652l_9549903
  • _clients_106517002_photos_652m_9549904
  • _clients_106517002_photos_652n_9549905
  • _clients_106517002_photos_652o_9549906
  • Surface :
    • 45 m2
  • Exposure :
    • view over the mountains
    • Résidence Village des Thermes

  • Parking
Availability
  • _clients_106517002_photos_594a_9549304
  • _clients_106517002_photos_594b_9549305
  • _clients_106517002_photos_594c_9549306
  • _clients_106517002_photos_594d_9549307
  • _clients_106517002_photos_594e_9549308
  • _clients_106517002_photos_594f_9549309
  • _clients_106517002_photos_594g_9549310
  • _clients_106517002_photos_594h_9549311
  • _clients_106517002_photos_594i_9549312
  • _clients_106517002_photos_594j_9549313
Saint-Lary village Azet village
  • Surface :
    • 28 m2
  • Exposure :
    • South facing
    • panoramic view
    • Résidence Hameau des Granges
  • Parking
Availability
  • _clients_106517101_photos_139a_9544511
  • _clients_106517101_photos_139b_9544512
  • _clients_106517101_photos_139c_9544513
  • _clients_106517101_photos_139d_9544514
  • _clients_106517101_photos_139e_9544515
  • _clients_106517101_photos_139f_9544516
  • _clients_106517101_photos_139g_9544517
  • _clients_106517101_photos_139h_9544518
  • _clients_106517101_photos_139i_9544519
  • _clients_106517101_photos_139j_9544520
  • _clients_106517101_photos_139k_9544521
  • _clients_106517101_photos_139l_9544522
  • _clients_106517101_photos_139m_9544523
  • _clients_106517101_photos_139n_9544524
Saint-Lary village Vielle-Aure village
  • Surface :
    • 0 m2
  • Exposure :
    • East facing
    • view over the mountains
  • Parking
  • Lave-vaisselle
Availability
  • _clients_106517002_photos_309a_9547388
  • _clients_106517002_photos_309b_9547389
  • _clients_106517002_photos_309c_9547390
  • _clients_106517002_photos_309d_9547391
  • _clients_106517002_photos_309e_9547392
  • _clients_106517002_photos_309f_9547393
  • _clients_106517002_photos_309g_9547394
  • _clients_106517002_photos_309h_9547395
  • _clients_106517002_photos_309i_9547396
  • _clients_106517002_photos_309j_9547397
  • _clients_106517002_photos_309k_9547398
  • _clients_106517002_photos_309l_9547399
  • _clients_106517002_photos_309m_9547400
  • _clients_106517002_photos_309n_9547401
  • _clients_106517002_photos_309r_9547402
Saint-Lary village Azet village
  • Capacity :
    • 4 people
  • Surface :
    • 28.92 m2
  • Exposure :
    • South facing
    • panoramic view
    • Résidence Hameau des Granges
  • Parking
  • Lave-vaisselle
  • Pets allowed
Availability
  • _clients_106517002_photos_88a_9550090
  • _clients_106517002_photos_88b_9550091
  • _clients_106517002_photos_88c_9550092
  • _clients_106517002_photos_88d_9550093
  • _clients_106517002_photos_88e_9550094
  • _clients_106517002_photos_88f_9550095
  • _clients_106517002_photos_88g_9550096
  • _clients_106517002_photos_88h_9550097
  • _clients_106517002_photos_88i_9550098
  • _clients_106517002_photos_88j_9550099
  • _clients_106517002_photos_88k_9550100
  • _clients_106517002_photos_88l_9550101
  • _clients_106517002_photos_88m_9550102
  • _clients_106517002_photos_88p_9550103
  • _clients_106517002_photos_88t_9550104
  • _clients_106517002_photos_88u_9550105
  • _clients_106517002_photos_88v_9550106
  • _clients_106517002_photos_88w_9550107
  • _clients_106517002_photos_88x_9550108
  • _clients_106517002_photos_88y_9550109
  • _clients_106517002_photos_88z_9550110
  • _clients_106517002_photos_88aa_9550111
  • Capacity :
    • 6 people
  • Surface :
    • 34 m2
  • Exposure :
    • South facing
    • panoramic view
    • Résidence Arches d'Aure
  • Parking
Availability
  • _clients_106517003_photos_816a_9546364
  • _clients_106517003_photos_816b_9546365
  • _clients_106517003_photos_816c_9546366
  • _clients_106517003_photos_816d_9546367
  • _clients_106517003_photos_816e_9546368
  • _clients_106517003_photos_816f_9546369
  • _clients_106517003_photos_816g_9546370
  • _clients_106517003_photos_816h_9546371
  • _clients_106517003_photos_816i_9546372
  • _clients_106517003_photos_816j_9546373
  • Surface :
    • 30 m2
  • Exposure :
    • South / East facing
    • view over the mountains
Availability