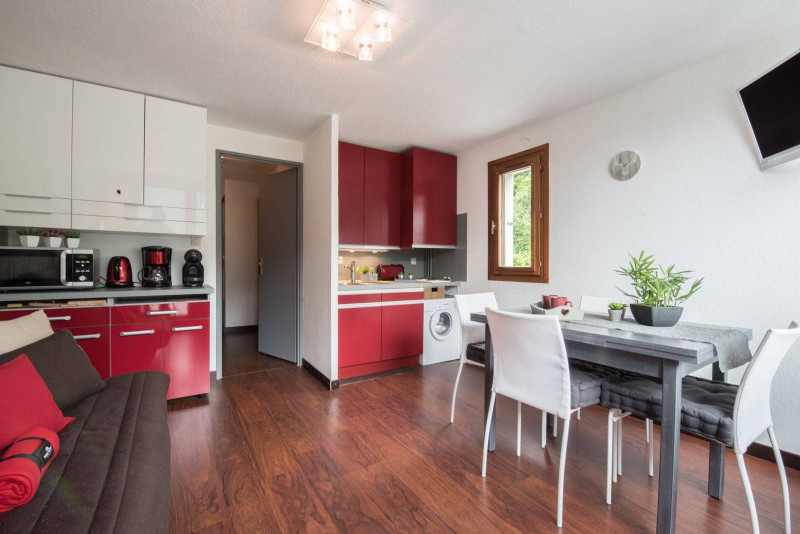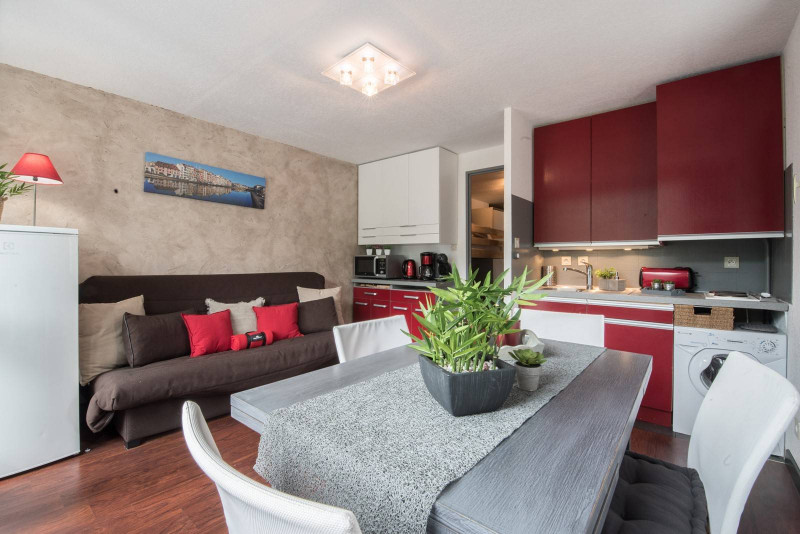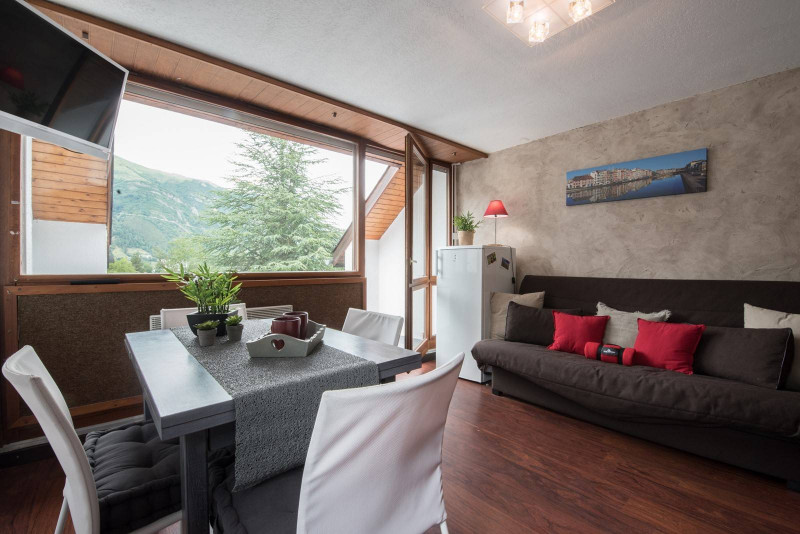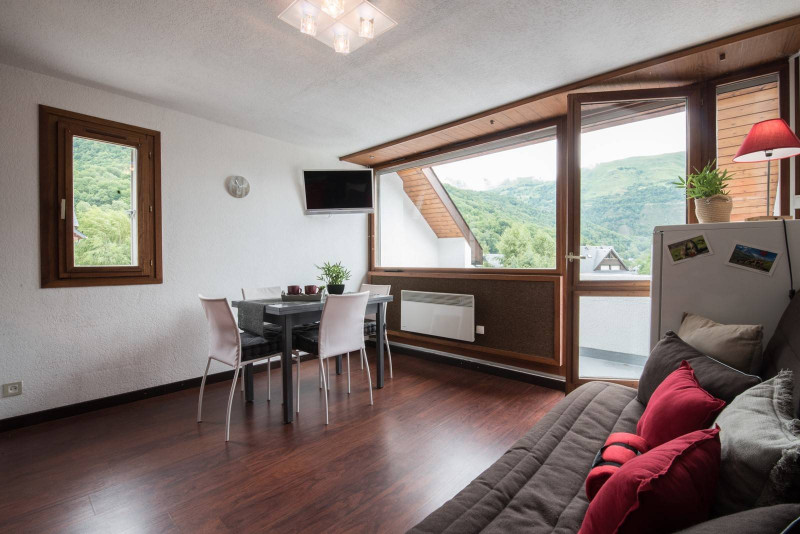
Apartments in Saint-Lary village - Page 15
  • _clients_106517003_photos_710a_9384684
  • _clients_106517003_photos_710b_9384685
  • _clients_106517003_photos_710c_9384686
  • _clients_106517003_photos_710d_9384687
  • _clients_106517003_photos_710e_9384688
  • _clients_106517003_photos_710f_9384689
  • _clients_106517003_photos_710g_9384690
  • _clients_106517003_photos_710h_9384691
  • _clients_106517003_photos_710i_9384692
  • _clients_106517003_photos_710j_9384693
  • _clients_106517003_photos_710k_9384694
  • Capacity :
    • 6 people
  • Surface :
    • 30 m2
  • Exposure :
    • West facing
  • Parking
  • Lave-vaisselle
  • Pets allowed
Availability
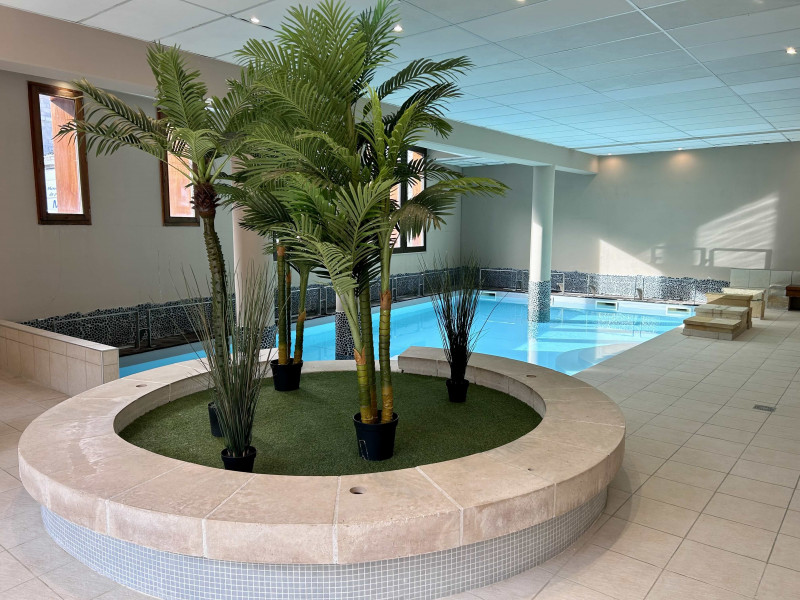
  • dubin-odalys-piscine-5049683
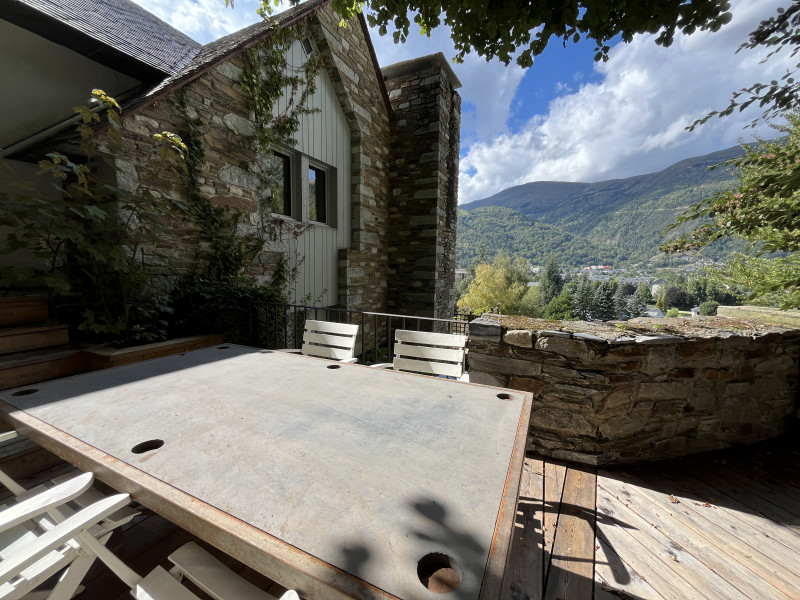

  • dubin-odalys-balcon-5034237
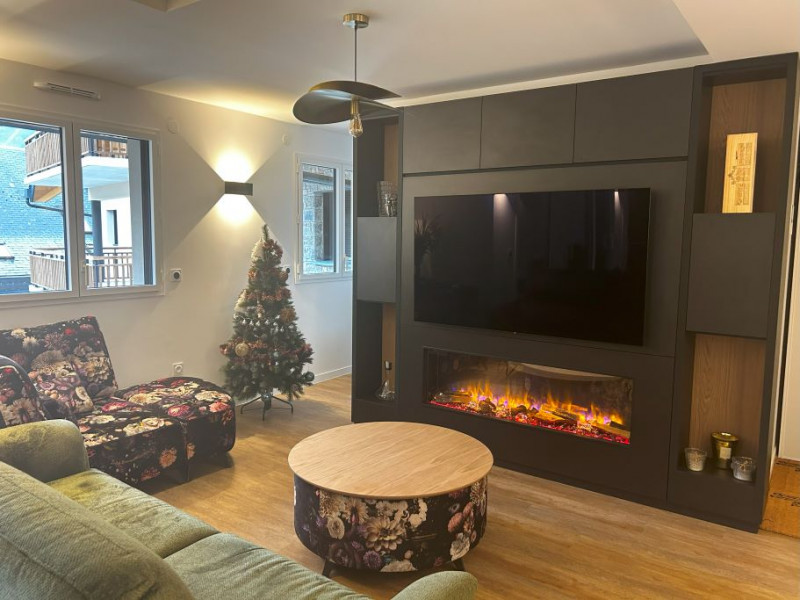
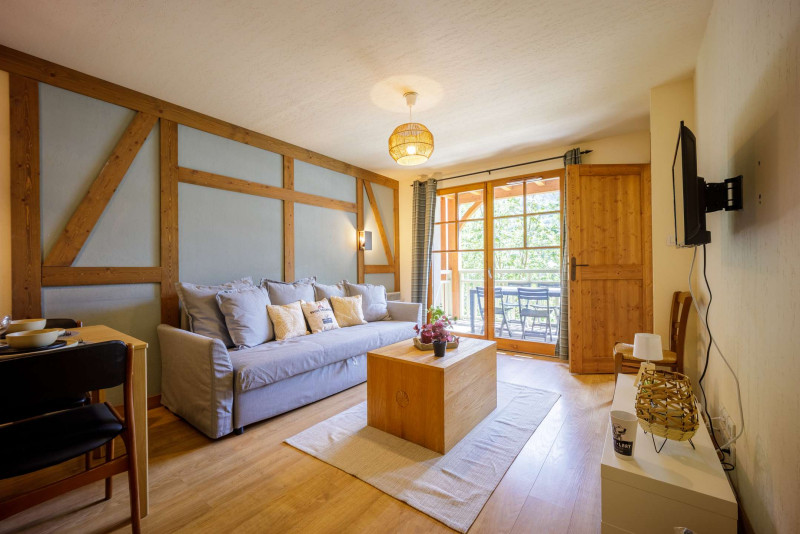
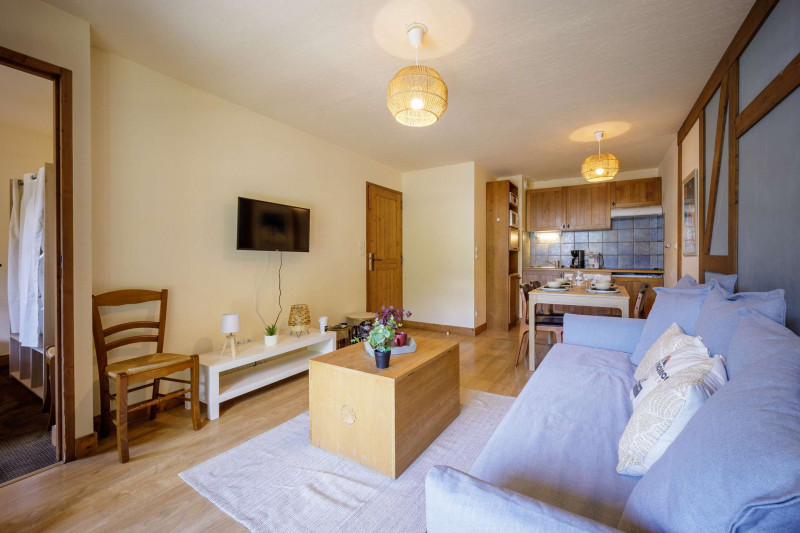
  • dubin-odalys-piece-a-vivre-5049684
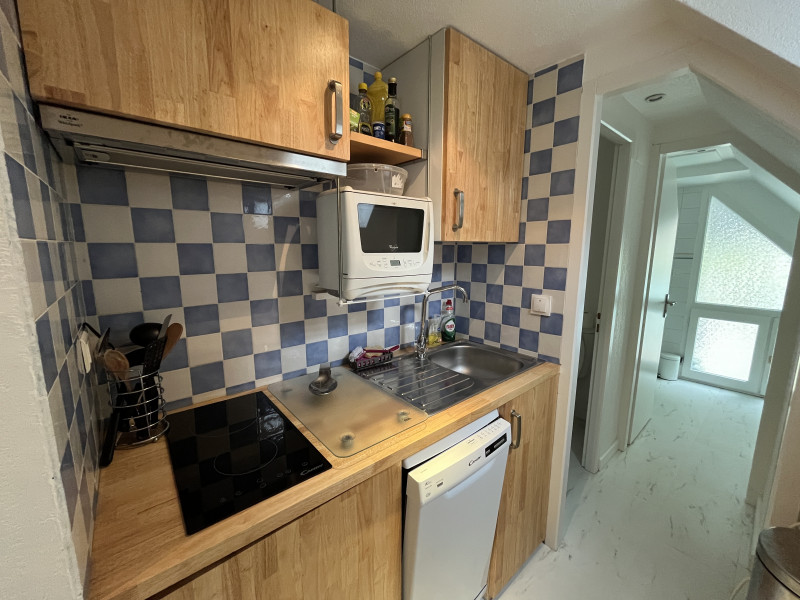
  • dubin-odalys-cuisine-5049685
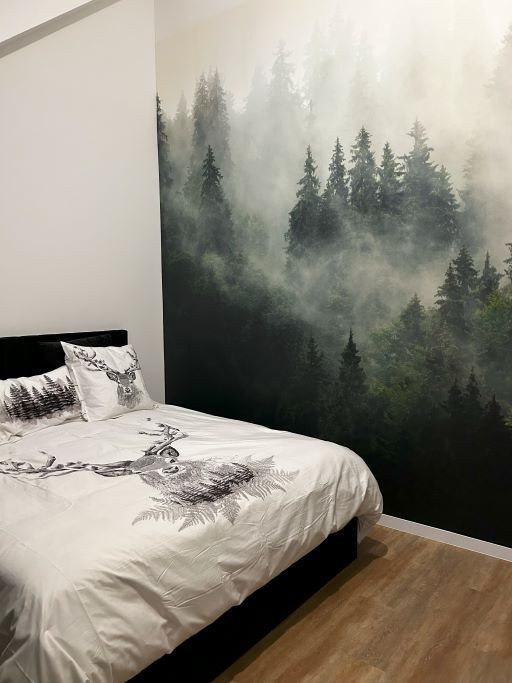
  • dubin-odalys-chambre-5049686
  • dubin-odalys-piece-a-vivre

  • dubin odalys piscine

  • dubin-odalys-balcon 2

  • dubin odalys cuisine

  • dubin odalys chambre
  • Number of bedrooms :
    • 1 bedroom
  • Surface :
    • 29 m2
Availability
  • _clients_106517003_photos_814a_9385558
  • _clients_106517003_photos_814b_9385559
  • _clients_106517003_photos_814c_9385560
  • _clients_106517003_photos_814d_9385561
  • _clients_106517003_photos_814e_9385562
  • _clients_106517003_photos_814f_9385563
  • _clients_106517003_photos_814g_9385564
  • _clients_106517003_photos_814h_9385565
  • _clients_106517003_photos_814i_9385566
  • _clients_106517003_photos_814j_9385567
  • _clients_106517003_photos_814k_9385568
  • _clients_106517003_photos_814l_9385569
  • _clients_106517003_photos_814m_9385570
  • _clients_106517003_photos_814n_9385571
  • _clients_106517003_photos_814o_9385572
  • _clients_106517003_photos_814p_9385573
  • _clients_106517003_photos_814q_9385574
  • _clients_106517003_photos_814s_9385575
  • Surface :
    • 130 m2
  • Exposure :
    • East facing
  • Wifi
  • Lave-vaisselle
Availability
  • _clients_106517002_photos_123a_9385815
  • _clients_106517002_photos_123b_9385816
  • _clients_106517002_photos_123c_9385817
  • _clients_106517002_photos_123d_9385818
  • _clients_106517002_photos_123e_9385819
  • _clients_106517002_photos_123f_9385820
  • _clients_106517002_photos_123g_9385821
  • _clients_106517002_photos_123h_9385822
  • _clients_106517002_photos_123i_9385823
  • _clients_106517002_photos_123j_9385824
  • _clients_106517002_photos_123l_9385825
  • _clients_106517002_photos_123p_9385826
  • _clients_106517002_photos_123q_9385827
  • _clients_106517002_photos_123r_9385828
  • _clients_106517002_photos_123s_9385829
  • _clients_106517002_photos_123t_9385830
  • _clients_106517002_photos_123u_9385831
  • _clients_106517002_photos_123v_9385832
  • _clients_106517002_photos_123w_9385833
  • _clients_106517002_photos_123x_9385834
  • _clients_106517002_photos_123y_9385835
  • _clients_106517002_photos_123z_9385836
  • _clients_106517002_photos_123aa_9385837
  • _clients_106517002_photos_123ab_9385838
  • _clients_106517002_photos_123ac_9385839
  • _clients_106517002_photos_123ad_9385840
  • _clients_106517002_photos_123ae_9385841
  • Capacity :
    • 4 people
  • Surface :
    • 26 m2
  • Exposure :
    • South facing
    • view over the mountains
    • Résidence Hameau des Thermes
  • Parking
Availability
  • 2640-saint-lary-soleil-daure-facade-2-web-272525
  • 2640-saint-lary-soleil-daure-3p6-kitchenette-web-272526
  • 2640-saint-lary-soleil-daure-3p6-salon-web-272527
  • 2640-saint-lary-soleil-daure-cabine-web-272528
  • 2640-saint-lary-soleil-daure-chambre-double-web-272529
  • 2640-saint-lary-soleil-daure-sdb-web-272530
  • 2640-saint-lary-soleil-daure-vue-balcon-web-272531
  • Capacity :
    • 7 people
  • Parking
  • Lave-vaisselle
  • Pets allowed
Availability
  • Salon 12p
  • Lardet Cami Réal 232 photo principale
  • Table basse
  • 5 diamants
  • Table 12/14 personnes
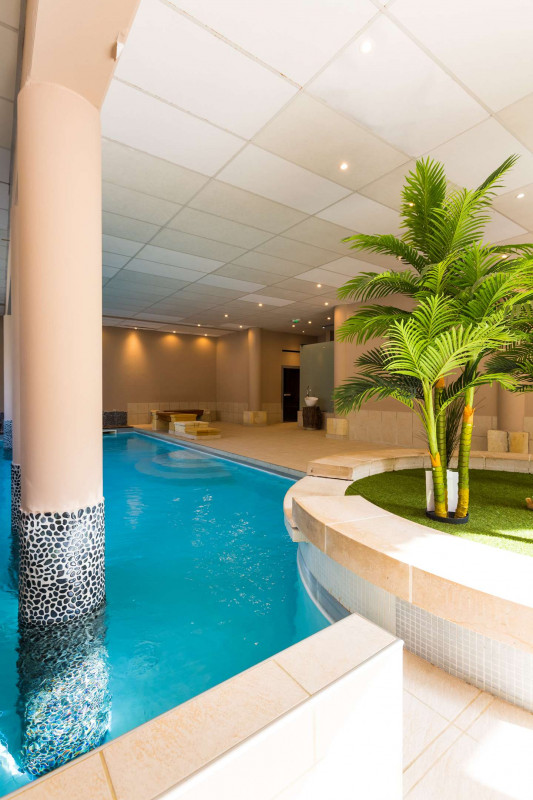
  • Piscine chauffee
  • Cuisine équipée et bar
  • Suite parentale
  • Chambre (Rdc) avec sdb
  • Chambre (étage)
  • Refuge 6p (dernier étage)
  • Refuge 6p (dernier étage)
  • Vue Pic Lumiere
  • Terrasse
  • Salon - Salle à manger
  • Number of bedrooms :
    • 4 bedrooms
  • sleeping detail :
    • 1 Lit(s) en 140
    • 1 Lit(s) en 160
    • 6 Lits superposés
  • Surface :
    • 110 m2
  • Exposure :
    • view over the mountains
    • Résidence Cami Réal
  • Wifi
  • Parking
  • Lave-vaisselle
  • Lave-linge
  • Swimming-pool
Availability
  • photo principale
  • IMG_3456
  • IMG_3460
  • IMG_3463
  • IMG_1312
  • IMG_1308
  • IMG_1322
  • IMG_1332
  • IMG_3486
  • IMG_3542
  • IMG_3709
  • IMG_3551
  • Number of bedrooms :
    • 4 bedrooms
  • Surface :
    • 130 m2
  • Wifi
  • Parking
  • Lave-vaisselle
  • Lave-linge
Availability
  • IMG-7613---Copie-2
  • IMG_6767 - Copie
  • IMG_7613 - Copie
  • IMG_7603 - Copie
  • IMG_7583 - Copie
  • IMG_7561 (1) - Copie
  • Number of bedrooms :
    • 4 bedrooms
  • sleeping detail :
    • 1 Lit(s) en 160
    • 1 Lit(s) en 180
  • Surface :
    • 97 m2
  • Wifi
  • Cheminée ou poële
  • Parking
  • Lave-vaisselle
  • Lave-linge
Availability
  • _clients_106517002_photos_244a_9386302
  • _clients_106517002_photos_244b_9386303
  • _clients_106517002_photos_244c_9386304
  • _clients_106517002_photos_244d_9386305
  • _clients_106517002_photos_244e_9386306
  • _clients_106517002_photos_244f_9386307
  • _clients_106517002_photos_244g_9386308
  • _clients_106517002_photos_244h_9386309
  • _clients_106517002_photos_244i_9386310
  • _clients_106517002_photos_244j_9386311
  • _clients_106517002_photos_244k_9386312
  • _clients_106517002_photos_244l_9386313
  • _clients_106517002_photos_244m_9386314
  • _clients_106517002_photos_244n_9386315
  • _clients_106517002_photos_244o_9386316
  • _clients_106517002_photos_244p_9386317
  • _clients_106517002_photos_244q_9386318
  • _clients_106517002_photos_244r_9386319
  • _clients_106517002_photos_244s_9386320
  • Capacity :
    • 4 people
  • Surface :
    • 32 m2
  • Exposure :
    • West facing
    • panoramic view
    • Résidence Bel Aure
  • Parking
  • Lave-vaisselle
  • Lave-linge
  • Pets allowed
Availability
  • Legras Grand Pré D26 sam 1
  • Legras Grand Pré D26 sam 2
  • Legras Grand Pré D26 sam 3
  • Legras Grand Pré D26 sam
  • Legras Grand Pré D26 balcon 2
  • Legras Grand Pré D26 balcon
  • Legras Grand Pré D26 chbre
  • Legras Grand Pré D26 chbre 2
  • Legras Grand Pré D26 chbre 3
  • Legras Grand Pré D26 chbre 4
  • Legras Grand Pré D26 sdb
  • Legras Grand Pré D26 cuisine 2
  • Legras Grand Pré D26 cuisine
  • 1654014066433
  • Legras Grand Pré D26 sam
  • LEGRAS-GD PRE D26 web panauramique sdb
  • Number of bedrooms :
    • 4 bedrooms
  • sleeping detail :
    • 1 BZ
    • 4 Lit(s) en 140
    • 1 Lit(s) en 80
    • 1 Lits superposés
  • Surface :
    • 103 m2
    • Résidence Grand Pré
  • Wifi
  • Parking
  • Lave-vaisselle
  • Lave-linge
Availability
  • _clients_106517002_photos_596a_9388537
  • _clients_106517002_photos_596b_9388538
  • _clients_106517002_photos_596c_9388539
  • _clients_106517002_photos_596d_9388540
  • _clients_106517002_photos_596e_9388541
  • _clients_106517002_photos_596f_9388542
  • _clients_106517002_photos_596g_9388543
  • _clients_106517002_photos_596h_9388544
  • _clients_106517002_photos_596i_9388545
  • _clients_106517002_photos_596j_9388546
  • Surface :
    • 29.8 m2
    • Résidence Bel Aure
  • Lave-vaisselle
Availability
  • _clients_106517002_photos_649a_9389073
  • _clients_106517002_photos_649b_9389074
  • _clients_106517002_photos_649c_9389075
  • _clients_106517002_photos_649d_9389076
  • _clients_106517002_photos_649e_9389077
  • _clients_106517002_photos_649f_9389078
  • _clients_106517002_photos_649g_9389079
  • _clients_106517002_photos_649h_9389080
  • _clients_106517002_photos_649i_9389081
  • _clients_106517002_photos_649j_9389082
  • _clients_106517002_photos_649k_9389083
  • _clients_106517002_photos_649l_9389084
  • Surface :
    • 30 m2
  • Exposure :
    • East facing
    • panoramic view
    • Résidence Village des Thermes
  • Parking
  • Lave-vaisselle
Availability
  • _clients_106517101_photos_55a_9384074
  • _clients_106517101_photos_55b_9384075
  • _clients_106517101_photos_55c_9384076
  • _clients_106517101_photos_55d_9384077
  • _clients_106517101_photos_55e_9384078
  • _clients_106517101_photos_55f_9384079
  • _clients_106517101_photos_55g_9384080
  • Capacity :
    • 4 people
  • Surface :
    • 32 m2
  • Exposure :
    • South facing
    • Résidence Aspin
  • Parking
  • Pets allowed
Availability
  • _clients_106517002_photos_25a_9386321
  • _clients_106517002_photos_25b_9386322
  • _clients_106517002_photos_25c_9386323
  • _clients_106517002_photos_25d_9386324
  • _clients_106517002_photos_25e_9386325
  • _clients_106517002_photos_25f_9386326
  • _clients_106517002_photos_25g_9386327
  • _clients_106517002_photos_25h_9386328
  • _clients_106517002_photos_25i_9386329
  • _clients_106517002_photos_25j_9386330
  • _clients_106517002_photos_25k_9386331
  • _clients_106517002_photos_25l_9386332
  • _clients_106517002_photos_25m_9386333
  • _clients_106517002_photos_25n_9386334
  • _clients_106517002_photos_25o_9386335
  • _clients_106517002_photos_25p_9386336
  • _clients_106517002_photos_25q_9386337
  • _clients_106517002_photos_25r_9386338
  • _clients_106517002_photos_25s_9386339
  • Number of bedrooms :
    • Studio / 1 pièce
  • Capacity :
    • 4 people
  • Surface :
    • 23 m2
  • Exposure :
    • South / West facing
    • view over the mountains
    • Résidence Bel Aure
  • Parking
  • Pets allowed
Availability
  • _clients_106517003_photos_736a_9384867
  • _clients_106517003_photos_736b_9384868
  • _clients_106517003_photos_736c_9384869
  • _clients_106517003_photos_736d_9384870
  • _clients_106517003_photos_736e_9384871
  • _clients_106517003_photos_736f_9384872
  • _clients_106517003_photos_736g_9384873
  • _clients_106517003_photos_736h_9384874
  • _clients_106517003_photos_736i_9384875
  • _clients_106517003_photos_736j_9384876
  • Number of bedrooms :
    • Studio / 1 pièce
  • Capacity :
    • 5 people
  • Surface :
    • 32 m2
    • Résidence La Tour
  • Parking
Availability
  • _clients_106517002_photos_129a_9385842
  • _clients_106517002_photos_129b_9385843
  • _clients_106517002_photos_129c_9385844
  • _clients_106517002_photos_129d_9385845
  • _clients_106517002_photos_129e_9385846
  • _clients_106517002_photos_129f_9385847
  • _clients_106517002_photos_129g_9385848
  • _clients_106517002_photos_129h_9385849
  • _clients_106517002_photos_129i_9385850
  • _clients_106517002_photos_129j_9385851
  • _clients_106517002_photos_129k_9385852
  • _clients_106517002_photos_129l_9385853
  • _clients_106517002_photos_129m_9385854
  • _clients_106517002_photos_129n_9385855
  • Number of bedrooms :
    • Studio / 1 pièce
  • Capacity :
    • 4 people
  • Surface :
    • 23 m2
  • Exposure :
    • East facing
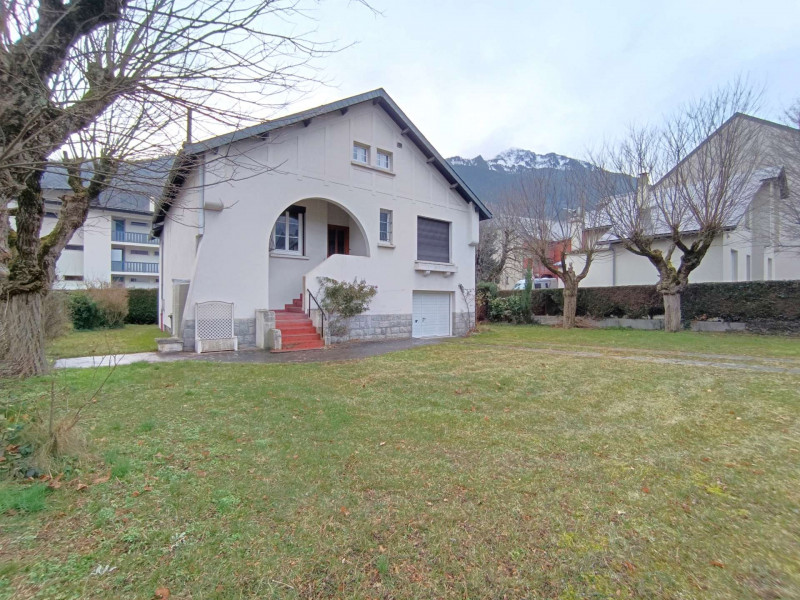
    • view over the mountains
    • Résidence Bel Aure
  • Parking
  • Pets allowed
Availability
  • _clients_106517002_photos_3a_9386503
  • _clients_106517002_photos_3b_9386504
  • _clients_106517002_photos_3c_9386505
  • _clients_106517002_photos_3d_9386506
  • _clients_106517002_photos_3e_9386507
  • _clients_106517002_photos_3f_9386508
  • _clients_106517002_photos_3g_9386509
  • _clients_106517002_photos_3h_9386510
  • _clients_106517002_photos_3i_9386511
  • _clients_106517002_photos_3j_9386512
  • _clients_106517002_photos_3k_9386513
  • _clients_106517002_photos_3l_9386514
  • _clients_106517002_photos_3m_9386515
  • _clients_106517002_photos_3n_9386516
  • _clients_106517002_photos_3o_9386517
  • _clients_106517002_photos_3p_9386518
  • _clients_106517002_photos_3q_9386519
  • _clients_106517002_photos_3r_9386520
  • _clients_106517002_photos_3s_9386521
  • _clients_106517002_photos_3t_9386522
  • Number of bedrooms :
    • 2 bedrooms
  • Capacity :
    • 6 people
  • Surface :
    • 69 m2
  • Exposure :
    • East facing
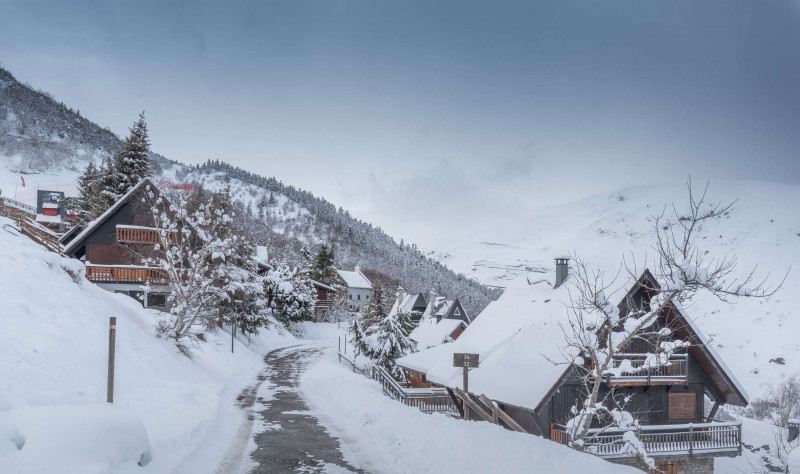
    • panoramic view
    • Résidence Grand Pré
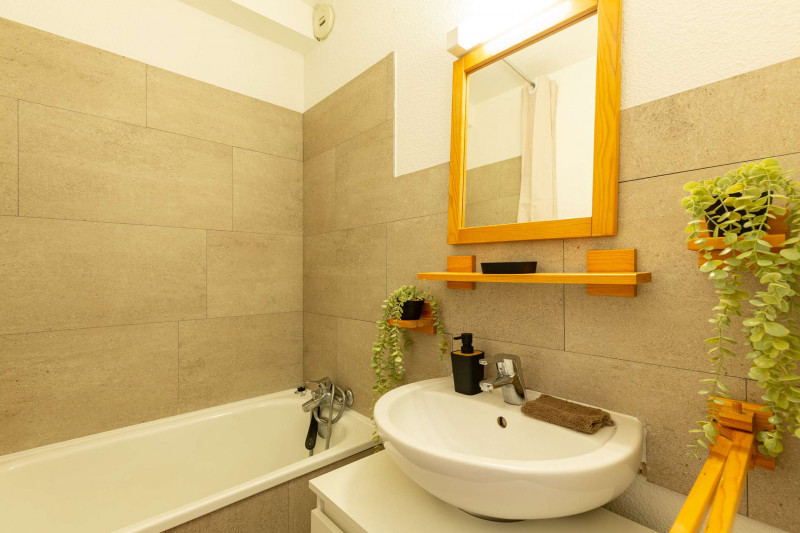
  • Wifi
  • Parking
  • Lave-vaisselle
  • Pets allowed
Availability
  • _clients_106517002_photos_216a_9386233
  • _clients_106517002_photos_216b_9386234
  • _clients_106517002_photos_216c_9386235
  • _clients_106517002_photos_216d_9386236
  • _clients_106517002_photos_216e_9386237
  • _clients_106517002_photos_216f_9386238
  • _clients_106517002_photos_216g_9386239
  • _clients_106517002_photos_216h_9386240
  • _clients_106517002_photos_216i_9386241
  • _clients_106517002_photos_216j_9386242
  • _clients_106517002_photos_216k_9386243
  • _clients_106517002_photos_216l_9386244
  • Surface :
    • 36 m2
  • Exposure :
    • South facing
    • Jardin
    • Résidence Pic du Lia

  • Parking
  • Lave-vaisselle
Availability

  • 1 LARDET Cami Real 230 SAM
  • LARDET Cami Real 230 CANAPE PLAID
  • LARDET Cami Real 230 SALON
  • LARDET Cami Real 230 SALON2
  • LARDET Cami Real 230 TABLE CUISINE
  • LARDET Cami Real 230 BOLS
  • LARDET Cami Real 230 CUISINE
  • LARDET Cami Real 230 DECO 2
  • LARDET Cami Real 230 DECO 3
  • LARDET Cami Real 230 CHAMBRE 4
  • LARDET Cami Real 230 CHAMBRE 5
  • LARDET Cami Real 230 CHAMBRE 2

  • LARDET Cami Real 230 PETITS DEJEUNERS

  • LARDET Cami Real 230 CHAMBRE LITS SUPERPOSES 3
  • LARDET Cami Real 230 CHAMBRE LITS SUPERPOSES
  • LARDET Cami Real 230 SALLE DE BAINS
  • LARDET Cami Real 230 CHAMBRE BALCON 2
  • LARDET Cami Real 230 BALCON
  • LARDET Cami Real 230 BOLS
  • Piscine interieure
  • Number of bedrooms :
    • 3 bedrooms
  • sleeping detail :
    • 1 Canapé convertible
    • 1 Lit(s) en 140
    • 1 Lit(s) en 160
    • 2 Lits superposés
  • Surface :
    • 70 m2
    • Résidence Cami Réal
  • Wifi
  • Parking
  • Lave-vaisselle
  • Lave-linge
  • Swimming-pool
Availability
  • _clients_106517002_photos_493a_9387581
  • _clients_106517002_photos_493b_9387582
  • _clients_106517002_photos_493c_9387583
  • _clients_106517002_photos_493d_9387584
  • _clients_106517002_photos_493e_9387585
  • _clients_106517002_photos_493f_9387586
  • _clients_106517002_photos_493g_9387587
  • _clients_106517002_photos_493h_9387588
  • _clients_106517002_photos_493i_9387589
  • _clients_106517002_photos_493j_9387590
  • _clients_106517002_photos_493k_9387591
  • _clients_106517002_photos_493l_9387592
  • _clients_106517002_photos_493m_9387593
  • _clients_106517002_photos_493n_9387594
  • _clients_106517002_photos_493p_9387595
  • _clients_106517002_photos_493q_9387596
  • _clients_106517002_photos_493r_9387597
  • _clients_106517002_photos_493s_9387598
  • _clients_106517002_photos_493t_9387599
  • Surface :
    • 45 m2
    • Résidence Cami Réal
  • Parking
  • Lave-vaisselle
  • Swimming-pool
Availability
  • _clients_106517101_photos_122a_9383636
  • _clients_106517101_photos_122b_9383637
  • _clients_106517101_photos_122d_9383638
  • _clients_106517101_photos_122e_9383639
  • _clients_106517101_photos_122f_9383640
  • _clients_106517101_photos_122g_9383641
  • _clients_106517101_photos_122h_9383642
  • _clients_106517101_photos_122j_9383643
  • _clients_106517101_photos_122k_9383644
  • _clients_106517101_photos_122l_9383645
  • _clients_106517101_photos_122m_9383646
  • _clients_106517101_photos_122n_9383647
  • _clients_106517101_photos_122o_9383648
  • _clients_106517101_photos_122p_9383649
  • _clients_106517101_photos_122r_9383650
  • Capacity :
    • 4 people
  • Surface :
    • 33.12 m2
  • Exposure :
    • South facing
    • view over the mountains
    • Résidence Vignemale
  • Parking
  • Lave-vaisselle
Availability
  • _clients_106517003_photos_739a_9384900
  • _clients_106517003_photos_739b_9384901
  • _clients_106517003_photos_739c_9384902
  • _clients_106517003_photos_739d_9384903
  • _clients_106517003_photos_739e_9384904
  • _clients_106517003_photos_739f_9384905
  • _clients_106517003_photos_739g_9384906
  • _clients_106517003_photos_739h_9384907
  • _clients_106517003_photos_739i_9384908
  • _clients_106517003_photos_739j_9384909
  • _clients_106517003_photos_739k_9384910
  • _clients_106517003_photos_739l_9384911
  • _clients_106517003_photos_739m_9384912
  • _clients_106517003_photos_739n_9384913
  • _clients_106517003_photos_739o_9384914
  • Number of bedrooms :
    • 3 bedrooms
  • Capacity :
    • 8 people
  • Surface :
    • 102 m2
  • Exposure :
    • East facing
    • Résidence Grand Hôtel
  • Parking
  • Lave-vaisselle
Availability