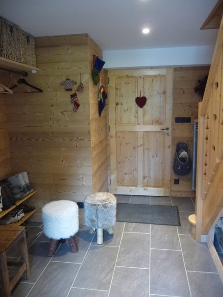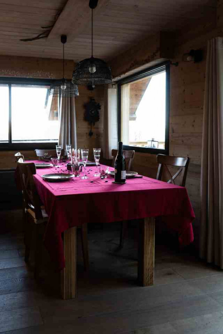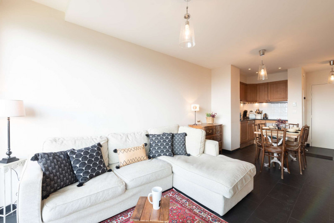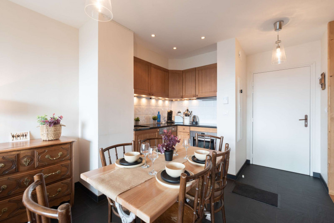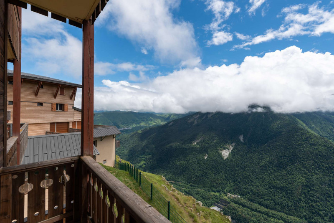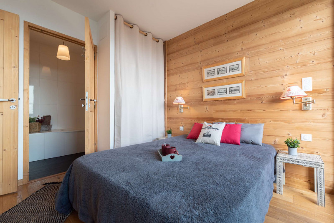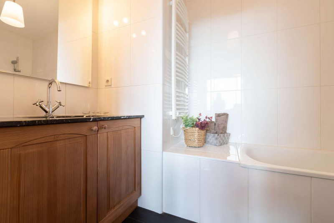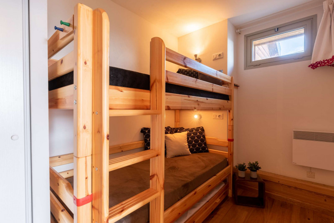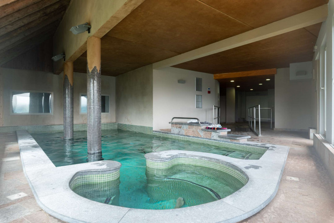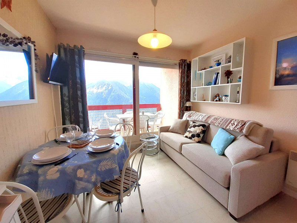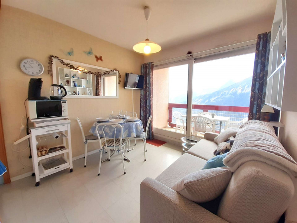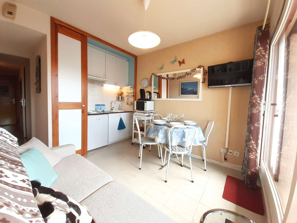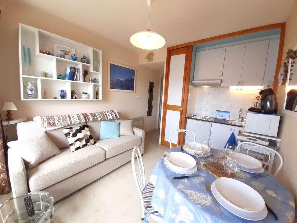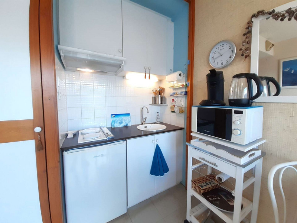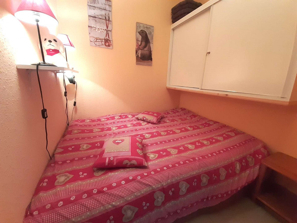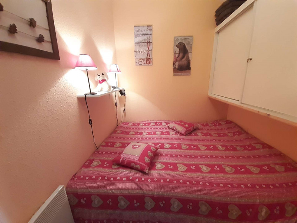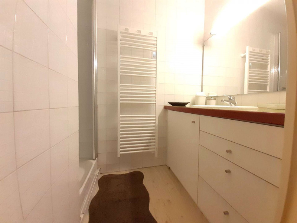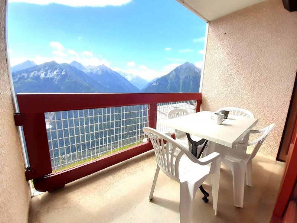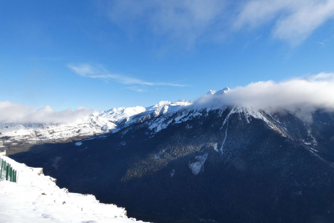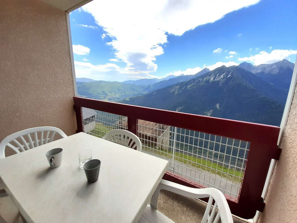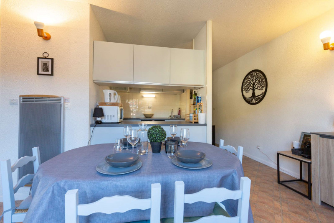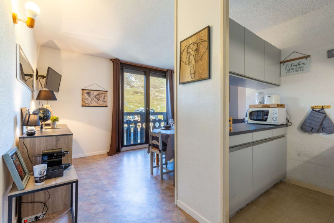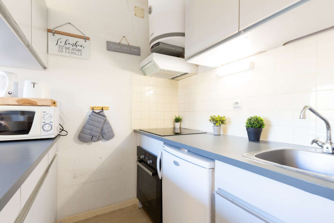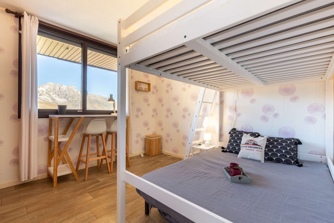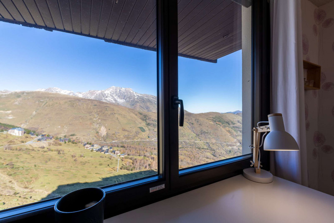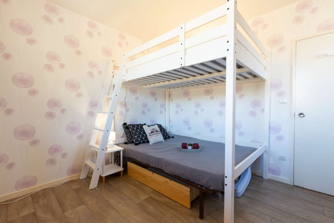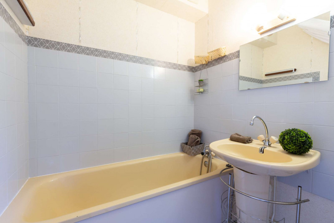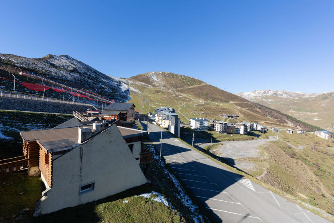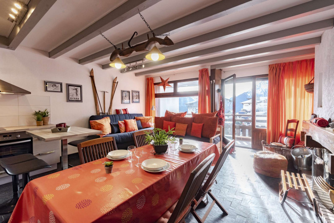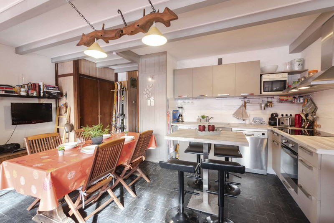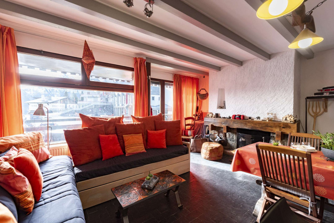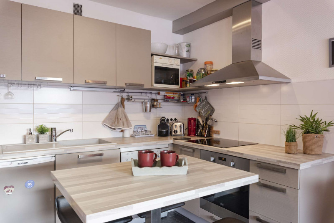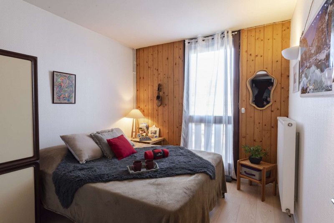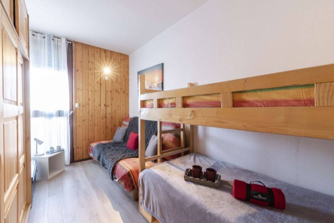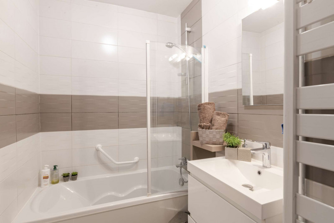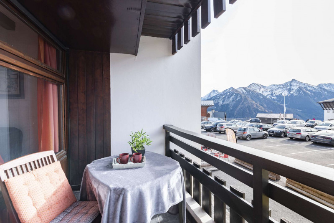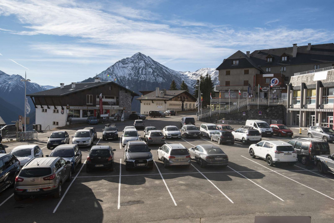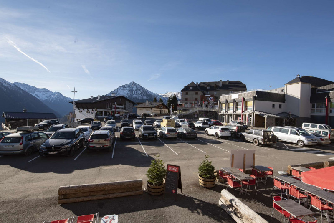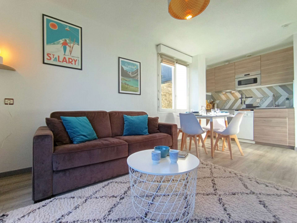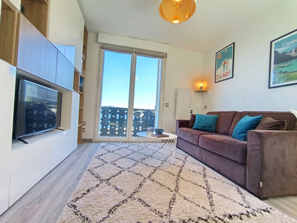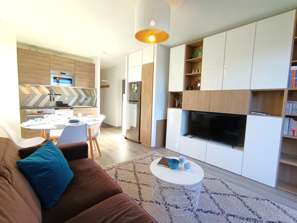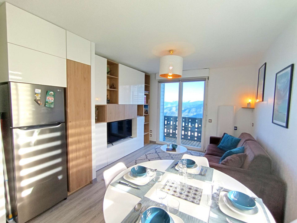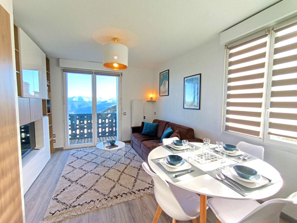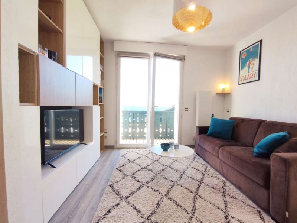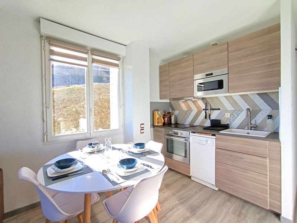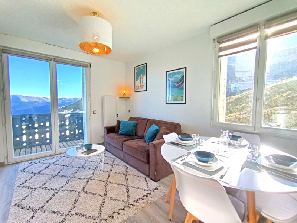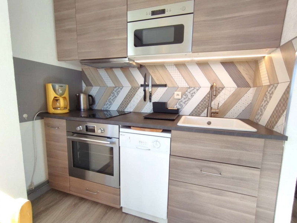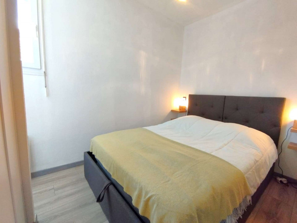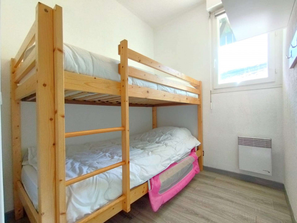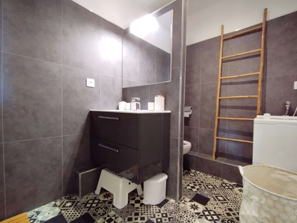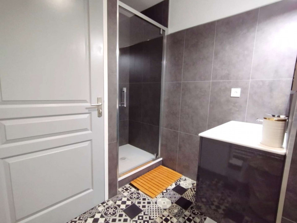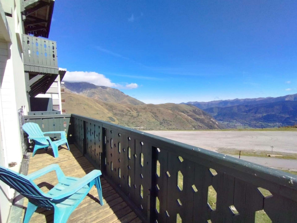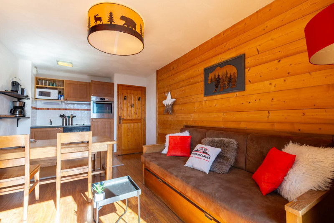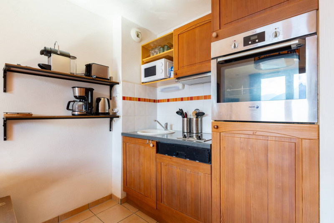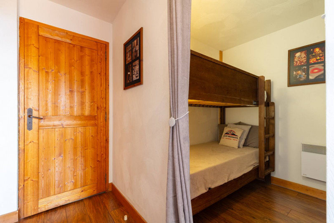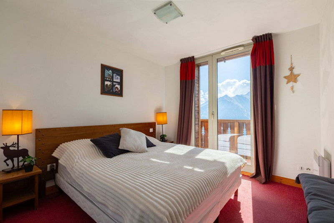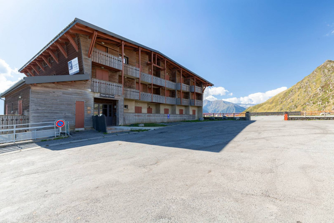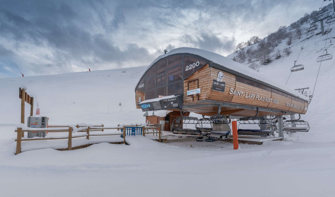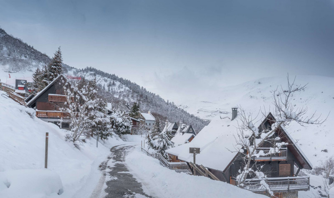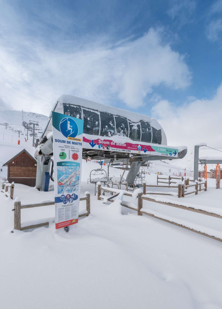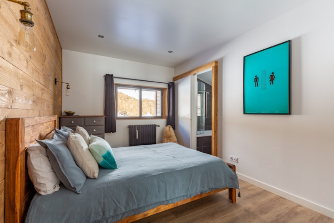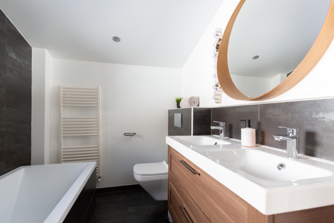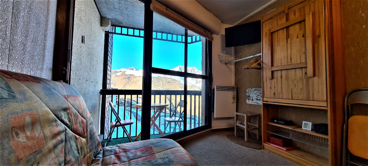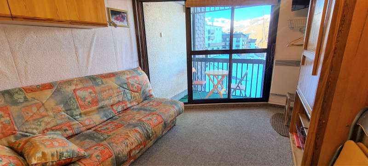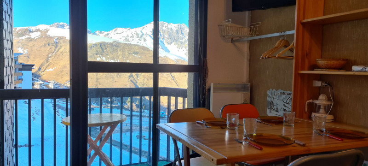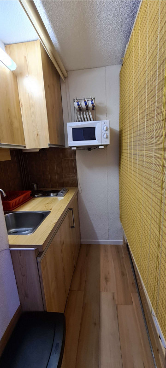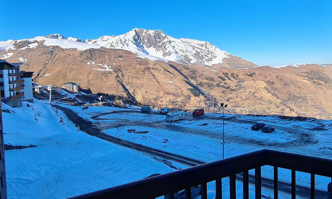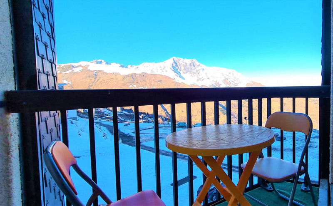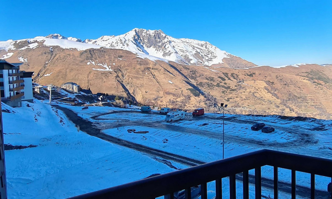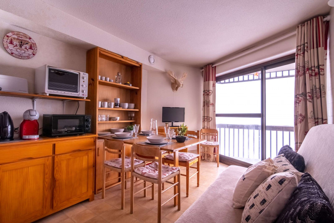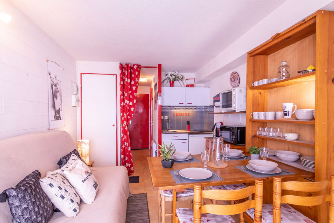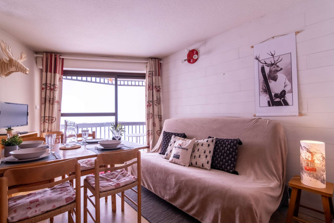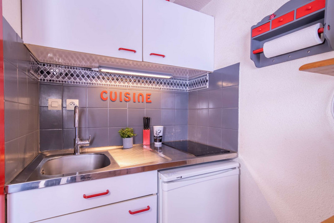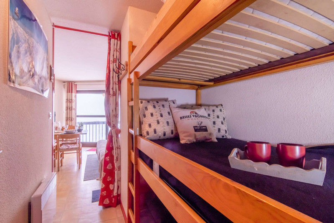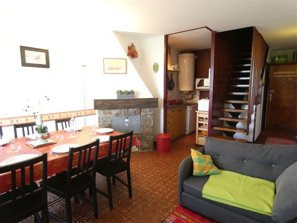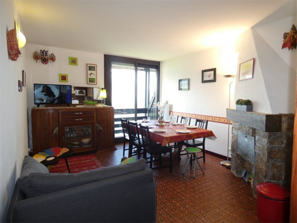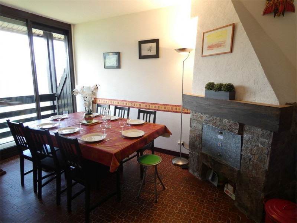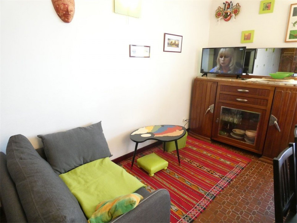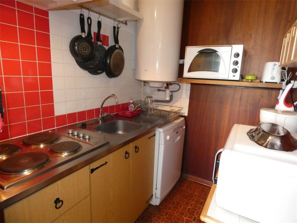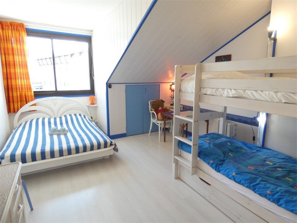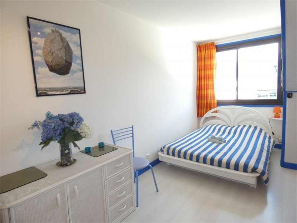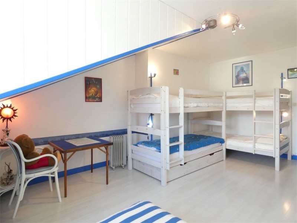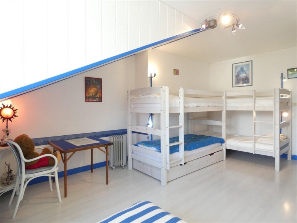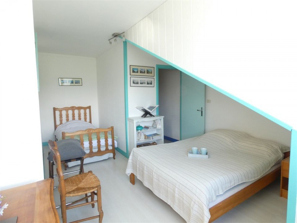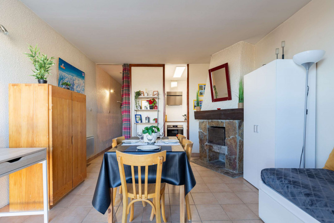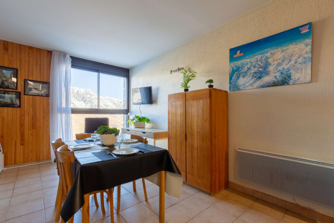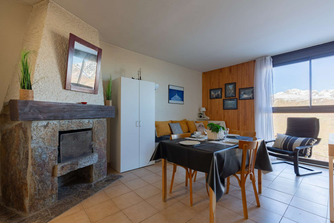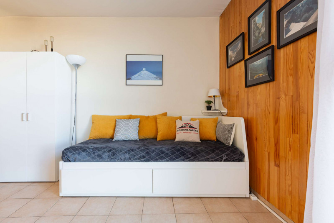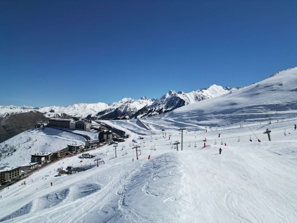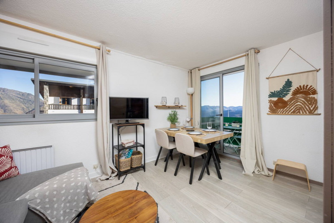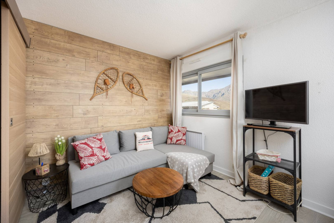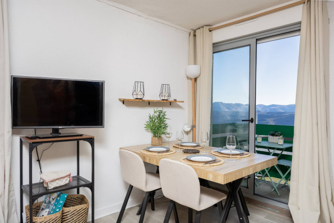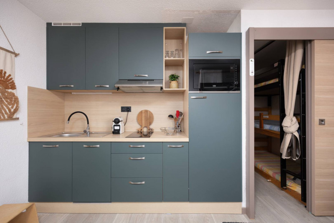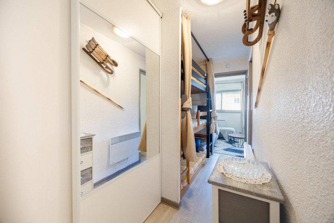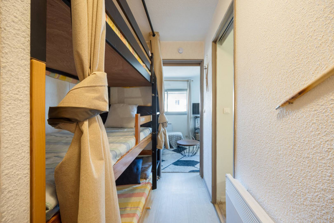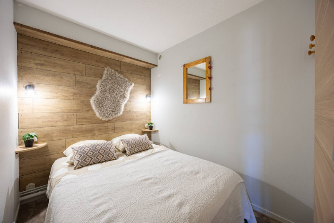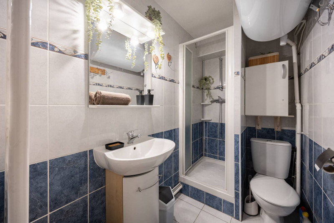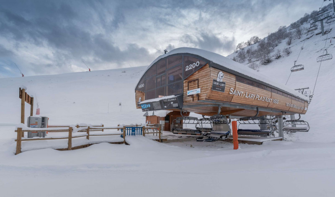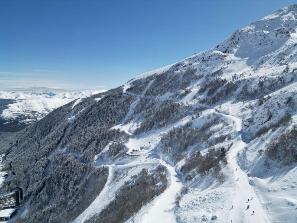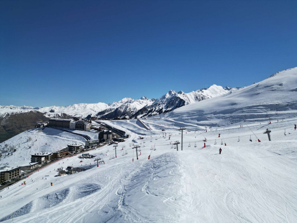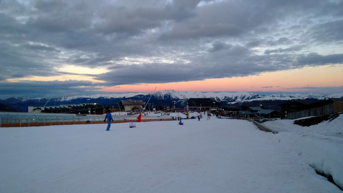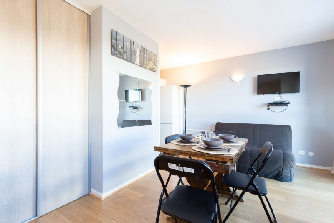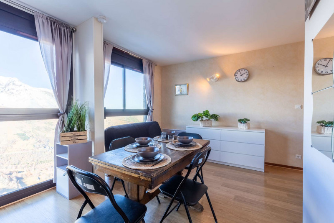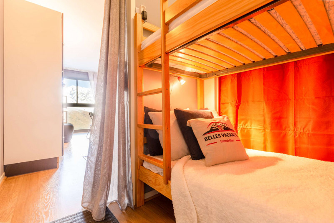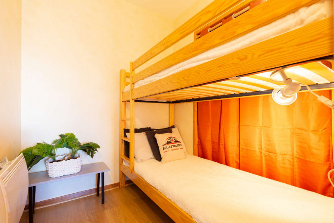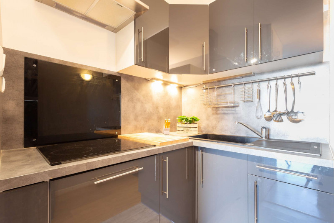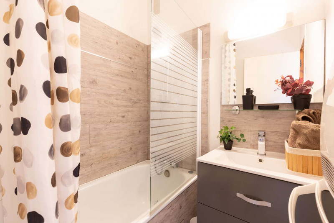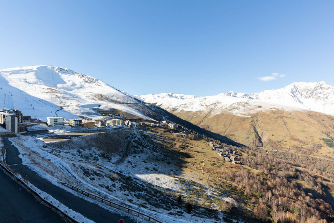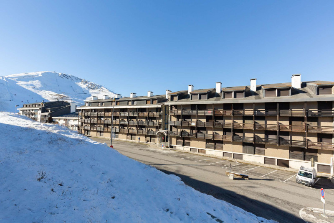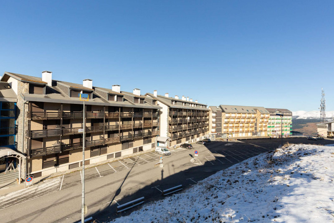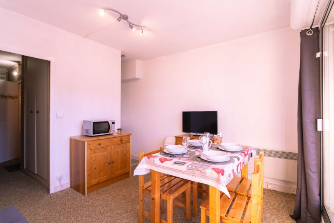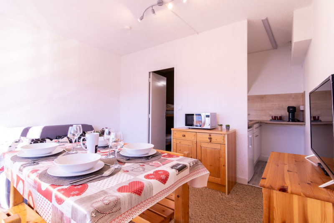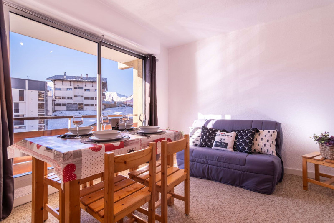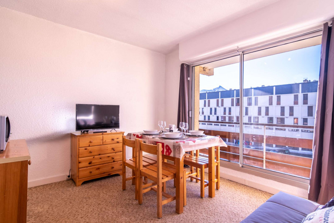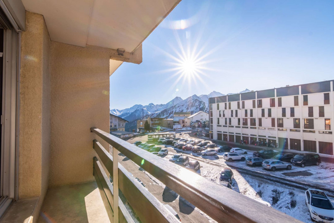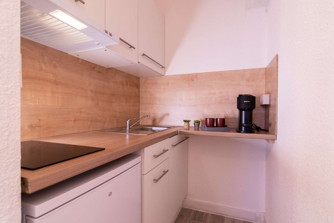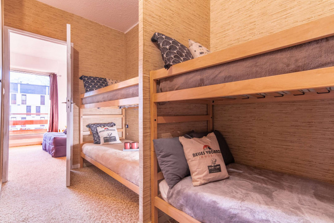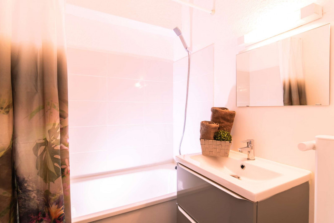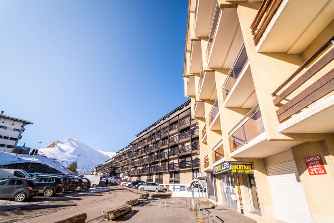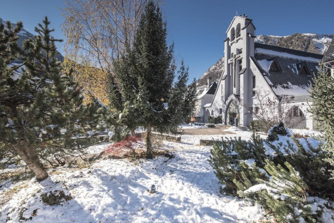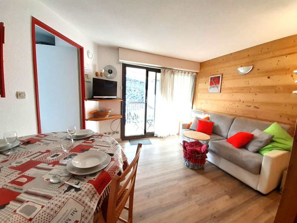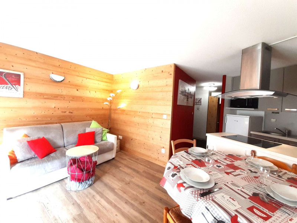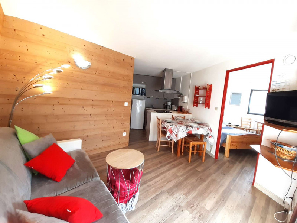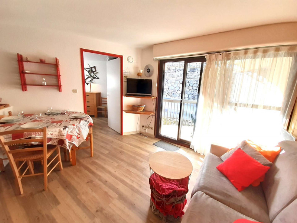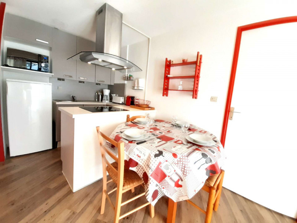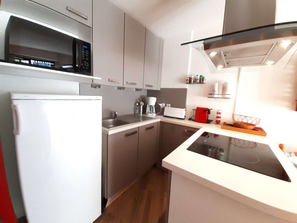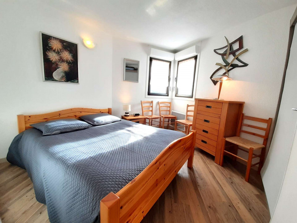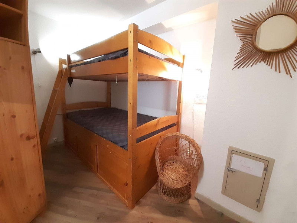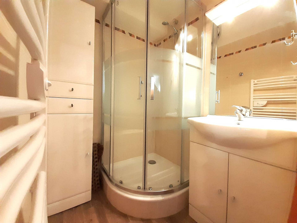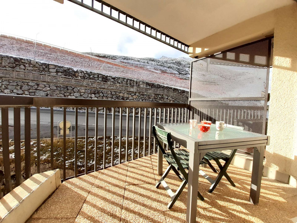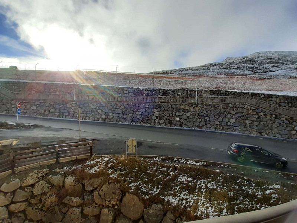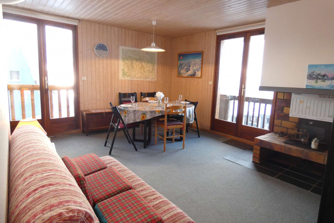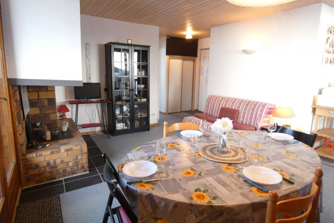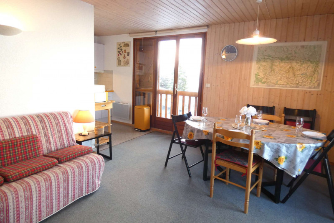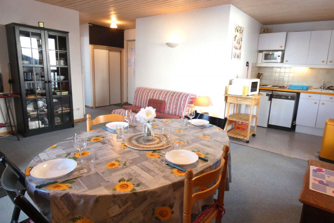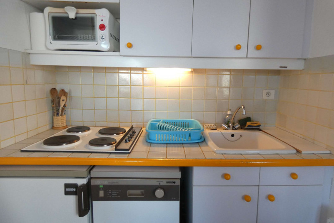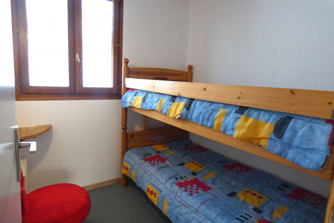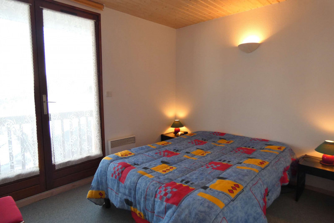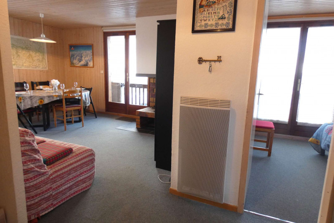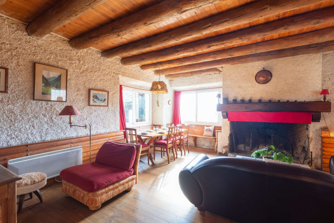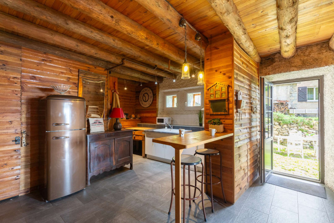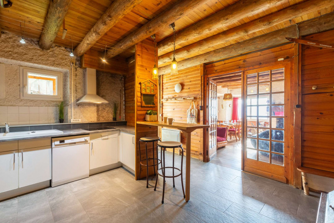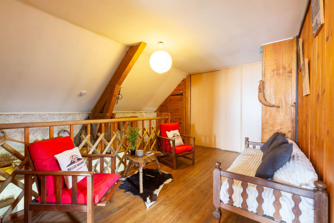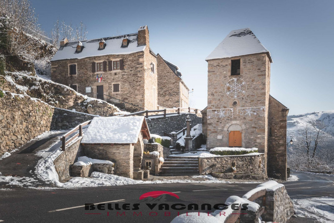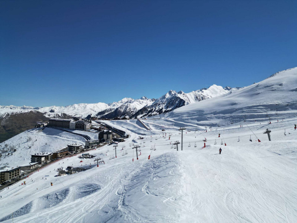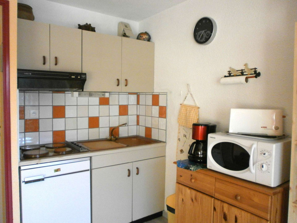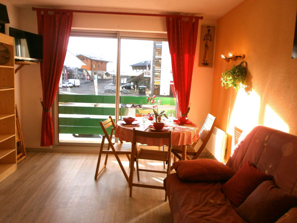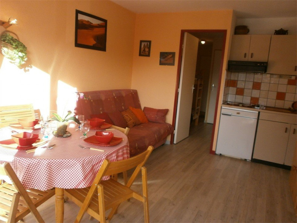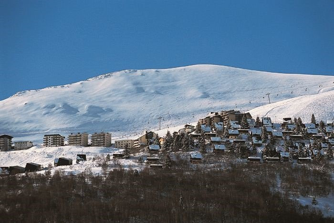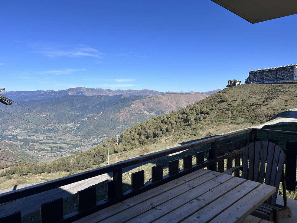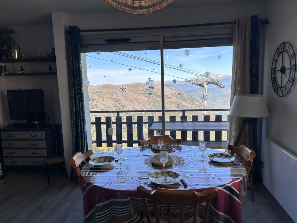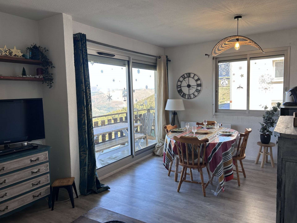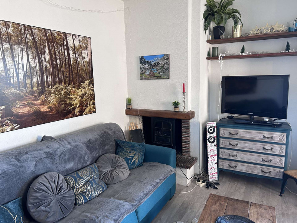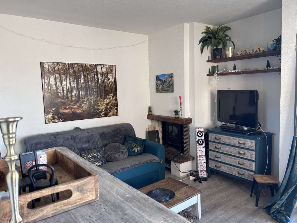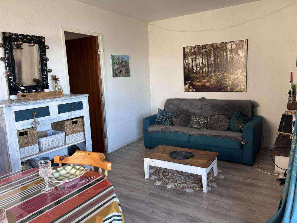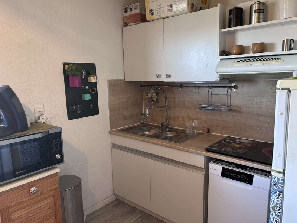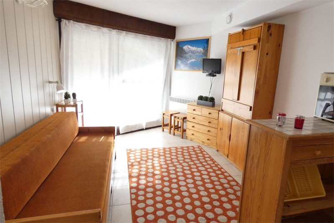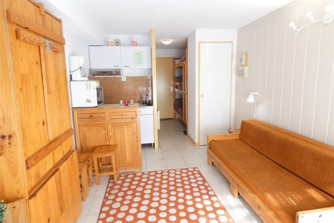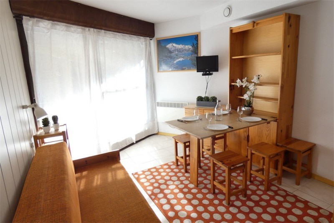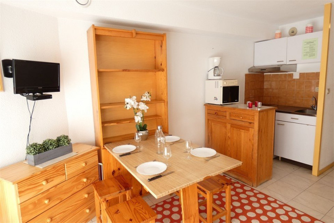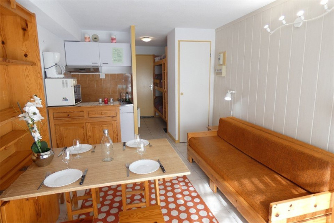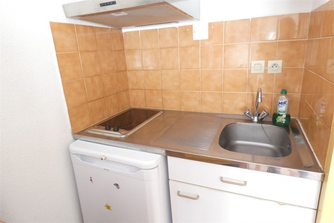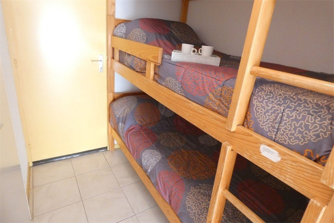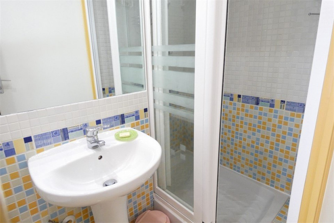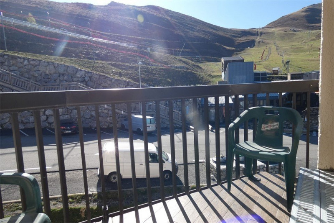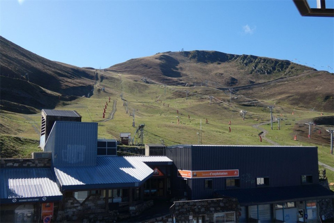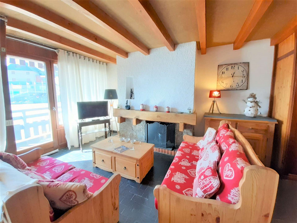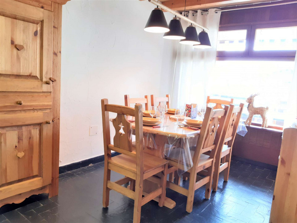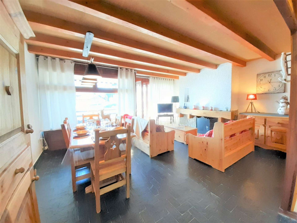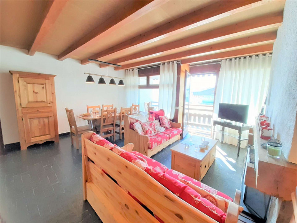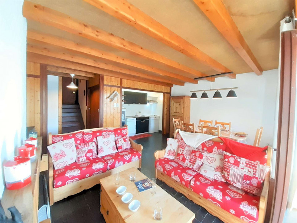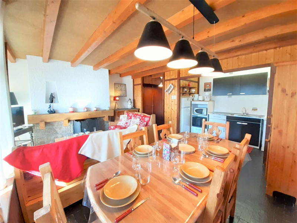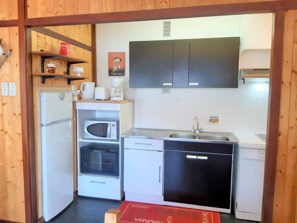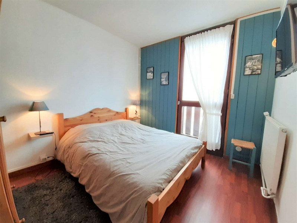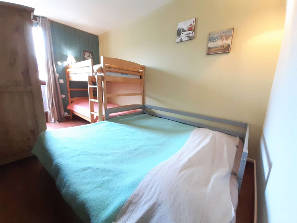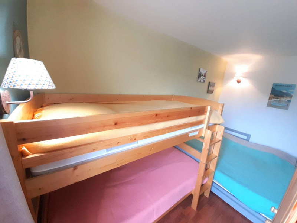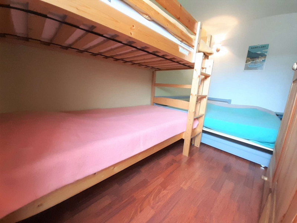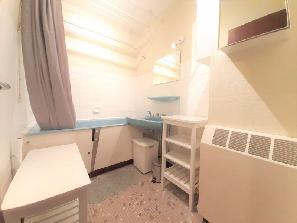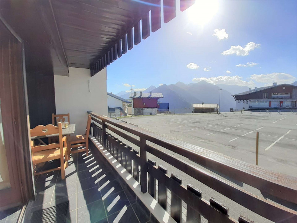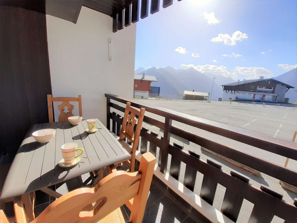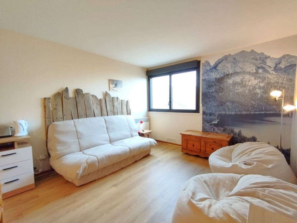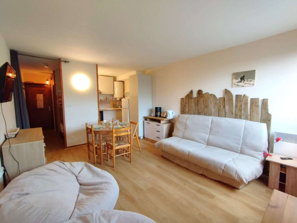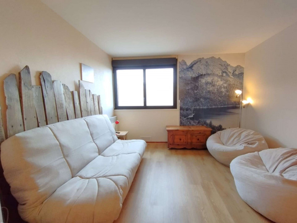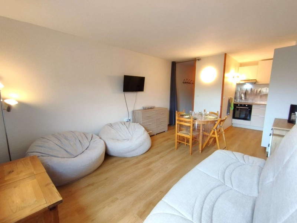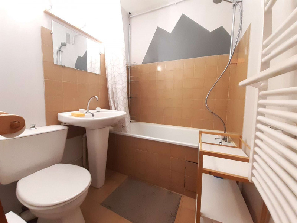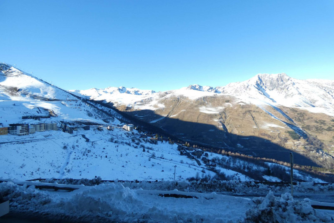
Apartments foot of the slopes

  • _clients_106517002_photos_581a_9191850
  • _clients_106517002_photos_581b_9191851
  • _clients_106517002_photos_581c_9191852
  • _clients_106517002_photos_581d_9191853
  • _clients_106517002_photos_581e_9191854
  • _clients_106517002_photos_581f_9191855
  • _clients_106517002_photos_581g_9191856
  • _clients_106517002_photos_581h_9191857
  • _clients_106517002_photos_581i_9191858
  • _clients_106517002_photos_581j_9191859
  • _clients_106517002_photos_581k_9191860
  • _clients_106517002_photos_581l_9191861
  • _clients_106517002_photos_581m_9191862
  • _clients_106517002_photos_581n_9191863
  • _clients_106517002_photos_581o_9191864
  • _clients_106517002_photos_581p_9191865
  • _clients_106517002_photos_581q_9191866
  • _clients_106517002_photos_581r_9191867
  • _clients_106517002_photos_581s_9191868
  • _clients_106517002_photos_581t_9191869
  • _clients_106517002_photos_581u_9191870
  • Surface :
    • 27 m2
  • Exposure :
    • North facing
    • Résidence Armazan
  • Parking
Availability
  • _clients_106517003_photos_706a_9188158
  • _clients_106517003_photos_706b_9188159
  • _clients_106517003_photos_706c_9188160
  • _clients_106517003_photos_706d_9188161
  • _clients_106517003_photos_706e_9188162
  • _clients_106517003_photos_706f_9188163
  • _clients_106517003_photos_706g_9188164
  • _clients_106517003_photos_706h_9188165
  • _clients_106517003_photos_706i_9188166
  • _clients_106517003_photos_706j_9188167
  • _clients_106517003_photos_706k_9188168
  • _clients_106517003_photos_706l_9188169
  • Number of bedrooms :
    • Studio / 1 pièce
  • Capacity :
    • 4 people
  • Surface :
    • 26 m2
  • Exposure :
    • South facing
    • Résidence Armazan
Availability
  • galzin-salon-7210310
  • GALZIN-EDELWEISS13 BALCON
  • GALZIN Edelweiss n°13 cuisine
  • GALZIN Edelweiss n°13 chambre 1
  • GALZIN Edelweiss n°13 chambre 2
  • GALZIN Edelweiss n°13 façade
  • GALZIN Edelweiss n°13 coin repas
  • GALZIN Edelweiss n°13 coin repas
  • GALZIN Edelweiss n°13 cuisine
  • GALZIN Edelweiss n°13 chambre 1
  • GALZIN Edelweiss n°13 salle de bain
  • GALZIN Edelweiss n°13séjour
  • GALZIN-Edelweiss-n-13-principale
  • GALZIN-Edelweiss-n-13-sejour-2
  • Number of bedrooms :
    • 2 bedrooms
  • sleeping detail :
    • 1 BZ
    • 1 Lit(s) en 140
    • 1 Lits superposés
  • Surface :
    • 45 m2
    • Résidence Edelweiss
  • Access PMR
  • Wifi
  • Lave-vaisselle
  • Lave-linge
Availability
  • villier 1 web
  • villier web 2
  • villier web 3
  • villier web 4
  • villier web 5
  • villier web 6
  • Number of bedrooms :
    • 6 bedrooms
  • Surface :
    • 300 m2
Availability
  • _clients_106517002_photos_143a_9189373
  • _clients_106517002_photos_143b_9189374
  • _clients_106517002_photos_143c_9189375
  • _clients_106517002_photos_143d_9189376
  • _clients_106517002_photos_143e_9189377
  • _clients_106517002_photos_143f_9189378
  • _clients_106517002_photos_143g_9189379
  • _clients_106517002_photos_143h_9189380
  • _clients_106517002_photos_143i_9189381
  • _clients_106517002_photos_143j_9189382
  • _clients_106517002_photos_143k_9189383
  • _clients_106517002_photos_143l_9189384
  • _clients_106517002_photos_143m_9189385
  • sleeping detail :
    • 1 LIT 2 PLACES 160 Lit(s) en 160
  • Surface :
    • 36 m2
  • Exposure :
    • South facing
    • view over the mountains
    • Résidence Sol y Néou
  • Parking
  • Lave-vaisselle
Availability
  • _clients_106517003_photos_685a_9187979
  • _clients_106517003_photos_685b_9187980
  • _clients_106517003_photos_685c_9187981
  • _clients_106517003_photos_685d_9187982
  • _clients_106517003_photos_685e_9187983
  • _clients_106517003_photos_685f_9187984
  • _clients_106517003_photos_685g_9187985
  • _clients_106517003_photos_685h_9187986
  • _clients_106517003_photos_685l_9187987
  • _clients_106517003_photos_685m_9187988
  • _clients_106517003_photos_685n_9187989
  • Number of bedrooms :
    • Studio / 1 pièce
  • Capacity :
    • 6 people
  • Surface :
    • 28 m2
  • Exposure :
    • South facing
    • view over the mountains
    • Parking view
    • Résidence Sol y Néou
Availability
  • _clients_106517003_photos_799a_9188950
  • _clients_106517003_photos_799b_9188951
  • _clients_106517003_photos_799c_9188952
  • _clients_106517003_photos_799d_9188953
  • _clients_106517003_photos_799e_9188954
  • _clients_106517003_photos_799f_9188955
  • _clients_106517003_photos_799g_9188956
  • _clients_106517003_photos_799h_9188957
  • Surface :
    • 27 m2
  • Exposure :
    • East facing
    • Résidence Grand Stemm
  • Lave-vaisselle
Availability
  • _clients_106517003_photos_725a_9188322
  • _clients_106517003_photos_725b_9188323
  • _clients_106517003_photos_725c_9188324
  • _clients_106517003_photos_725d_9188325
  • _clients_106517003_photos_725e_9188326
  • _clients_106517003_photos_725f_9188327
  • _clients_106517003_photos_725g_9188328
  • _clients_106517003_photos_725h_9188329
  • _clients_106517003_photos_725i_9188330
  • _clients_106517003_photos_725j_9188331
  • _clients_106517003_photos_725k_9188332
  • _clients_106517003_photos_725l_9188333
  • Number of bedrooms :
    • Studio / 1 pièce
  • Capacity :
    • 4 people
  • Surface :
    • 27 m2
    • Résidence Armazan
Availability
  • _clients_106517003_photos_810a_9189048
  • _clients_106517003_photos_810b_9189049
  • _clients_106517003_photos_810c_9189050
  • _clients_106517003_photos_810d_9189051
  • _clients_106517003_photos_810e_9189052
  • _clients_106517003_photos_810f_9189053
  • _clients_106517003_photos_810g_9189054
  • _clients_106517003_photos_810h_9189055
  • _clients_106517003_photos_810i_9189056
  • _clients_106517003_photos_810j_9189057
  • _clients_106517003_photos_810k_9189058
  • _clients_106517003_photos_810l_9189059
  • Surface :
    • 27 m2
  • Exposure :
    • West facing
    • view over the mountains
    • Panoramic view
    • Résidence Armazan
Availability
  • _clients_106517002_photos_573a_9191773
  • _clients_106517002_photos_573b_9191774
  • _clients_106517002_photos_573c_9191775
  • _clients_106517002_photos_573d_9191776
  • _clients_106517002_photos_573e_9191777
  • _clients_106517002_photos_573f_9191778
  • _clients_106517002_photos_573g_9191779
  • _clients_106517002_photos_573h_9191780
  • _clients_106517002_photos_573i_9191781
  • _clients_106517002_photos_573j_9191782
  • _clients_106517002_photos_573k_9191783
  • _clients_106517002_photos_573l_9191784
  • _clients_106517002_photos_573m_9191785
  • _clients_106517002_photos_573n_9191786
  • _clients_106517002_photos_573o_9191787
  • _clients_106517002_photos_573p_9191788
  • _clients_106517002_photos_573q_9191789
  • _clients_106517002_photos_573r_9191790
  • _clients_106517002_photos_573s_9191791
  • _clients_106517002_photos_573t_9191792
  • _clients_106517002_photos_573u_9191793
  • _clients_106517002_photos_573v_9191794
  • _clients_106517002_photos_573w_9191795
  • _clients_106517002_photos_573x_9191796
  • _clients_106517002_photos_573y_9191797
  • Surface :
    • 37 m2
  • Exposure :
    • South / East facing
    • Résidence Armazan
  • Lave-vaisselle
Availability
  • _clients_106517003_photos_709a_9188187
  • _clients_106517003_photos_709b_9188188
  • _clients_106517003_photos_709c_9188189
  • _clients_106517003_photos_709d_9188190
  • _clients_106517003_photos_709e_9188191
  • _clients_106517003_photos_709f_9188192
  • _clients_106517003_photos_709g_9188193
  • _clients_106517003_photos_709h_9188194
  • _clients_106517003_photos_709i_9188195
  • _clients_106517003_photos_709j_9188196
  • _clients_106517003_photos_709k_9188197
  • Capacity :
    • 6 people
  • Surface :
    • 37 m2
  • Exposure :
    • South facing
    • view over the slopes
    • Résidence Schuss
  • Lave-vaisselle
Availability
  • Photo 1
  • Photo 2
  • Photo 3
Saint-Lary 1700 Pla d'Adet
  • Number of bedrooms :
    • 1 bedroom
  • Capacity :
    • 4 people
  • Surface :
    • 28/34 m2
  • Parking
  • Équipement bien-être (sauna, SPA...)
  • Lave-vaisselle
  • Swimming-pool
  • Pets allowed
Availability
  • _clients_106517003_photos_735a_9188371
  • _clients_106517003_photos_735b_9188372
  • _clients_106517003_photos_735c_9188373
  • _clients_106517003_photos_735d_9188374
  • _clients_106517003_photos_735e_9188375
  • _clients_106517003_photos_735f_9188376
  • _clients_106517003_photos_735g_9188377
  • _clients_106517003_photos_735h_9188378
  • _clients_106517003_photos_735i_9188379
  • _clients_106517003_photos_735j_9188380
Saint-Lary 1700 Pla d'Adet
  • Number of bedrooms :
    • Studio / 1 pièce
  • Surface :
    • 19 m2
    • Résidence Schuss
Availability
  • _clients_106517003_photos_753a_9188546
  • _clients_106517003_photos_753b_9188547
  • _clients_106517003_photos_753c_9188548
  • _clients_106517003_photos_753d_9188549
  • _clients_106517003_photos_753e_9188550
  • _clients_106517003_photos_753f_9188551
  • _clients_106517003_photos_753g_9188552
  • _clients_106517003_photos_753h_9188553
  • _clients_106517003_photos_753i_9188554
  • _clients_106517003_photos_753j_9188555
  • _clients_106517003_photos_753k_9188556
  • _clients_106517003_photos_753l_9188557
  • _clients_106517003_photos_753m_9188558
  • _clients_106517003_photos_753n_9188559
  • _clients_106517003_photos_753o_9188560
Saint-Lary 1700 Pla d'Adet
  • Surface :
    • 54 m2
  • Exposure :
    • South facing
    • Résidence Edelweiss
  • Lave-vaisselle
Availability
  • _clients_106517002_photos_617a_9192225
  • _clients_106517002_photos_617b_9192226
  • _clients_106517002_photos_617c_9192227
  • _clients_106517002_photos_617d_9192228
  • _clients_106517002_photos_617e_9192229
  • _clients_106517002_photos_617f_9192230
  • _clients_106517002_photos_617g_9192231
  • _clients_106517002_photos_617h_9192232
  • _clients_106517002_photos_617i_9192233
  • _clients_106517002_photos_617j_9192234
  • _clients_106517002_photos_617k_9192235
  • _clients_106517002_photos_617l_9192236
  • _clients_106517002_photos_617m_9192237
  • _clients_106517002_photos_617n_9192238
  • _clients_106517002_photos_617o_9192239
  • _clients_106517002_photos_617p_9192240
  • _clients_106517002_photos_617q_9192241
  • _clients_106517002_photos_617r_9192242
  • _clients_106517002_photos_617s_9192243
  • _clients_106517002_photos_617t_9192244
  • _clients_106517002_photos_617u_9192245
  • _clients_106517002_photos_617v_9192246
  • _clients_106517002_photos_617w_9192247
  • _clients_106517002_photos_617x_9192248
  • Surface :
    • 58.91 m2
    • Résidence Soum de Matte
Availability
  • _clients_106517003_photos_798a_9188940
  • _clients_106517003_photos_798b_9188941
  • _clients_106517003_photos_798c_9188942
  • _clients_106517003_photos_798d_9188943
  • _clients_106517003_photos_798e_9188944
  • _clients_106517003_photos_798f_9188945
  • _clients_106517003_photos_798g_9188946
  • _clients_106517003_photos_798h_9188947
  • _clients_106517003_photos_798i_9188948
  • _clients_106517003_photos_798j_9188949
  • Surface :
    • 42 m2
  • Exposure :
    • West facing
    • Résidence Montréal
  • Wifi
  • Lave-vaisselle
Availability
  • _clients_106517002_photos_235a_9189768
  • _clients_106517002_photos_235b_9189769
  • _clients_106517002_photos_235c_9189770
  • _clients_106517002_photos_235d_9189771
  • _clients_106517002_photos_235e_9189772
  • _clients_106517002_photos_235f_9189773
  • _clients_106517002_photos_235g_9189774
  • _clients_106517002_photos_235h_9189775
  • _clients_106517002_photos_235i_9189776
  • _clients_106517002_photos_235j_9189777
  • _clients_106517002_photos_235k_9189778
  • _clients_106517002_photos_235l_9189779
  • _clients_106517002_photos_235m_9189780
  • _clients_106517002_photos_235n_9189781
  • _clients_106517002_photos_235o_9189782
  • _clients_106517002_photos_235p_9189783
  • _clients_106517002_photos_235q_9189784
  • _clients_106517002_photos_235r_9189785
  • _clients_106517002_photos_235s_9189786
  • _clients_106517002_photos_235t_9189787
  • _clients_106517002_photos_235u_9189788
Saint-Lary 1700 Pla d'Adet
  • Number of bedrooms :
    • Studio / 1 pièce
  • Surface :
    • 27.14 m2
  • Exposure :
    • East facing
    • Résidence Armazan
  • Parking
Availability
  • _clients_106517002_photos_603a_9192057
  • _clients_106517002_photos_603b_9192058
  • _clients_106517002_photos_603c_9192059
  • _clients_106517002_photos_603d_9192060
  • _clients_106517002_photos_603e_9192061
  • _clients_106517002_photos_603f_9192062
  • _clients_106517002_photos_603g_9192063
  • _clients_106517002_photos_603h_9192064
  • _clients_106517002_photos_603i_9192065
  • _clients_106517002_photos_603j_9192066
  • _clients_106517002_photos_603k_9192067
  • _clients_106517002_photos_603l_9192068
  • _clients_106517002_photos_603m_9192069
  • _clients_106517002_photos_603n_9192070
  • _clients_106517002_photos_603o_9192071
  • _clients_106517002_photos_603p_9192072
  • _clients_106517002_photos_603q_9192073
  • _clients_106517002_photos_603r_9192074
  • _clients_106517002_photos_603s_9192075
  • _clients_106517002_photos_603t_9192076
  • _clients_106517002_photos_603u_9192077
  • _clients_106517002_photos_603v_9192078
  • _clients_106517002_photos_603w_9192079
  • _clients_106517002_photos_603x_9192080
  • _clients_106517002_photos_603y_9192081
  • Surface :
    • 120 m2
  • Exposure :
    • South facing
  • Cheminée ou poële
Availability
  • _clients_106517003_photos_666a_9187801
  • _clients_106517003_photos_666b_9187802
  • _clients_106517003_photos_666c_9187803
  • _clients_106517003_photos_666d_9187804
  • _clients_106517003_photos_666e_9187805
  • _clients_106517003_photos_666f_9187806
  • _clients_106517003_photos_666g_9187807
  • _clients_106517003_photos_666h_9187808
  • _clients_106517003_photos_666i_9187809
  • _clients_106517003_photos_666j_9187810
  • _clients_106517003_photos_666k_9187811
  • Number of bedrooms :
    • 2 bedrooms
  • Capacity :
    • 6 people
  • Surface :
    • 41 m2
  • Exposure :
    • East facing
    • Résidence La Cabane Village des Chalets
  • Lave-vaisselle
Availability
  • _clients_106517003_photos_775a_9188710
  • _clients_106517003_photos_775b_9188711
  • _clients_106517003_photos_775c_9188712
  • _clients_106517003_photos_775d_9188713
  • _clients_106517003_photos_775f_9188714
  • _clients_106517003_photos_775g_9188715
  • _clients_106517003_photos_775h_9188716
  • _clients_106517003_photos_775i_9188717
  • _clients_106517003_photos_775j_9188718
  • _clients_106517003_photos_775k_9188719
Saint-Lary 1700 Pla d'Adet
  • Surface :
    • 27 m2
    • Résidence Montréal
Availability
  • _clients_106517003_photos_796a_9188916
  • _clients_106517003_photos_796b_9188917
  • _clients_106517003_photos_796c_9188918
  • _clients_106517003_photos_796d_9188919
  • _clients_106517003_photos_796e_9188920
  • _clients_106517003_photos_796f_9188921
  • _clients_106517003_photos_796g_9188922
  • _clients_106517003_photos_796h_9188923
  • _clients_106517003_photos_796i_9188924
  • _clients_106517003_photos_796j_9188925
  • _clients_106517003_photos_796k_9188926
  • _clients_106517003_photos_796l_9188927
  • _clients_106517003_photos_796m_9188928
  • _clients_106517003_photos_796n_9188929
  • Surface :
    • 38 m2
  • Exposure :
    • West facing
    • view over the slopes
    • Résidence Montréal
Availability
  • _clients_106517003_photos_773a_9188686
  • _clients_106517003_photos_773b_9188687
  • _clients_106517003_photos_773c_9188688
  • _clients_106517003_photos_773d_9188689
  • _clients_106517003_photos_773e_9188690
  • _clients_106517003_photos_773f_9188691
  • _clients_106517003_photos_773g_9188692
  • _clients_106517003_photos_773h_9188693
  • _clients_106517003_photos_773i_9188694
  • _clients_106517003_photos_773j_9188695
  • _clients_106517003_photos_773k_9188696
  • _clients_106517003_photos_773m_9188697
  • _clients_106517003_photos_773n_9188698
  • _clients_106517003_photos_773o_9188699
Saint-Lary 1700 Pla d'Adet
  • Surface :
    • 70 m2
  • Lave-vaisselle
Availability
  • _clients_106517003_photos_770a_9188649
  • _clients_106517003_photos_770b_9188650
  • _clients_106517003_photos_770c_9188651
  • _clients_106517003_photos_770d_9188652
  • _clients_106517003_photos_770e_9188653
  • _clients_106517003_photos_770f_9188654
  • _clients_106517003_photos_770g_9188655
  • _clients_106517003_photos_770h_9188656
  • _clients_106517003_photos_770j_9188657
  • _clients_106517003_photos_770o_9188658
  • _clients_106517003_photos_770p_9188659
  • _clients_106517003_photos_770q_9188660
  • Surface :
    • 23.75 m2
  • Exposure :
    • South facing
    • view over the mountains
Availability
  • _clients_106517002_photos_608a_9192092
  • _clients_106517002_photos_608b_9192093
  • _clients_106517002_photos_608c_9192094
  • _clients_106517002_photos_608d_9192095
  • _clients_106517002_photos_608e_9192096
  • _clients_106517002_photos_608f_9192097
  • _clients_106517002_photos_608g_9192098
  • _clients_106517002_photos_608h_9192099
  • _clients_106517002_photos_608i_9192100
  • _clients_106517002_photos_608j_9192101
  • _clients_106517002_photos_608k_9192102
  • _clients_106517002_photos_608l_9192103
  • _clients_106517002_photos_608m_9192104
  • _clients_106517002_photos_608n_9192105
  • _clients_106517002_photos_608o_9192106
  • _clients_106517002_photos_608p_9192107
  • _clients_106517002_photos_608q_9192108
  • _clients_106517002_photos_608r_9192109
  • Surface :
    • 32 m2
  • Exposure :
    • East facing
    • view over the mountains
    • Résidence Sol y Néou
Availability