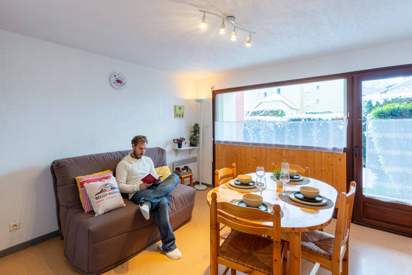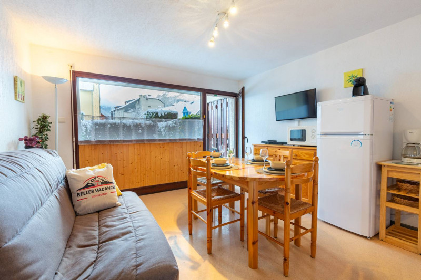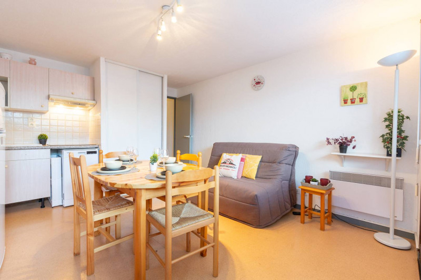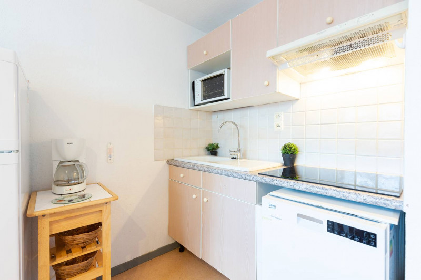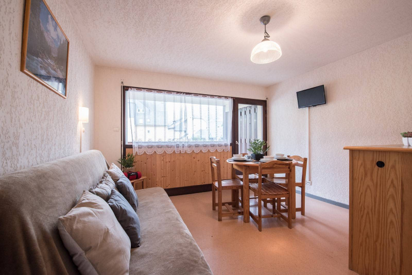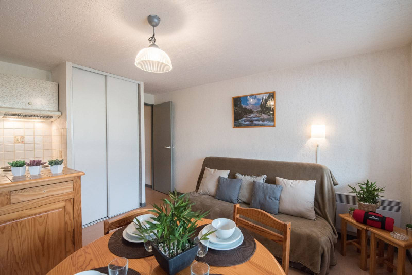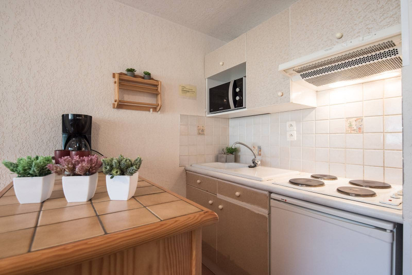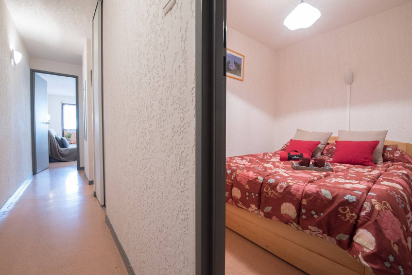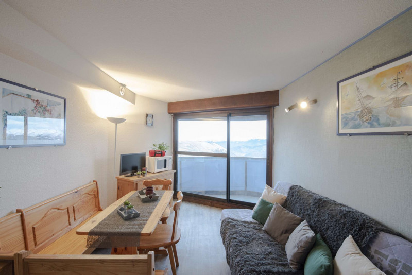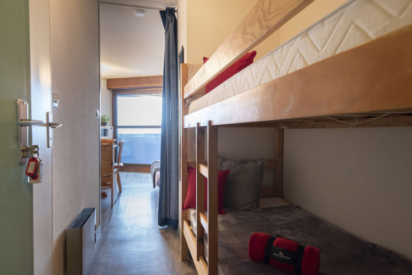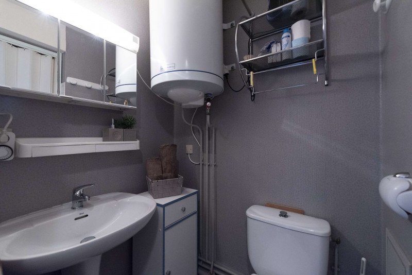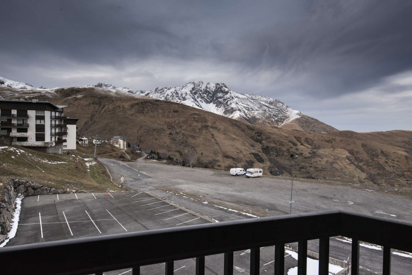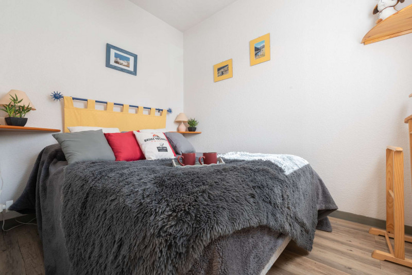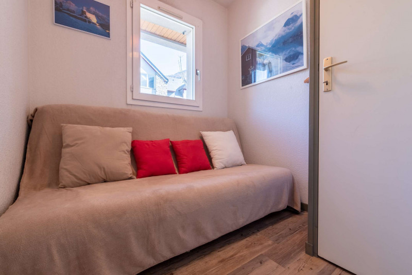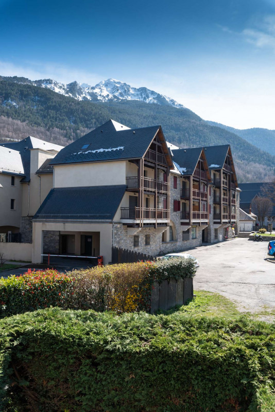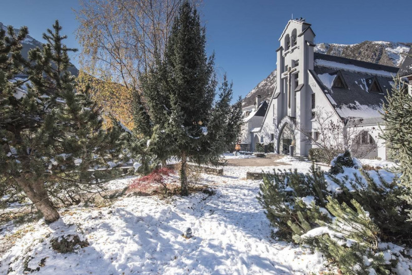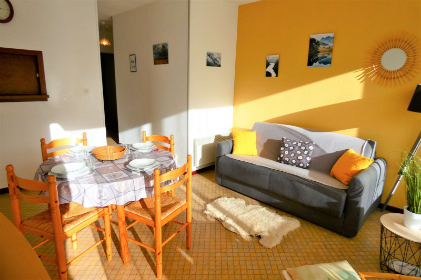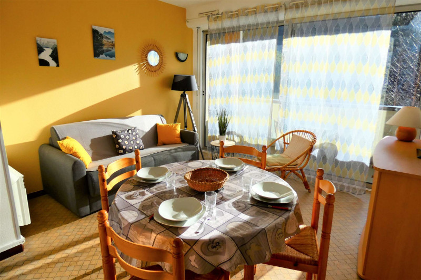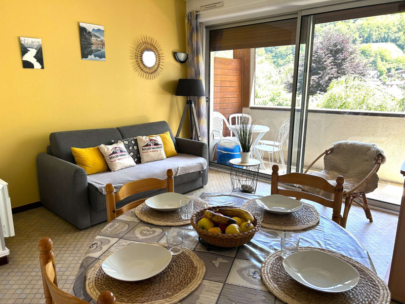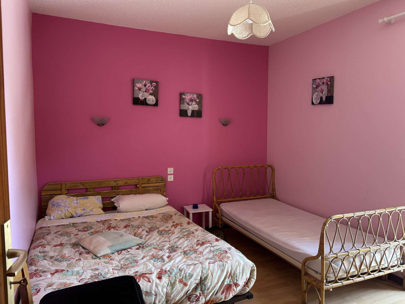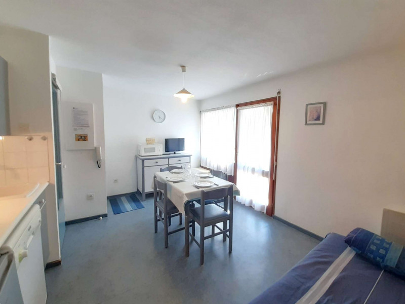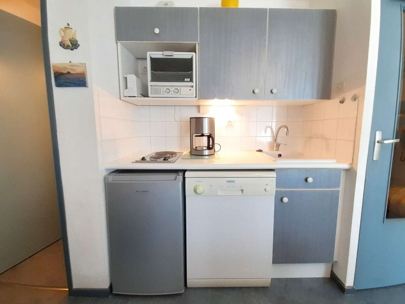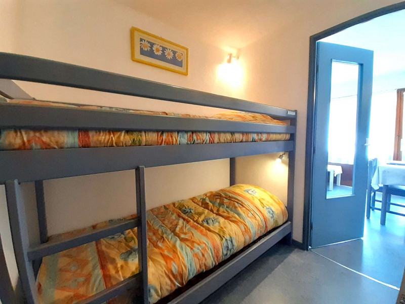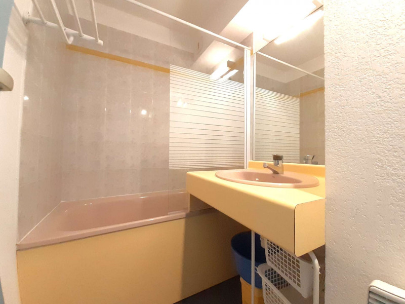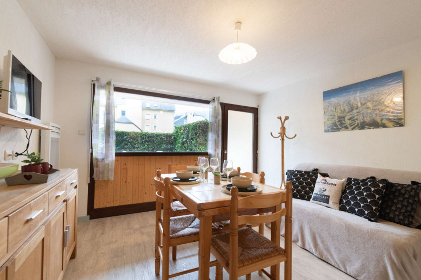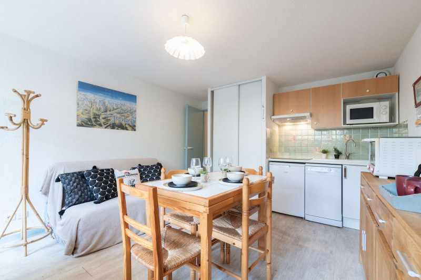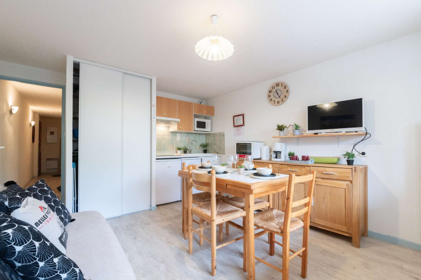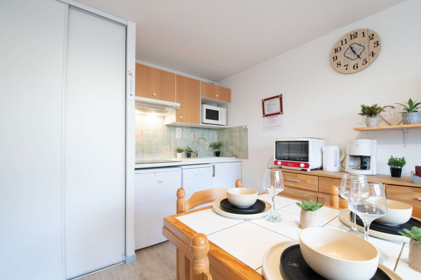
All apartments for rent in Saint-Lary

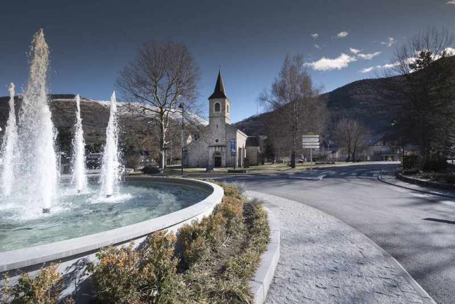
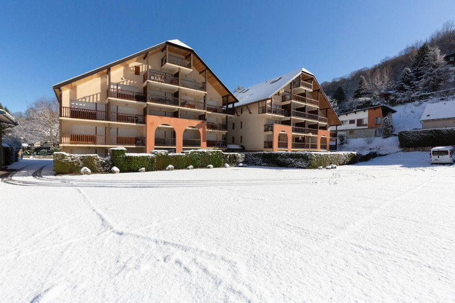
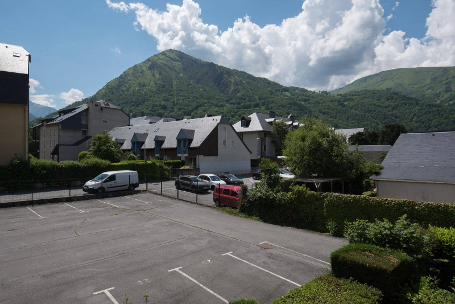
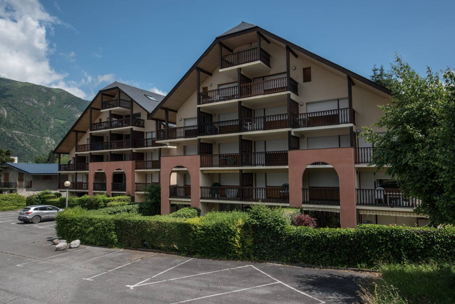
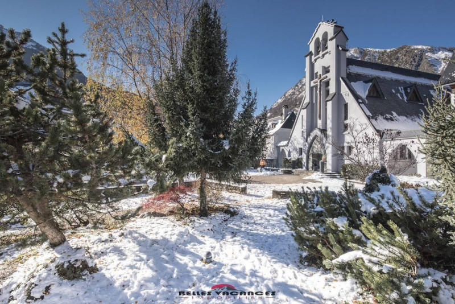
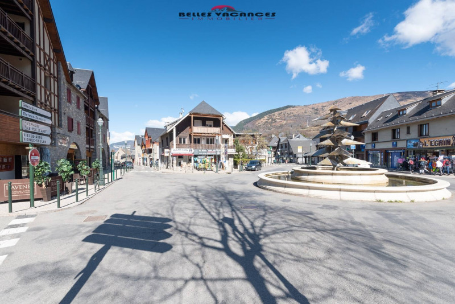
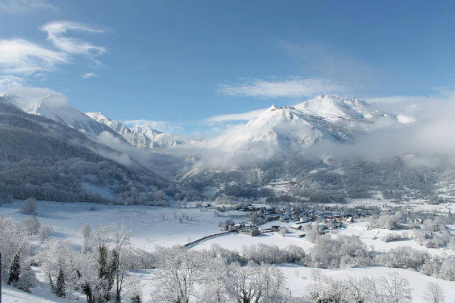
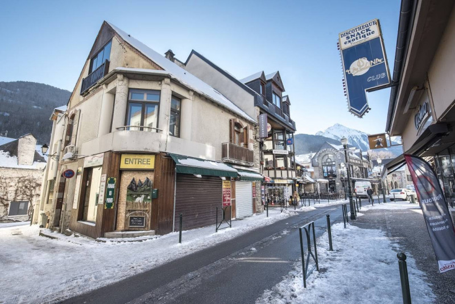
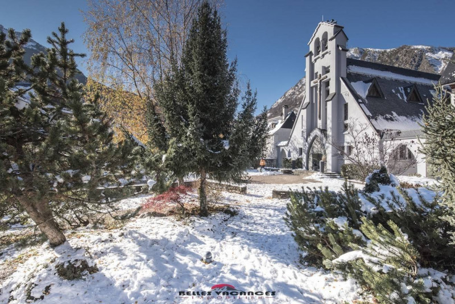
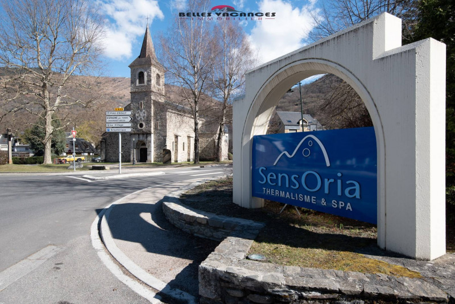
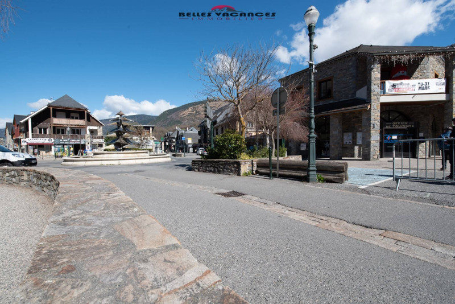
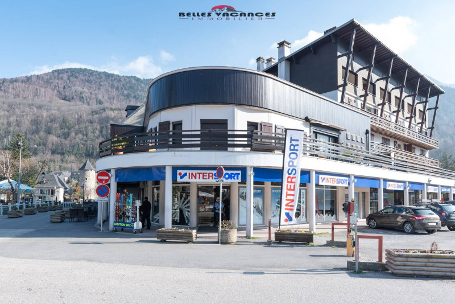
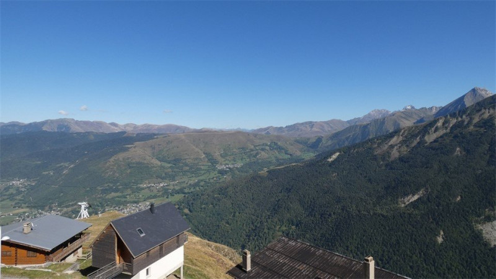
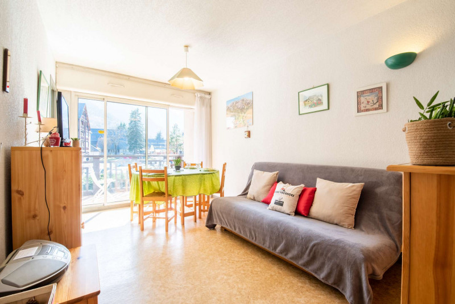
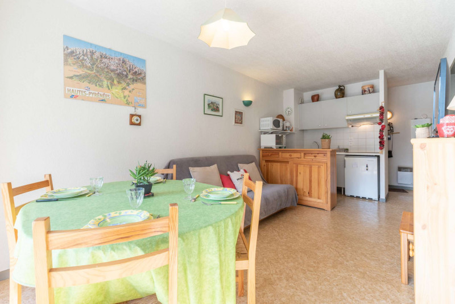
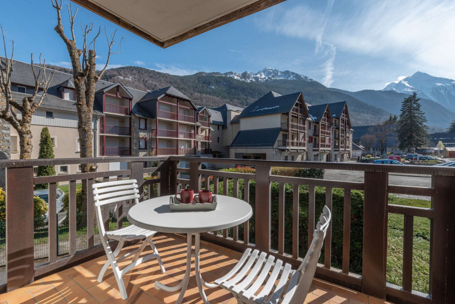
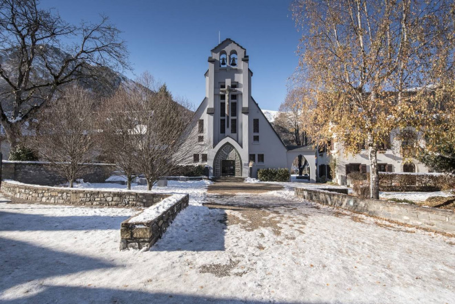
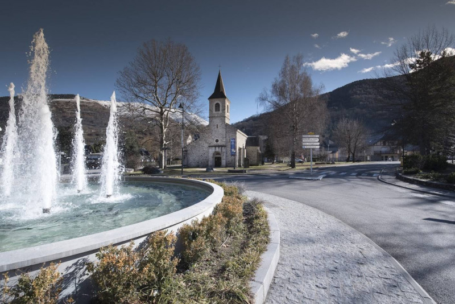
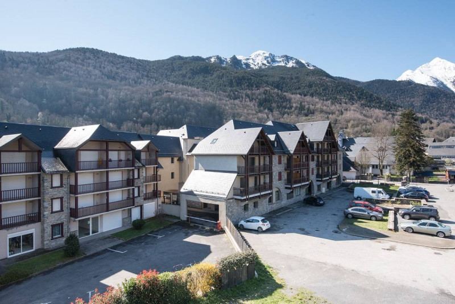
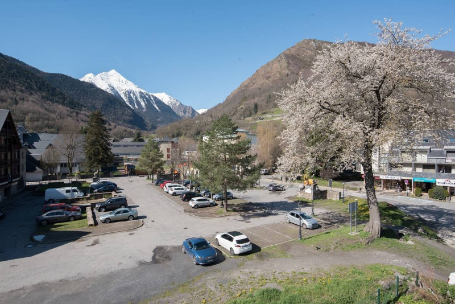
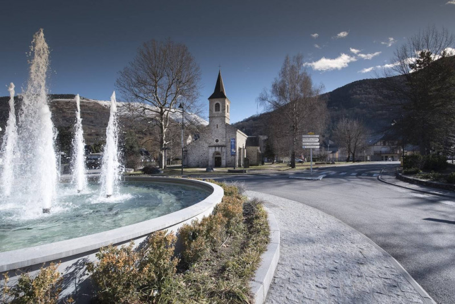
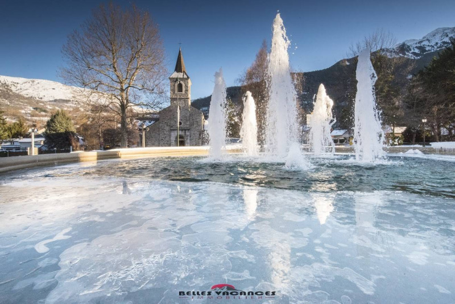
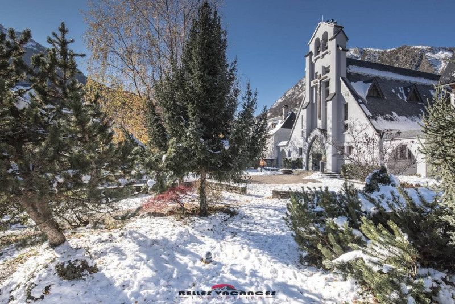
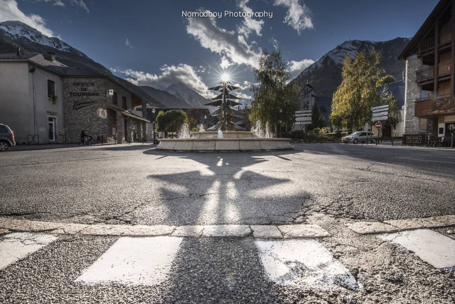
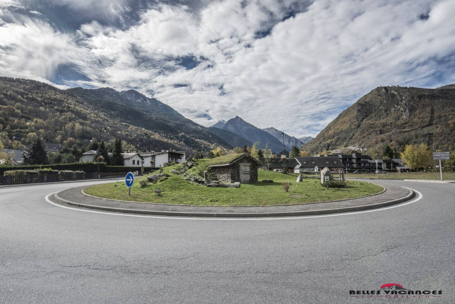
Are you looking for a rental in Saint-Lary-Soulan? Find here the list of apartments available for your holidays in Saint-Lary in the Pyrenees. For a sporty holiday in complete peace of mind, opt for a flat at altitude or near the cable car. Do you prefer authenticity? Let yourself be tempted by a apartments rental in the villages of the valley.
  • salon-9098451
  • salon-2-9098453
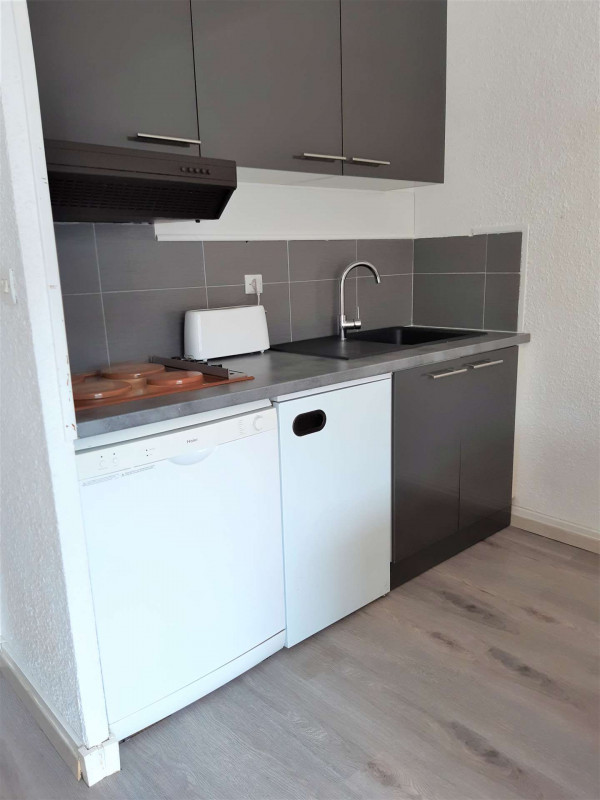
  • cuisine2-9098454
  • cuisine-1-9098455
  • espace-repas-9098456
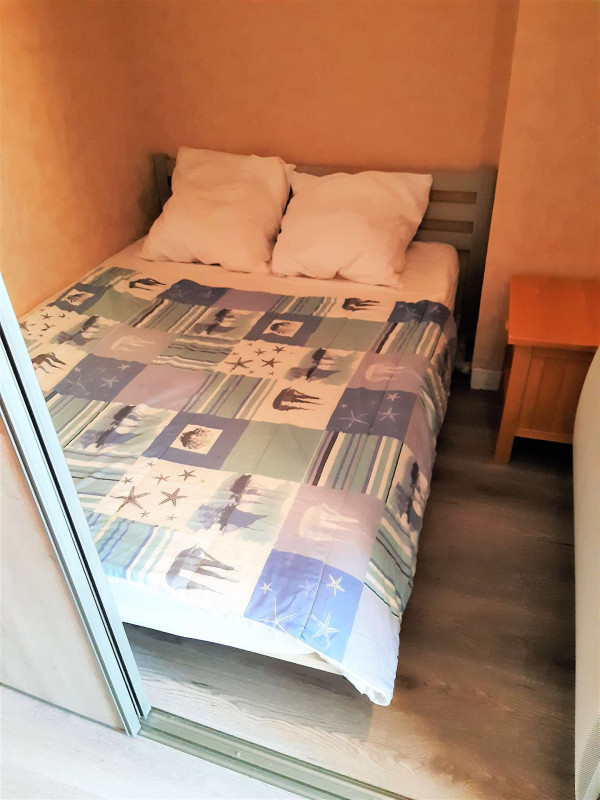
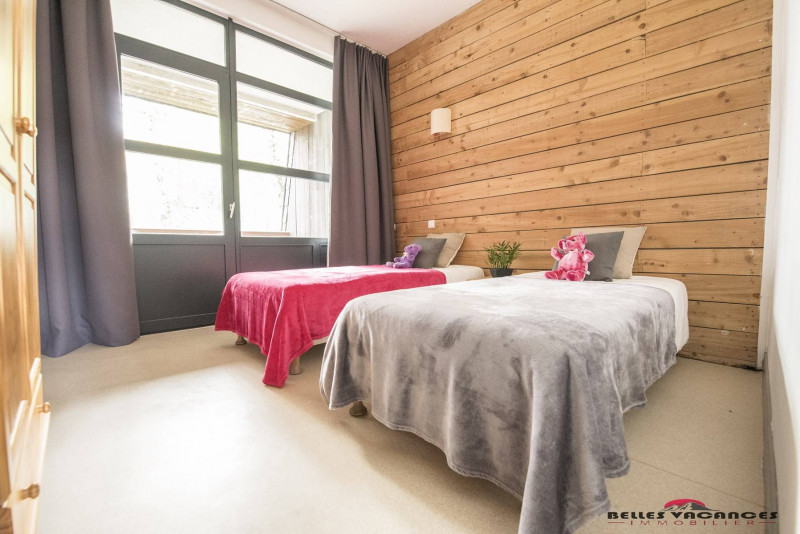
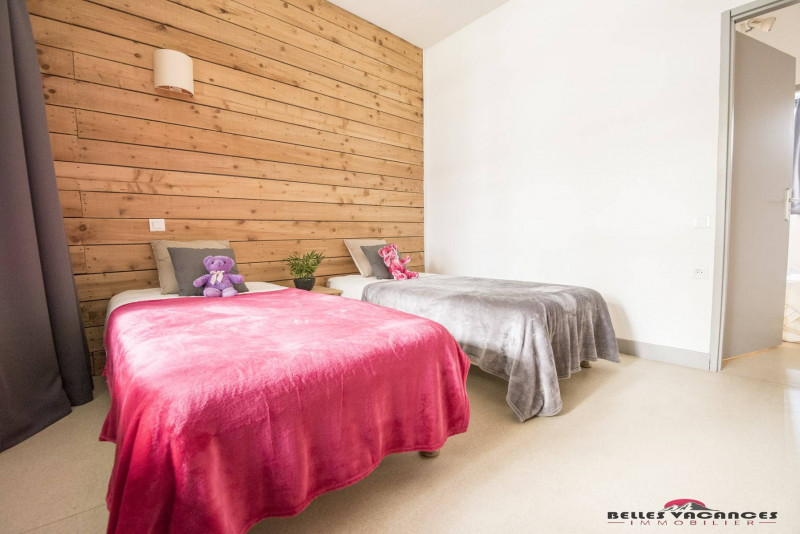
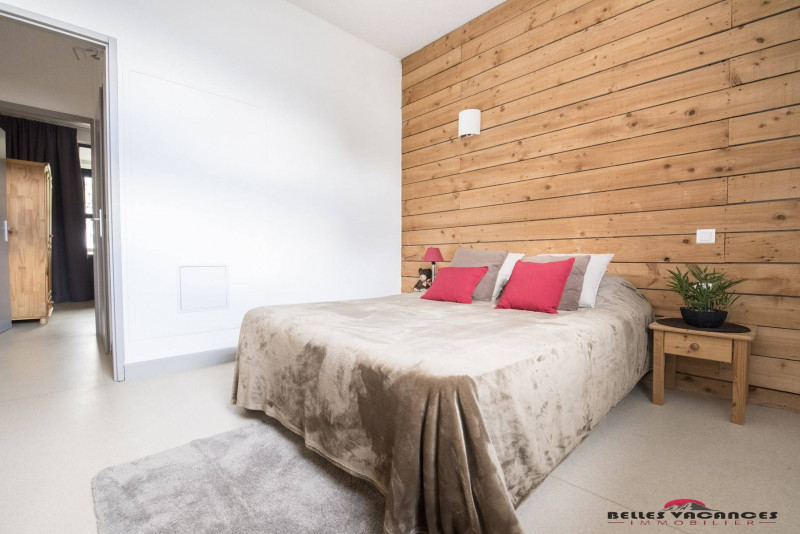
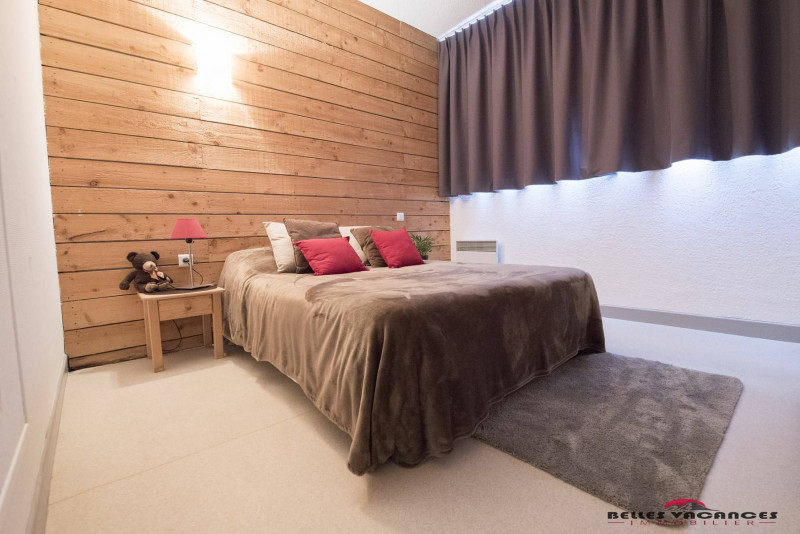
  • chbre1-9098457
  • chambre1-9098458
  • chbre2-9098459
  • chambre-2-9098460
  • sdb-9098461
  • entr-e-9098462
  • vu-couloir-depuis-le-s-jour-9098463
  • douche-sdb-9098464
  • ext-rieur-9098465
  • cour-int-rieur-de-la-r-sidence-9098466
  • terrasse-ensoleill-e-sous-pergola-en-bois-9098467
  • double-garage-9098468
  • services-inclus-an-9098469
  • services-inclus-fr-9098470
  • Number of bedrooms :
    • 2 bedrooms
  • Surface :
    • 68 m2
Availability
  • _clients_106517003_photos_720a_9498092
  • _clients_106517003_photos_720b_9498093
  • _clients_106517003_photos_720c_9498094
  • _clients_106517003_photos_720d_9498095
  • _clients_106517003_photos_720e_9498096
  • _clients_106517003_photos_720f_9498097
  • _clients_106517003_photos_720g_9498098
  • _clients_106517003_photos_720h_9498099
  • _clients_106517003_photos_720i_9498100
  • _clients_106517003_photos_720j_9498101
  • _clients_106517003_photos_720k_9498102
  • _clients_106517003_photos_720l_9498103
  • Number of bedrooms :
    • Studio / 1 pièce
  • Capacity :
    • 4 people
  • Surface :
    • 28 m2
    • Résidence Armazan
Availability
  • _clients_106517002_photos_471a_9500694
  • _clients_106517002_photos_471b_9500695
  • _clients_106517002_photos_471c_9500696
  • _clients_106517002_photos_471d_9500697
  • _clients_106517002_photos_471e_9500698
  • _clients_106517002_photos_471f_9500699
  • _clients_106517002_photos_471g_9500700
  • _clients_106517002_photos_471h_9500701
  • _clients_106517002_photos_471i_9500702
  • _clients_106517002_photos_471p_9500703
  • _clients_106517002_photos_471q_9500704
  • _clients_106517002_photos_471r_9500705
  • _clients_106517002_photos_471s_9500706
  • _clients_106517002_photos_471t_9500707
  • _clients_106517002_photos_471u_9500708
  • _clients_106517002_photos_471v_9500709
  • _clients_106517002_photos_471w_9500710
  • _clients_106517002_photos_471x_9500711
  • _clients_106517002_photos_471y_9500712
  • _clients_106517002_photos_471z_9500713
  • _clients_106517002_photos_471aa_9500714
  • Number of bedrooms :
    • Studio / 1 pièce
  • Surface :
    • 29.18 m2
  • Exposure :
    • East facing
    • view over the mountains
    • Résidence Armazan
  • Pets allowed
Availability
  • Le-Chalet-des-[O]-Oree-Sejour1 wb
  • Le-Chalet-des-[O]-Oree-Chambre-1 web
  • Le-Chalet-des-[O]-Oree-Chambre-detail2 web
  • Le-Chalet-des-[O]-Oree-Chambre-2 web
  • Le-Chalet-des-[O]-Oree-Cuisine web
  • Le-Chalet-des-[O]-Oree-Sejour4 web
  • Le-Chalet-des-[O]-Oree-Sejour-detail web
  • Le Chalet des [O] - Orée - SDB web
  • Number of bedrooms :
    • 1 bedroom
  • sleeping detail :
    • 1 Lit(s) en 160
  • Surface :
    • 28 m2
  • Exposure :
    • view over the mountains
  • Wifi
  • Lave-vaisselle
  • Lave-linge
Availability
  • PANNUZZO Ardoisieres B104 Photo accroche  ARDOISIERES été printemps
  • PANNUZZO Ardoisieres B104 Ardoisières Salon séjour
  • PANNUZZO Ardoisieres B104 Ardoisières SDB 1
  • PANNUZZO Ardoisieres B104 Chambre 1
  • PANNUZZO Ardoisieres B104 Ardoisières chambre 2
  • Number of bedrooms :
    • 2 bedrooms
  • sleeping detail :
    • 1 Canapé convertible
    • 1 Lit(s) en 160
    • 2 Lit(s) en 90
    • 2 Lits gigognes
  • Surface :
    • 60 m2
  • Exposure :
    • view over the mountains
  • Access PMR
  • Wifi
  • Parking
  • Équipement bien-être (sauna, SPA...)
  • Lave-vaisselle
  • Lave-linge
  • Pets allowed
Availability
  • _clients_106517002_photos_80a_9502556
  • _clients_106517002_photos_80b_9502557
  • _clients_106517002_photos_80c_9502558
  • _clients_106517002_photos_80d_9502559
  • _clients_106517002_photos_80e_9502560
  • _clients_106517002_photos_80f_9502561
  • _clients_106517002_photos_80g_9502562
  • _clients_106517002_photos_80h_9502563
  • _clients_106517002_photos_80i_9502564
  • _clients_106517002_photos_80j_9502565
  • _clients_106517002_photos_80k_9502566
  • _clients_106517002_photos_80l_9502567
  • _clients_106517002_photos_80m_9502568
  • _clients_106517002_photos_80n_9502569
  • _clients_106517002_photos_80o_9502570
  • _clients_106517002_photos_80p_9502571
  • _clients_106517002_photos_80q_9502572
  • _clients_106517002_photos_80r_9502573
  • _clients_106517002_photos_80s_9502574
  • _clients_106517002_photos_80t_9502575
  • _clients_106517002_photos_80u_9502576
  • _clients_106517002_photos_80v_9502577
  • Capacity :
    • 6 people
  • Surface :
    • 55 m2
  • Exposure :
    • West facing
    • view over the mountains
    • Résidence Ondines
  • Parking
  • Lave-vaisselle
Availability
  • _clients_106517003_photos_756a_9498374
  • _clients_106517003_photos_756b_9498375
  • _clients_106517003_photos_756c_9498376
  • _clients_106517003_photos_756d_9498377
  • _clients_106517003_photos_756e_9498378
  • _clients_106517003_photos_756f_9498379
  • _clients_106517003_photos_756g_9498380
  • _clients_106517003_photos_756h_9498381
  • _clients_106517003_photos_756i_9498382
  • _clients_106517003_photos_756j_9498383
  • _clients_106517003_photos_756k_9498384
  • Number of bedrooms :
    • Studio / 1 pièce
  • Surface :
    • 28 m2
  • Exposure :
    • North facing
    • Résidence Sol y Néou
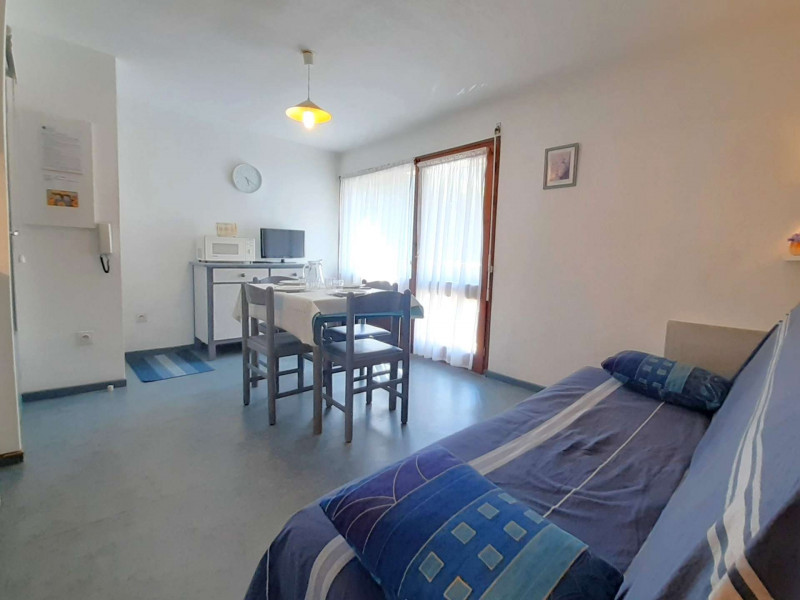
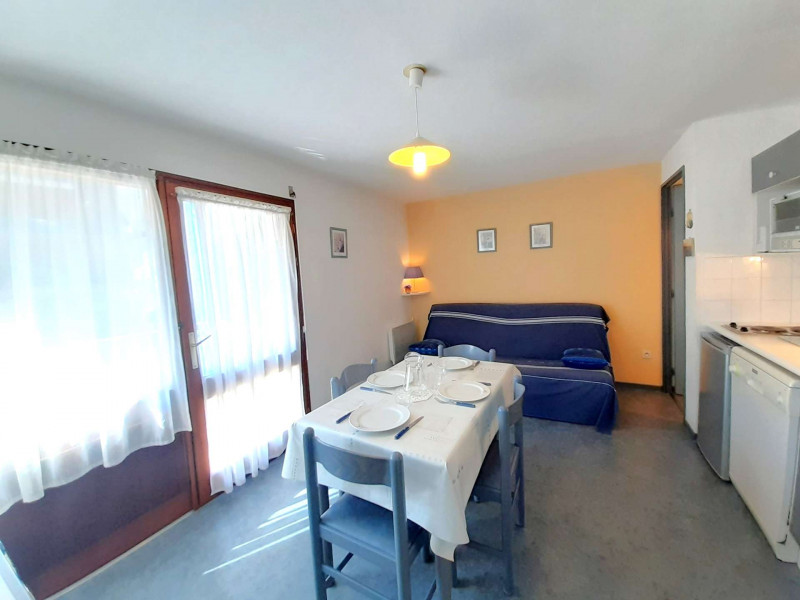
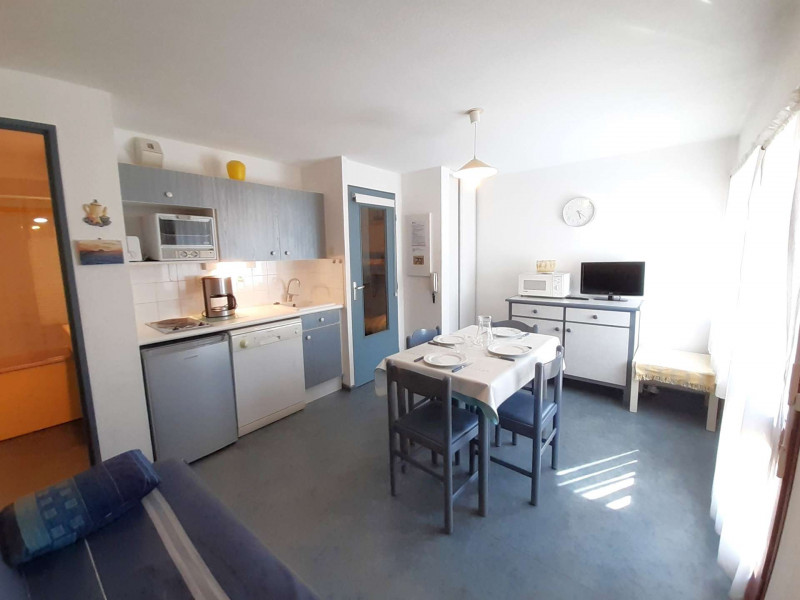
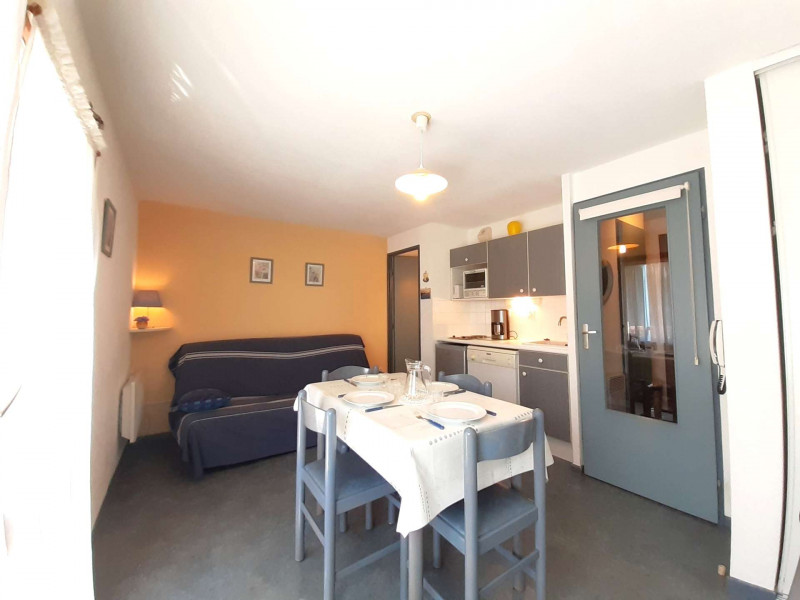
Availability
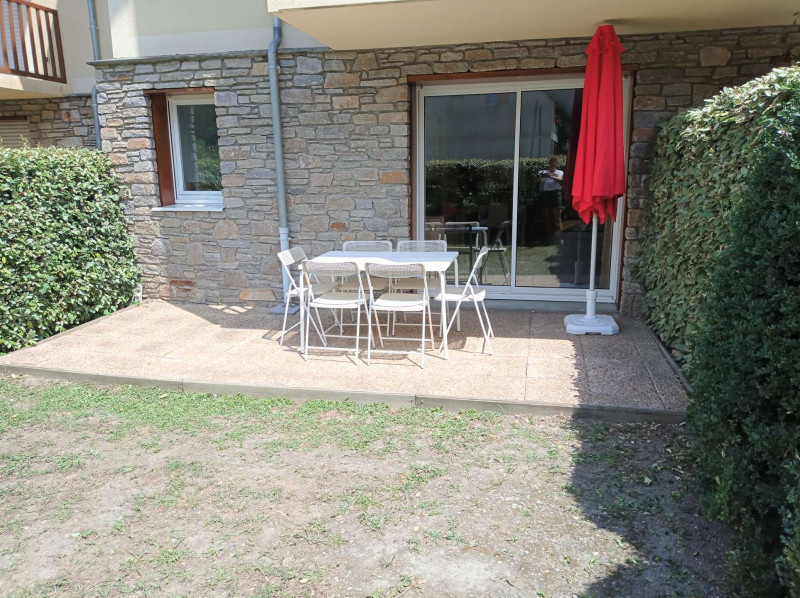
  • Photo 1
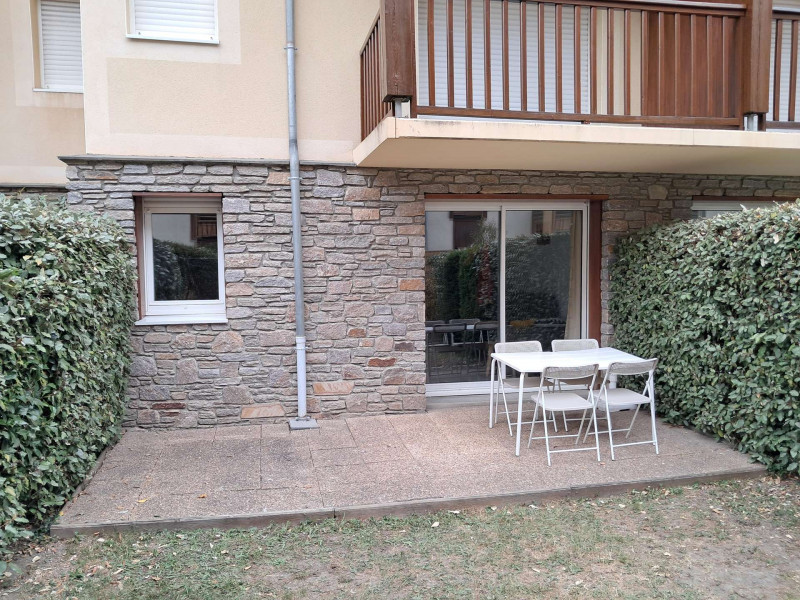
  • Photo 2
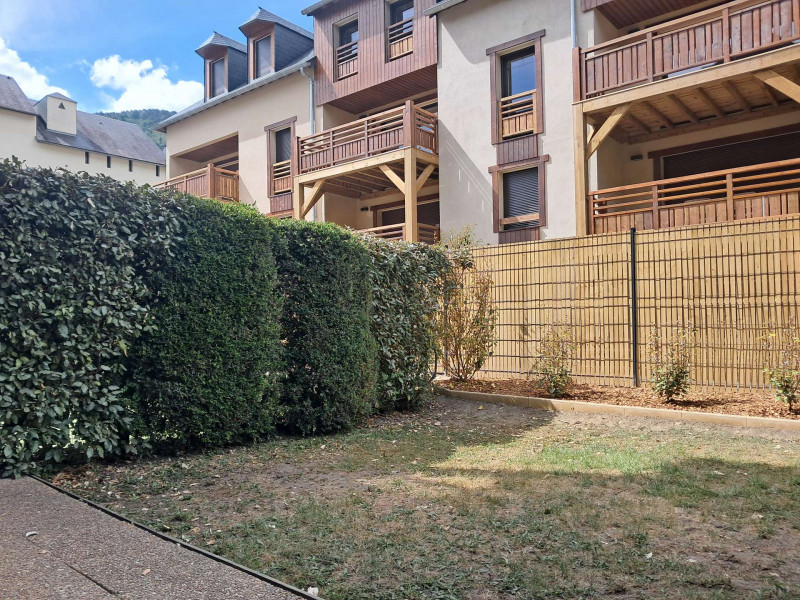
  • Photo 3
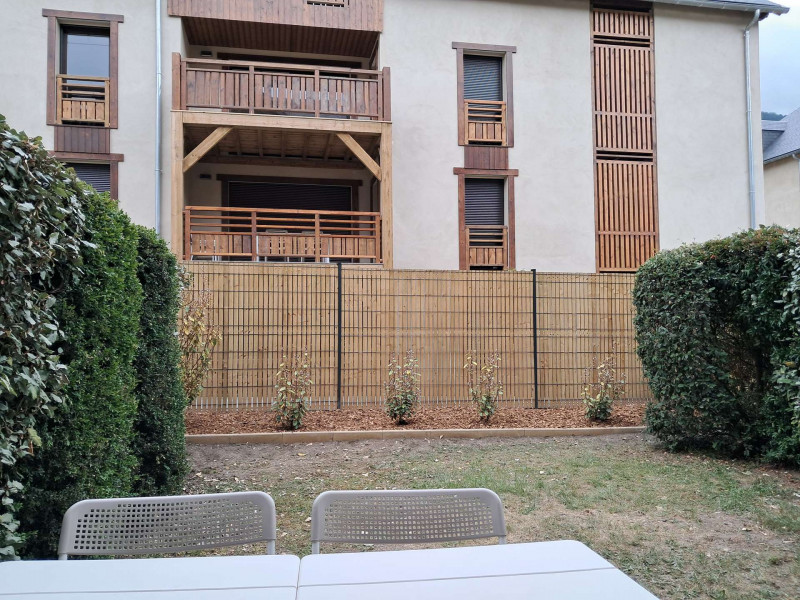
  • Photo 4
Vielle-Aure village
  • Number of bedrooms :
    • 2 bedrooms
  • Capacity :
    • 6 people
  • Surface :
    • 48/58 m2
  • Parking
  • Équipement bien-être (sauna, SPA...)
  • Lave-vaisselle
  • Swimming-pool
  • Pets allowed
Availability
  • Le-Chalet-des-[O]-Oredon-Salle-a-manger5 web
  • Le-Chalet-des-[O]-Oredon-Chambre3-2 web
  • Le-Chalet-des-[O]-Oredon-Chambre3-1 web
  • Le-Chalet-des-[O]-Oredon-Chambre2-5 web
  • Le-Chalet-des-[O]-Oredon-Chambre-2-1 web
  • Le-Chalet-des-[O]-Oredon-Chambre2-6 web
  • Le-Chalet-des-[O]-Oredon-Chambre3-3 web
  • Le-Chalet-des-[O]-Oredon-Cuisine web
  • Le-Chalet-des-[O]-Oredon-Cuisine-acces-terrasse web
  • Le-Chalet-des-[O]-Oredon-Cuisine-detail web
  • Le-Chalet-des-[O]-Oredon-Dortoir web
  • Le-Chalet-des-[O]-Oredon-Dortoir-detail web
  • Le-Chalet-des-[O]-Oredon-Entree2 web
  • Le-Chalet-des-[O]-Oredon-Salle-a-manger2 web
  • Le-Chalet-des-[O]-Oredon-Salle-a-manger3 web
  • Le-Chalet-des-[O]-Oredon-Salon- detail web
  • Le-Chalet-des-[O]-Oredon-Salon3 web
  • Le-Chalet-des-[O]-Oredon-Salon4 web
  • Le-Chalet-des-[O]-Oredon-Salon-detail3 web
  • Le-Chalet-des-[O]-Oredon-SDB web
  • Le-Chalet-des-[O]-Oredon-SDB2 web
  • Le-Chalet-des-[O]-Oredon-SDE web
  • Le-Chalet-des-[O]-Oredon-Terrasse web
  • Le-Chalet-des-[O]-Oredon-Vue-terrasse web
  • Le Chalet des [O] - Orédon - 2ème SDE web
  • Le Chalet des [O] - Orédon - SDB4 web
Saint-Lary village
  • Number of bedrooms :
    • 3 bedrooms
  • sleeping detail :
    • 1 Lit(s) en 160
    • 2 Lit(s) en 80
    • 1 Lits superposés
  • Surface :
    • 92 m2
  • Wifi
  • Lave-vaisselle
  • Lave-linge
Availability
  • _clients_106517002_photos_446a_9500504
  • _clients_106517002_photos_446b_9500505
  • _clients_106517002_photos_446d_9500506
  • _clients_106517002_photos_446e_9500507
  • _clients_106517002_photos_446f_9500508
  • _clients_106517002_photos_446g_9500509
  • _clients_106517002_photos_446h_9500510
  • _clients_106517002_photos_446i_9500511
  • _clients_106517002_photos_446j_9500512
  • _clients_106517002_photos_446k_9500513
  • _clients_106517002_photos_446l_9500514
  • _clients_106517002_photos_446m_9500515
  • Number of bedrooms :
    • 2 bedrooms
  • Surface :
    • 32 m2
  • Exposure :
    • South / West facing
    • view over the mountains
    • Résidence Ondines
  • Parking
Availability
  • exterieur-3-18361
  • cami-piscine-18360
  • cuisine-cami-real-18359
  • appart-18358
  • photos-reduitesmoyennes-2053-18362
  • photos-reduitesmoyennes-2054-18363
  • location-st-lary-camireal-sdb-03-20762
Saint-Lary village Sailhan village
  • Number of bedrooms :
    • 1 bedroom
  • Surface :
    • 37 m2
  • Lave-vaisselle
Availability
  • Number of bedrooms :
    • 2 bedrooms
  • Surface :
    • 57 m2
Availability
  • 2640-saint-lary-soleil-daure-facade-2-web-272525
  • 2640-saint-lary-soleil-daure-3p6-kitchenette-web-272526
  • 2640-saint-lary-soleil-daure-3p6-salon-web-272527
  • 2640-saint-lary-soleil-daure-cabine-web-272528
  • 2640-saint-lary-soleil-daure-chambre-double-web-272529
  • 2640-saint-lary-soleil-daure-sdb-web-272530
  • 2640-saint-lary-soleil-daure-vue-balcon-web-272531
  • Capacity :
    • 7 people
  • Parking
  • Lave-vaisselle
  • Pets allowed
Availability
  • Beck Lionel Aragon B24 salon
  • Beck Lionel Aragon B24 salon 2
  • Beck Lionel Aragon B24 sam
  • Beck Lionel Aragon B24 cuisine
  • Beck Lionel Aragon B24 chbre
  • Beck Lionel Aragon B24 piscine
Saint-Lary village
  • Number of bedrooms :
    • 2 bedrooms
  • sleeping detail :
    • 1 Canapé convertible
    • 1 Lit(s) en 160
    • 2 Lits superposés
  • Surface :
    • 57 m2
    • Résidence Aragon
  • Access PMR
  • Wifi
  • Parking
  • Lave-vaisselle
  • Lave-linge
Availability
  • exterieur-3-18355
  • cami-piscine-18352
  • appart-18350
  • cuisine-cami-real-18351
  • photos-reduitesmoyennes-2053-18353
  • photos-reduitesmoyennes-2054-18354
  • location-st-lary-camireal-sdb-03-20761
  • Capacity :
    • 6 people
  • Équipement bien-être (sauna, SPA...)
  • Lave-vaisselle
  • Swimming-pool
  • Pets allowed
Availability
  • _clients_106517002_photos_67a_9502459
  • _clients_106517002_photos_67b_9502460
  • _clients_106517002_photos_67c_9502461
  • _clients_106517002_photos_67d_9502462
  • _clients_106517002_photos_67e_9502463
  • _clients_106517002_photos_67f_9502464
  • _clients_106517002_photos_67g_9502465
  • _clients_106517002_photos_67h_9502466
  • _clients_106517002_photos_67i_9502467
  • _clients_106517002_photos_67j_9502468
  • Number of bedrooms :
    • Studio / 1 pièce
  • Capacity :
    • 4 people
  • Surface :
    • 18 m2
  • Exposure :
    • North / East facing
    • Résidence Schuss
  • Parking
Availability
  • BONNEAU Vignec I sdb
  • Bonneau Vignec I n°22 lits superposes
  • Bonneau Vignec I n°22 parking 1
  • Bonneau Vignec I n°22 piscine vignec
  • Bonneau Vignec Village Cuisine
  • Bonneau Vignec Village chambre
  • Bonneau Vignec Village Saon
  • Number of bedrooms :
    • 2 bedrooms
  • sleeping detail :
    • 1 Canapé convertible
    • 1 Lit(s) en 160
    • 2 Lits superposés
  • Surface :
    • 54 m2
  • Wifi
  • Parking
  • Lave-vaisselle
  • Lave-linge
Availability
  • GAUBERT Sylvain portes du soleil A16 SAM 1 web
  • GAUBERT Sylvain portes du soleil A16 Cuisine 1 web
  • GAUBERT Sylvain portes du soleil A16 Cuisine 2 web
  • GAUBERT Sylvain portes du soleil A16 Salon1 web
  • GAUBERT Sylvain portes du soleil A16 Salon-SAM 2 web
  • GAUBERT Sylvain portes du soleil A16 Salon-SAM 3 web
  • GAUBERT Sylvain portes du soleil A16 Salon-SAM web
  • GAUBERT Sylvain portes du soleil A16 Chambre 1 web
  • GAUBERT Sylvain portes du soleil A16 Chambre 2 web
  • GAUBERT Sylvain portes du soleil A16 Chambre 3 web
  • GAUBERT Sylvain portes du soleil A16 SDB web
  • GAUBERT Sylvain portes du soleil A16 Vue Balcon web
  • Number of bedrooms :
    • 3 bedrooms
  • sleeping detail :
    • 1 Lit(s) en 140
    • 2 Lit(s) en 80
  • Capacity :
    • 6 people
  • Surface :
    • 55 m2
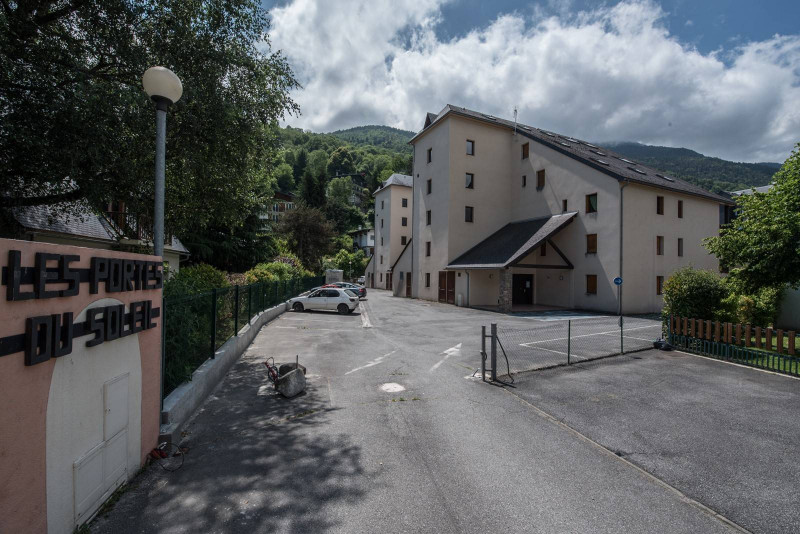
    • Résidence Portes du Soleil
  • Wifi
  • Parking
  • Lave-vaisselle
  • Lave-linge
Availability
  • _clients_106517003_photos_736a_9498182
  • _clients_106517003_photos_736b_9498183
  • _clients_106517003_photos_736c_9498184
  • _clients_106517003_photos_736d_9498185
  • _clients_106517003_photos_736e_9498186
  • _clients_106517003_photos_736f_9498187
  • _clients_106517003_photos_736g_9498188
  • _clients_106517003_photos_736h_9498189
  • _clients_106517003_photos_736i_9498190
  • _clients_106517003_photos_736j_9498191
  • Number of bedrooms :
    • Studio / 1 pièce
  • Capacity :
    • 5 people
  • Surface :
    • 32 m2
    • Résidence La Tour
  • Parking
Availability
  • Number of bedrooms :
    • 1 bedroom
  • Surface :
    • 29 m2
    • Résidence Coudéres
Availability
  • _clients_106517002_photos_18a_9499486
  • _clients_106517002_photos_18b_9499487
  • _clients_106517002_photos_18c_9499488
  • _clients_106517002_photos_18d_9499489
  • _clients_106517002_photos_18e_9499490
  • _clients_106517002_photos_18f_9499491
  • _clients_106517002_photos_18g_9499492
  • _clients_106517002_photos_18h_9499493
  • _clients_106517002_photos_18k_9499494
  • _clients_106517002_photos_18l_9499495
  • _clients_106517002_photos_18p_9499496
  • Capacity :
    • 6 people
  • Surface :
    • 33 m2
  • Exposure :
    • South facing
    • panoramic view
    • Jardin
    • Résidence Portes du Soleil

  • Parking
  • Lave-vaisselle
Availability
  • salon
  • Salon-table-à-manger
  • Chambre 3
  • chambre 2
  • Chambre-1(1)
  • chambre-1-2-7594102
  • chambre-1-1-7594103
  • chambre-2-1-7594104
  • chambre-2-2-7594105
  • chambre-3-1-7594106
  • chambre-3-2-7594107
  • chambre-3-3-7594108
  • couloir-d-entr-e-7594109
  • cuisine-1-7594110
  • cuisine-2-7594111
  • cuisine-3-7594112
  • escalier-1-7594113
  • escalier-2-7594114
  • espace-repas-1-7594115
  • espace-repas-2-7594116
  • loggia-1-7594117
  • loggia-2-7594118
  • salon-1-7594120
  • loggia-3-7594119
  • salon-2-7594121
  • salon-3-7594122
  • sdb-1-1-7594123
  • sdb-1-2-7594124
  • sdb-2-7594125
  • sdb-3-1-7594126
  • sdb-3-2-7594127
  • vue-droite-loggia-7594128
  • vue-pla-dadet-chbre-7594129
  • Number of bedrooms :
    • 3 bedrooms
  • Surface :
    • 88 m2
Availability
  • Photo 1
  • Photo 2
  • Photo 3
Vielle-Aure village
  • Number of bedrooms :
    • 1 bedroom
  • Capacity :
    • 4 people
  • Surface :
    • 38 m2
  • Parking
  • Équipement bien-être (sauna, SPA...)
  • Lave-vaisselle
  • Swimming-pool
  • Pets allowed
Availability
  • 1 LARDET Cami Real 230 SAM
  • LARDET Cami Real 230 CANAPE PLAID
  • LARDET Cami Real 230 SALON
  • LARDET Cami Real 230 SALON2
  • LARDET Cami Real 230 TABLE CUISINE
  • LARDET Cami Real 230 BOLS
  • LARDET Cami Real 230 CUISINE
  • LARDET Cami Real 230 DECO 2
  • LARDET Cami Real 230 DECO 3
  • LARDET Cami Real 230 CHAMBRE 4
  • LARDET Cami Real 230 CHAMBRE 5
  • LARDET Cami Real 230 CHAMBRE 2
  • LARDET Cami Real 230 PETITS DEJEUNERS
  • LARDET Cami Real 230 CHAMBRE LITS SUPERPOSES 3
  • LARDET Cami Real 230 CHAMBRE LITS SUPERPOSES
  • LARDET Cami Real 230 SALLE DE BAINS
  • LARDET Cami Real 230 CHAMBRE BALCON 2
  • LARDET Cami Real 230 BALCON
  • LARDET Cami Real 230 BOLS
  • Piscine interieure
  • Number of bedrooms :
    • 3 bedrooms
  • sleeping detail :
    • 1 Canapé convertible
    • 1 Lit(s) en 140
    • 1 Lit(s) en 160
    • 2 Lits superposés
  • Surface :
    • 70 m2
    • Résidence Cami Réal
  • Wifi
  • Parking
  • Lave-vaisselle
  • Lave-linge
  • Swimming-pool
Availability