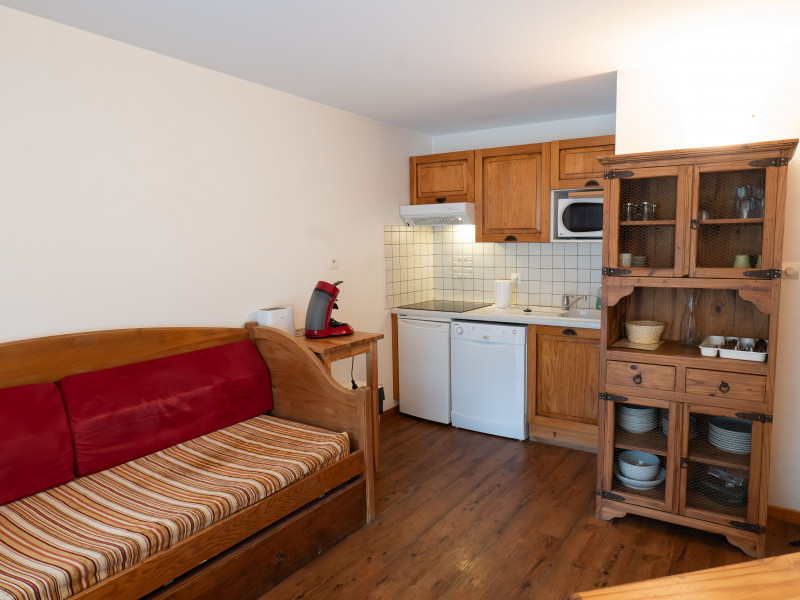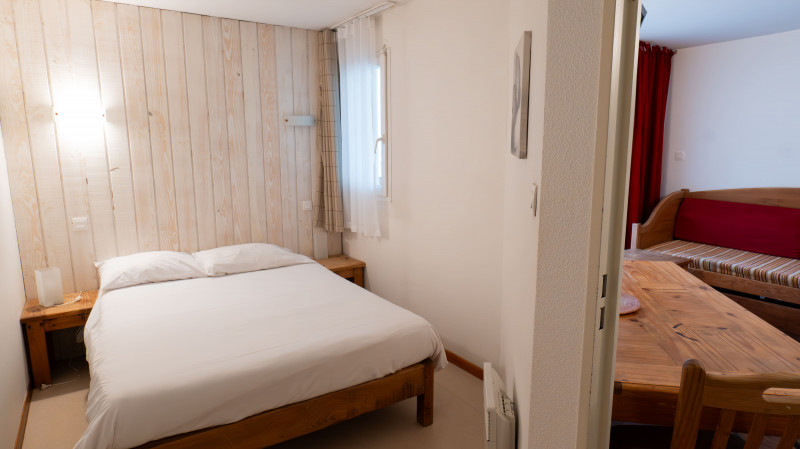
All apartments for rent in Saint-Lary - Page 3
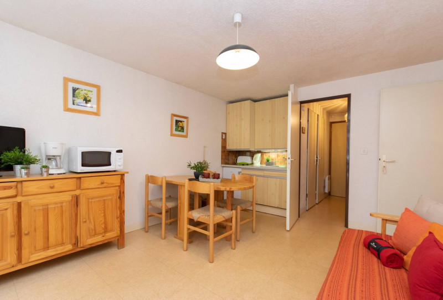
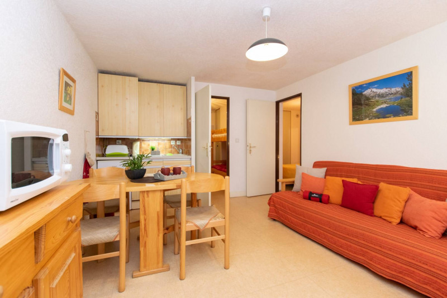
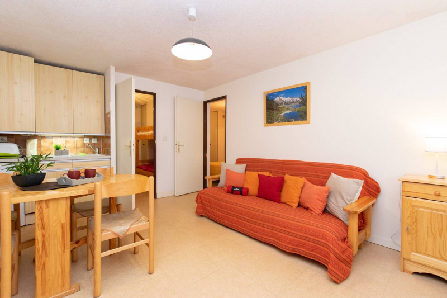
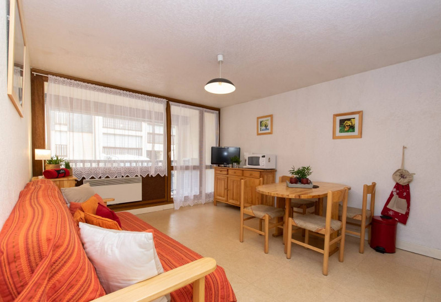
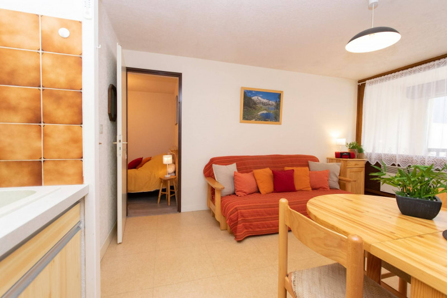
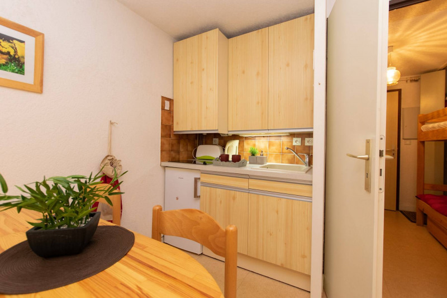
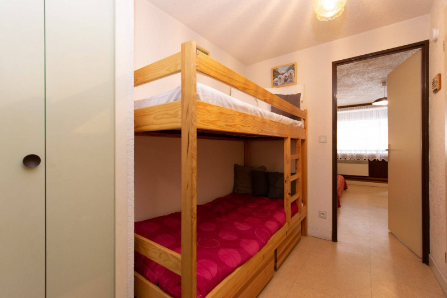
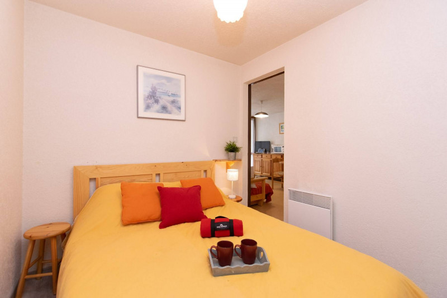
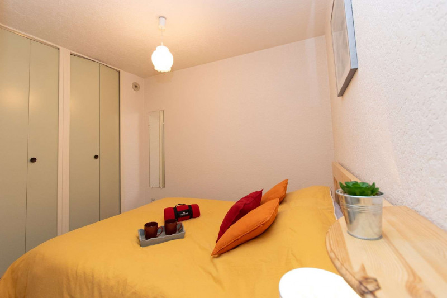
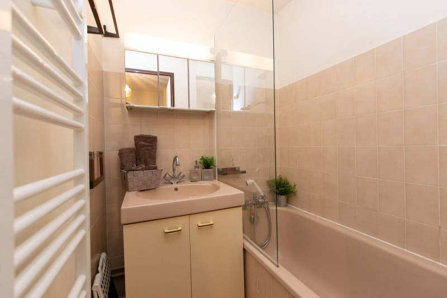
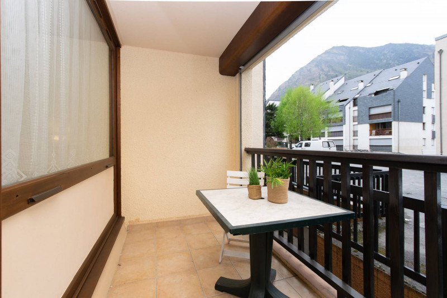
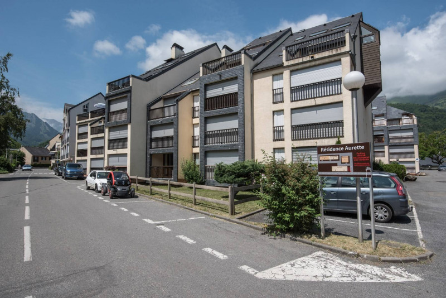

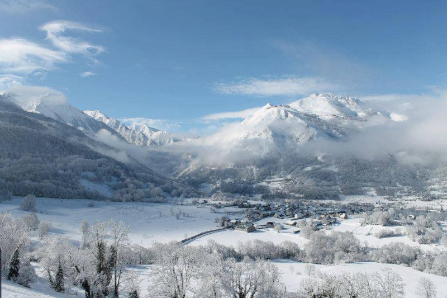
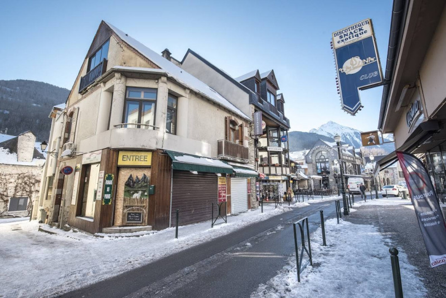
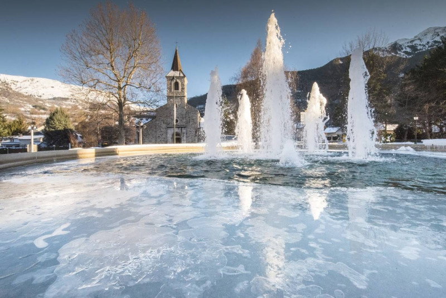
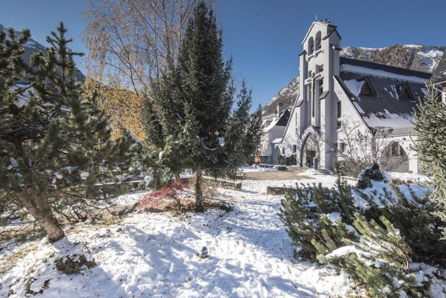
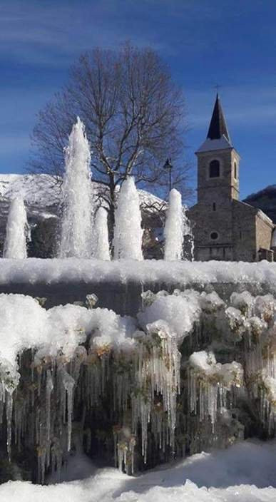
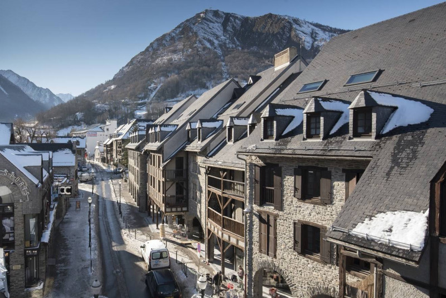
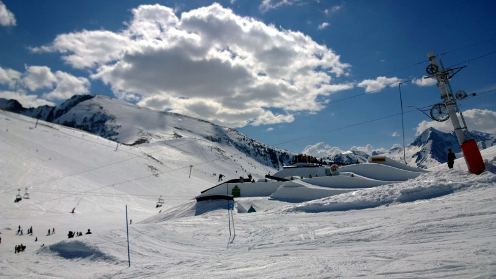
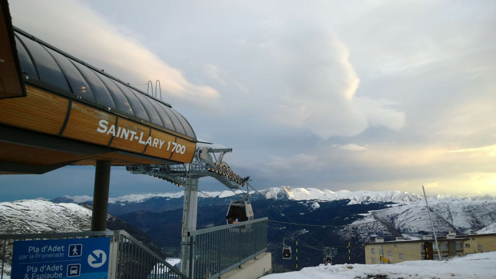
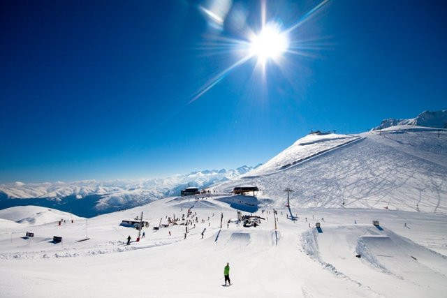
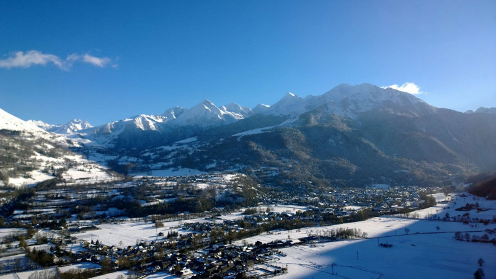
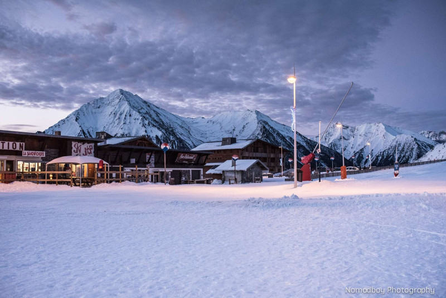
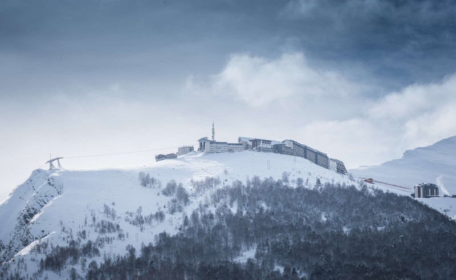
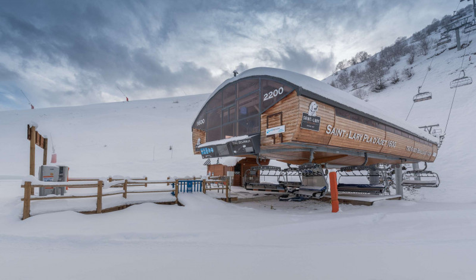
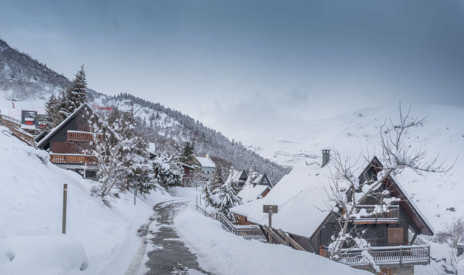
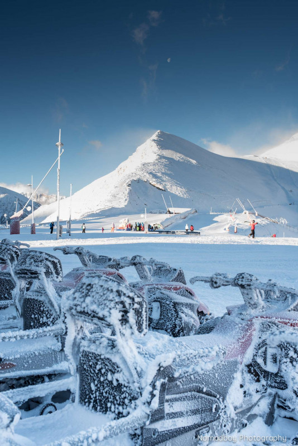
Saint-Lary village
-
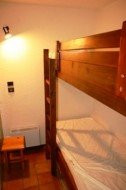
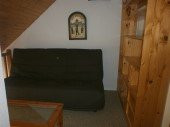
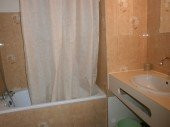
Capacity :
- 4 people
-
Surface :
- 30.98 m2
-
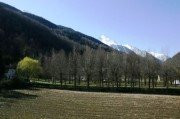
Exposure :
- East facing
- view over the mountains
-
- Résidence Aurette

Saint-Lary village
-
Capacity :
- 6 people
-
Surface :
- 47 m2
-
- Résidence Hountanet

![Le-Chalet-des-[O]-Ors-Chambre web](https://resa.saintlary.com/medias/images/prestations/multitailles/800x600_Le-Chalet-des--O--Ors-Chambre-web.jpg "Le-Chalet-des-[O]-Ors-Chambre web")
![Le-Chalet-des-[O]-Ors-Chambre-detail web](https://resa.saintlary.com/medias/images/prestations/multitailles/800x600_Le-Chalet-des--O--Ors-Chambre-detail-web.jpg "Le-Chalet-des-[O]-Ors-Chambre-detail web")
![Le-Chalet-des-[O]-Ors-Cuisine2 web](https://resa.saintlary.com/medias/images/prestations/multitailles/800x600_Le-Chalet-des--O--Ors-Cuisine2-web.jpg "Le-Chalet-des-[O]-Ors-Cuisine2 web")
![Le-Chalet-des-[O]-Ors-Sejour web](https://resa.saintlary.com/medias/images/prestations/multitailles/800x600_Le-Chalet-des--O--Ors-Sejour-web.jpg "Le-Chalet-des-[O]-Ors-Sejour web")
![Le-Chalet-des-[O]-Ors-SDB web](https://resa.saintlary.com/medias/images/prestations/multitailles/800x600_Le-Chalet-des--O--Ors-SDB-web.jpg "Le-Chalet-des-[O]-Ors-SDB web")
![Le-Chalet-des-[O]-Ors-Entree3 web](https://resa.saintlary.com/medias/images/prestations/multitailles/800x600_Le-Chalet-des--O--Ors-Entree3-web.jpg "Le-Chalet-des-[O]-Ors-Entree3 web")
![Le-Chalet-des-[O]-Ors- sdb3 web](https://resa.saintlary.com/medias/images/prestations/multitailles/800x600_Le-Chalet-des--O--Ors--sdb3-web.jpg "Le-Chalet-des-[O]-Ors- sdb3 web")
![Le-Chalet-des-[O]-Ors-Salon-detail](https://resa.saintlary.com/medias/images/prestations/multitailles/800x600_Le-Chalet-des--O--Ors-Salon-detail.jpg "Le-Chalet-des-[O]-Ors-Salon-detail")
![Le Chalet des [O] - Ors - Cuisine web](https://resa.saintlary.com/medias/images/prestations/multitailles/800x600_Le-Chalet-des--O----Ors---Cuisine-web.jpg "Le Chalet des [O] - Ors - Cuisine web")
![Le Chalet des [O] - Ors - SDB web](https://resa.saintlary.com/medias/images/prestations/multitailles/800x600_Le-Chalet-des--O----Ors---SDB-web.jpg "Le Chalet des [O] - Ors - SDB web")
Saint-Lary village

-
Number of bedrooms :
- 1 bedroom
-
sleeping detail :
- 1 Lit(s) en 160
-
Capacity :
- 2 people
-
Surface :
- 23 m2


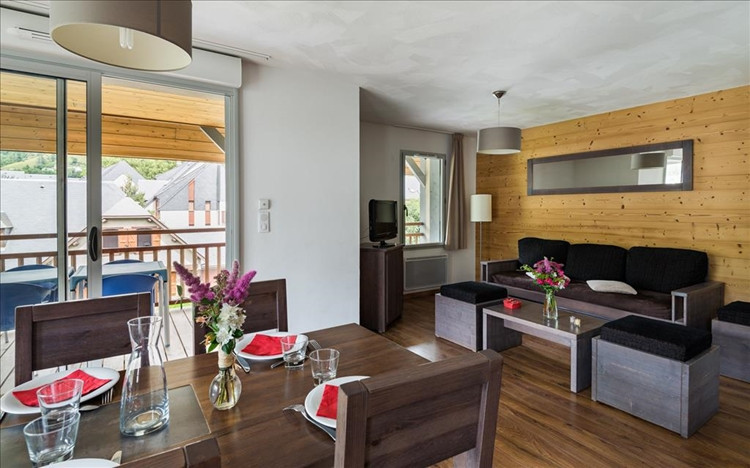
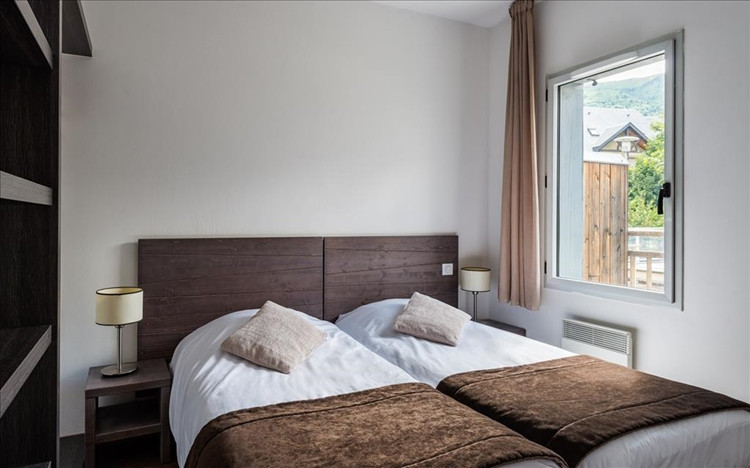
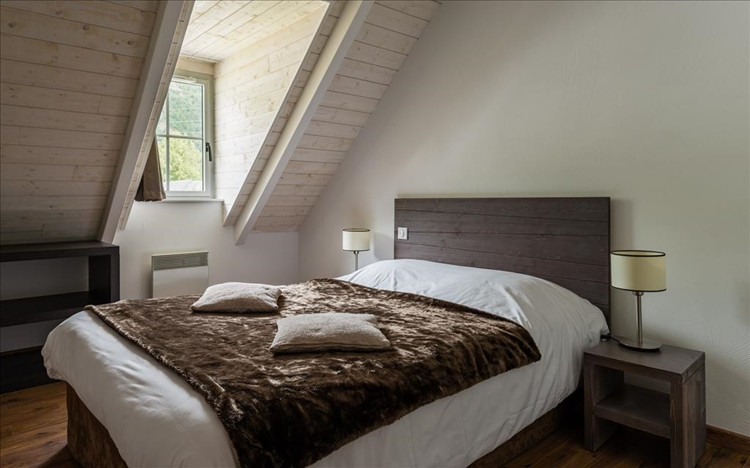
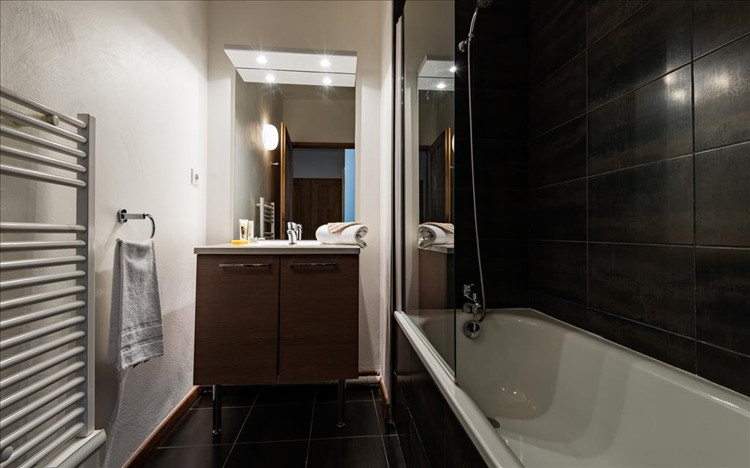
Saint-Lary village
-
Number of bedrooms :
- 2 bedrooms
-
Capacity :
- 6 people
-
Surface :
- 48 m2


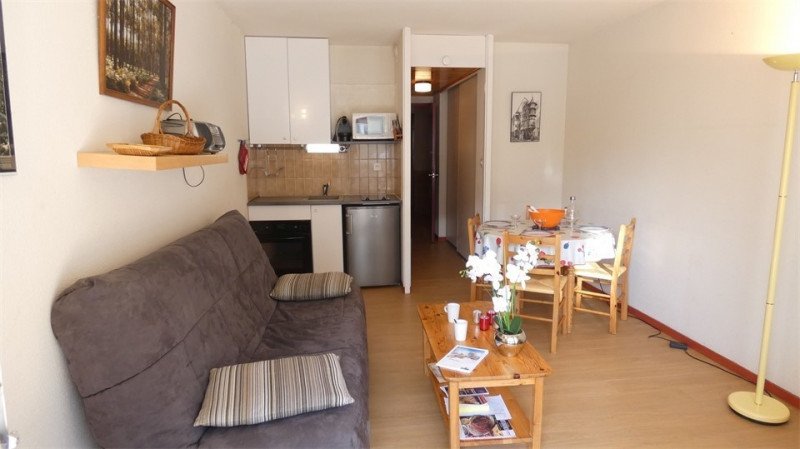
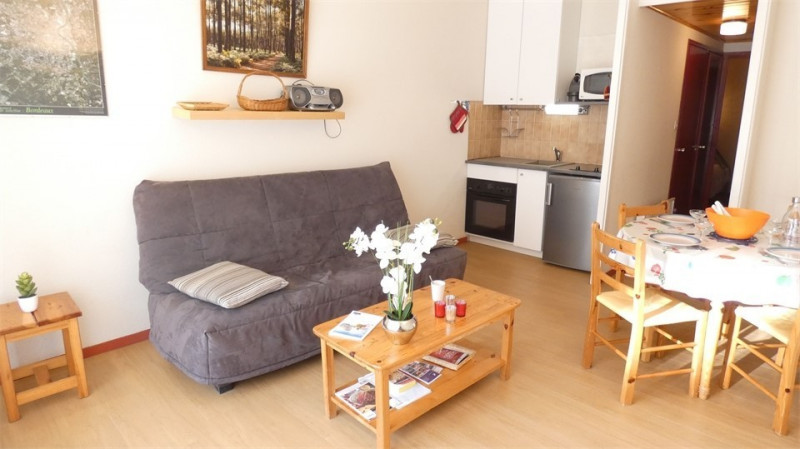
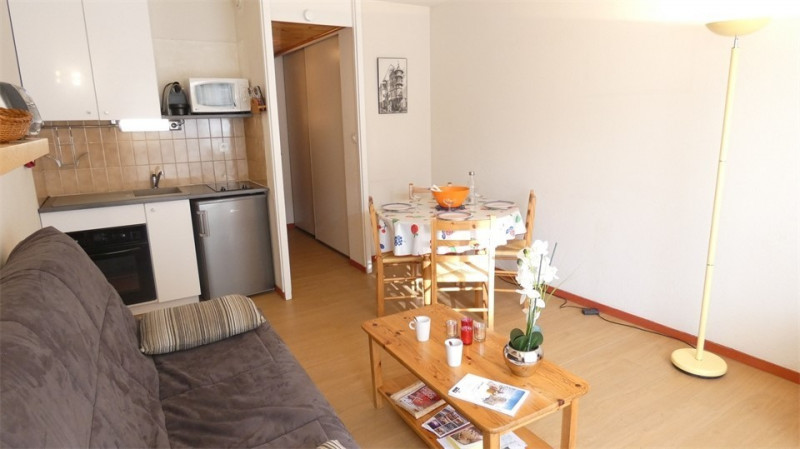
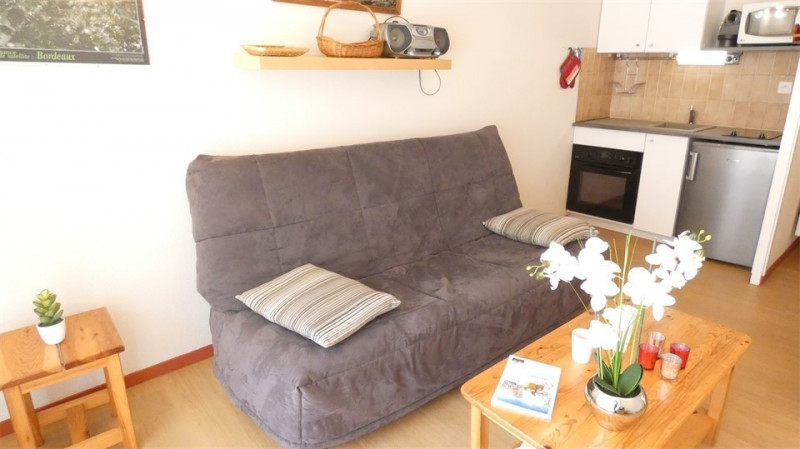
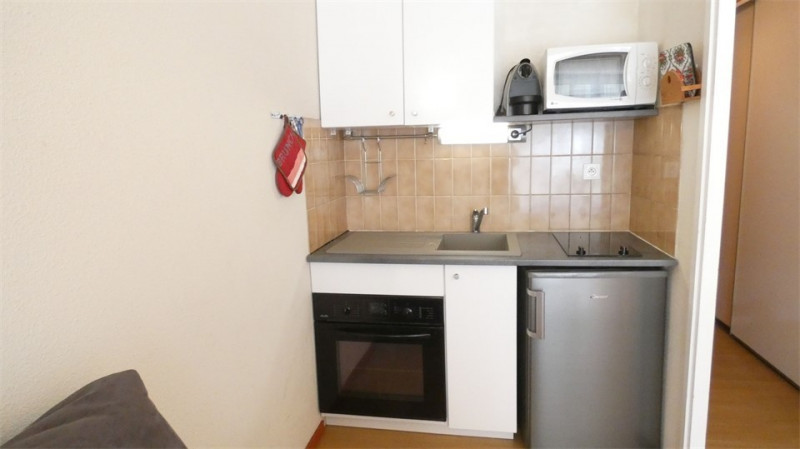
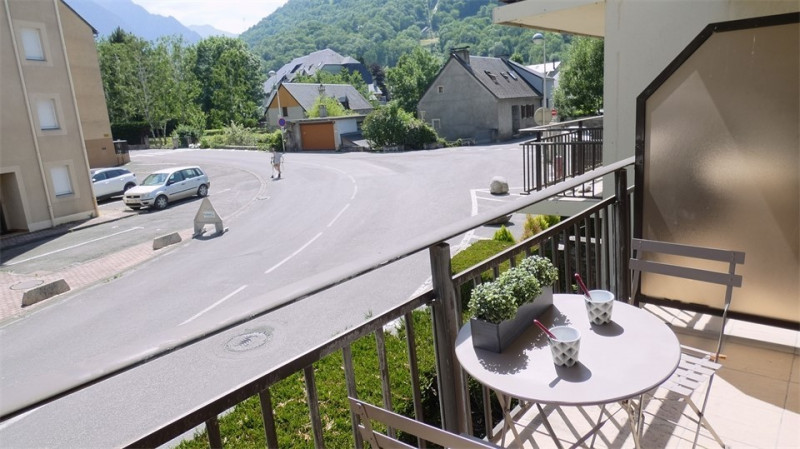
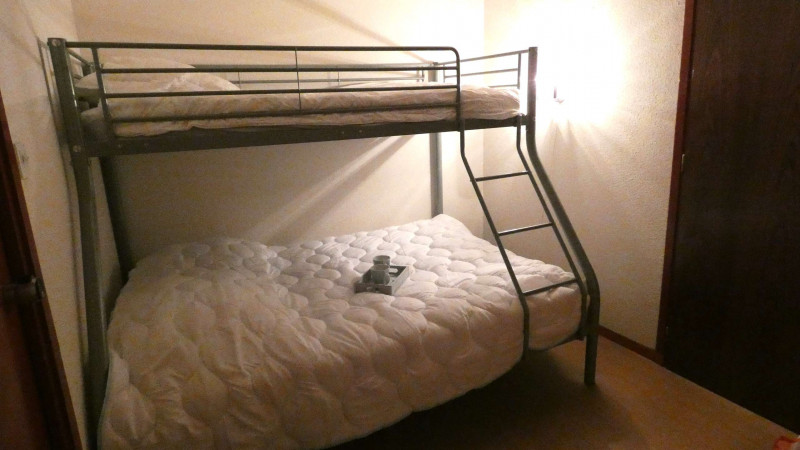
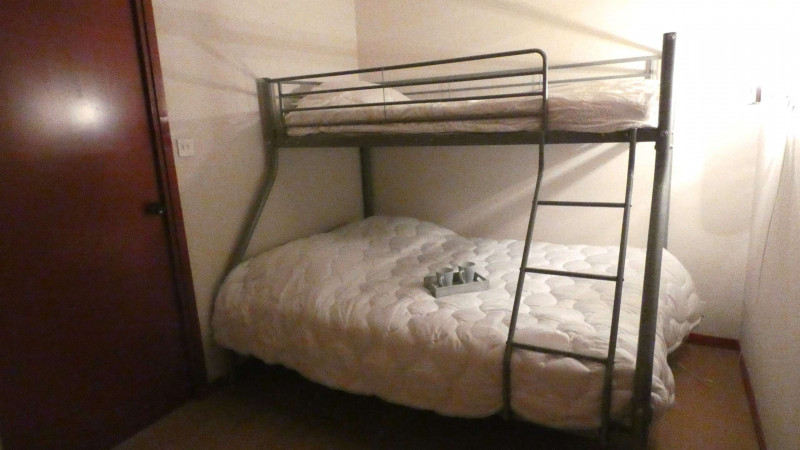
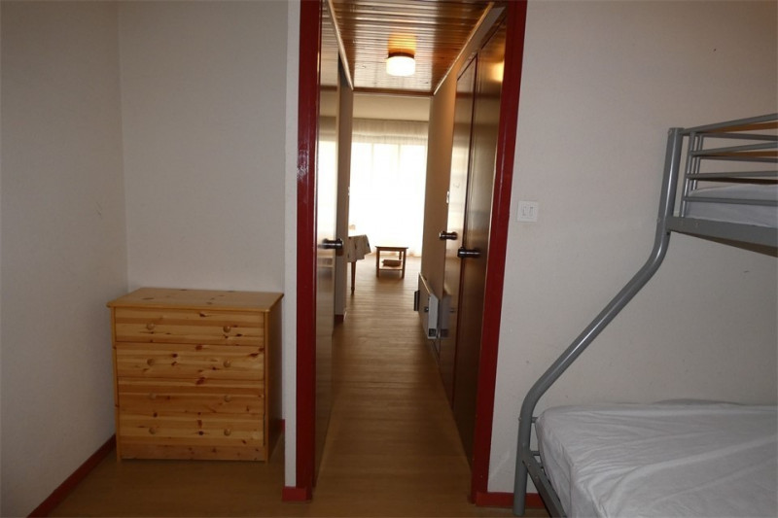
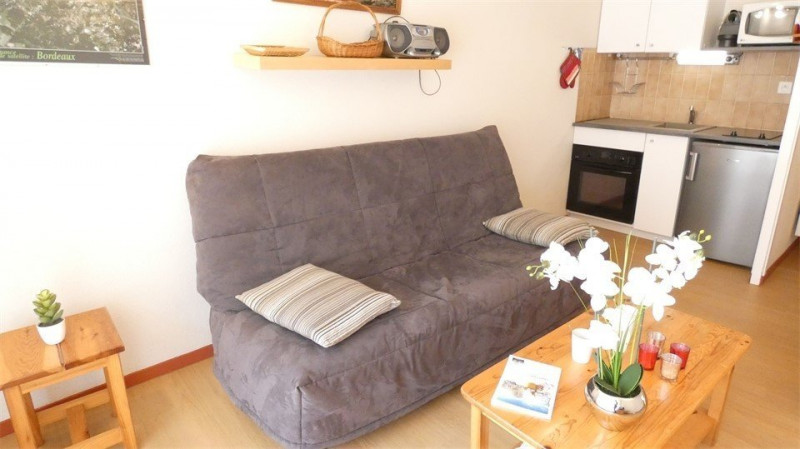
Saint-Lary village
-
Number of bedrooms :
- Studio / 1 pièce
-
Capacity :
- 5 people
-
Surface :
- 32 m2
-
- Résidence La Tour
![Le-Chalet-des-[O]-Oredon-Salle-a-manger5 web](https://resa.saintlary.com/medias/images/prestations/multitailles/800x600_Le-Chalet-des--O--Oredon-Salle-a-manger5-web.jpg "Le-Chalet-des-[O]-Oredon-Salle-a-manger5 web")
![Le-Chalet-des-[O]-Oredon-Chambre3-2 web](https://resa.saintlary.com/medias/images/prestations/multitailles/800x600_Le-Chalet-des--O--Oredon-Chambre3-2-web.jpg "Le-Chalet-des-[O]-Oredon-Chambre3-2 web")
![Le-Chalet-des-[O]-Oredon-Chambre3-1 web](https://resa.saintlary.com/medias/images/prestations/multitailles/800x600_Le-Chalet-des--O--Oredon-Chambre3-1-web.jpg "Le-Chalet-des-[O]-Oredon-Chambre3-1 web")
![Le-Chalet-des-[O]-Oredon-Chambre2-5 web](https://resa.saintlary.com/medias/images/prestations/multitailles/800x600_Le-Chalet-des--O--Oredon-Chambre2-5-web.jpg "Le-Chalet-des-[O]-Oredon-Chambre2-5 web")
![Le-Chalet-des-[O]-Oredon-Chambre-2-1 web](https://resa.saintlary.com/medias/images/prestations/multitailles/800x600_Le-Chalet-des--O--Oredon-Chambre-2-1-web.jpg "Le-Chalet-des-[O]-Oredon-Chambre-2-1 web")
![Le-Chalet-des-[O]-Oredon-Chambre2-6 web](https://resa.saintlary.com/medias/images/prestations/multitailles/800x600_Le-Chalet-des--O--Oredon-Chambre2-6-web.jpg "Le-Chalet-des-[O]-Oredon-Chambre2-6 web")
![Le-Chalet-des-[O]-Oredon-Chambre3-3 web](https://resa.saintlary.com/medias/images/prestations/multitailles/800x600_Le-Chalet-des--O--Oredon-Chambre3-3-web.jpg "Le-Chalet-des-[O]-Oredon-Chambre3-3 web")
![Le-Chalet-des-[O]-Oredon-Cuisine web](https://resa.saintlary.com/medias/images/prestations/multitailles/800x600_Le-Chalet-des--O--Oredon-Cuisine-web.jpg "Le-Chalet-des-[O]-Oredon-Cuisine web")
![Le-Chalet-des-[O]-Oredon-Cuisine-acces-terrasse web](https://resa.saintlary.com/medias/images/prestations/multitailles/800x600_Le-Chalet-des--O--Oredon-Cuisine-acces-terrasse-web.jpg "Le-Chalet-des-[O]-Oredon-Cuisine-acces-terrasse web")
![Le-Chalet-des-[O]-Oredon-Cuisine-detail web](https://resa.saintlary.com/medias/images/prestations/multitailles/800x600_Le-Chalet-des--O--Oredon-Cuisine-detail-web.jpg "Le-Chalet-des-[O]-Oredon-Cuisine-detail web")
![Le-Chalet-des-[O]-Oredon-Dortoir web](https://resa.saintlary.com/medias/images/prestations/multitailles/800x600_Le-Chalet-des--O--Oredon-Dortoir-web.jpg "Le-Chalet-des-[O]-Oredon-Dortoir web")
![Le-Chalet-des-[O]-Oredon-Dortoir-detail web](https://resa.saintlary.com/medias/images/prestations/multitailles/800x600_Le-Chalet-des--O--Oredon-Dortoir-detail-web.jpg "Le-Chalet-des-[O]-Oredon-Dortoir-detail web")
![Le-Chalet-des-[O]-Oredon-Entree2 web](https://resa.saintlary.com/medias/images/prestations/multitailles/800x600_Le-Chalet-des--O--Oredon-Entree2-web.jpg "Le-Chalet-des-[O]-Oredon-Entree2 web")
![Le-Chalet-des-[O]-Oredon-Salle-a-manger2 web](https://resa.saintlary.com/medias/images/prestations/multitailles/800x600_Le-Chalet-des--O--Oredon-Salle-a-manger2-web.jpg "Le-Chalet-des-[O]-Oredon-Salle-a-manger2 web")
![Le-Chalet-des-[O]-Oredon-Salle-a-manger3 web](https://resa.saintlary.com/medias/images/prestations/multitailles/800x600_Le-Chalet-des--O--Oredon-Salle-a-manger3-web.jpg "Le-Chalet-des-[O]-Oredon-Salle-a-manger3 web")
![Le-Chalet-des-[O]-Oredon-Salon- detail web](https://resa.saintlary.com/medias/images/prestations/multitailles/800x600_Le-Chalet-des--O--Oredon-Salon--detail-web.jpg "Le-Chalet-des-[O]-Oredon-Salon- detail web")
![Le-Chalet-des-[O]-Oredon-Salon3 web](https://resa.saintlary.com/medias/images/prestations/multitailles/800x600_Le-Chalet-des--O--Oredon-Salon3-web.jpg "Le-Chalet-des-[O]-Oredon-Salon3 web")
![Le-Chalet-des-[O]-Oredon-Salon4 web](https://resa.saintlary.com/medias/images/prestations/multitailles/800x600_Le-Chalet-des--O--Oredon-Salon4-web.jpg "Le-Chalet-des-[O]-Oredon-Salon4 web")
![Le-Chalet-des-[O]-Oredon-Salon-detail3 web](https://resa.saintlary.com/medias/images/prestations/multitailles/800x600_Le-Chalet-des--O--Oredon-Salon-detail3-web.jpg "Le-Chalet-des-[O]-Oredon-Salon-detail3 web")
![Le-Chalet-des-[O]-Oredon-SDB web](https://resa.saintlary.com/medias/images/prestations/multitailles/800x600_Le-Chalet-des--O--Oredon-SDB-web.jpg "Le-Chalet-des-[O]-Oredon-SDB web")
![Le-Chalet-des-[O]-Oredon-SDB2 web](https://resa.saintlary.com/medias/images/prestations/multitailles/800x600_Le-Chalet-des--O--Oredon-SDB2-web.jpg "Le-Chalet-des-[O]-Oredon-SDB2 web")
![Le-Chalet-des-[O]-Oredon-SDE web](https://resa.saintlary.com/medias/images/prestations/multitailles/800x600_Le-Chalet-des--O--Oredon-SDE-web.jpg "Le-Chalet-des-[O]-Oredon-SDE web")
![Le-Chalet-des-[O]-Oredon-Terrasse web](https://resa.saintlary.com/medias/images/prestations/multitailles/800x600_Le-Chalet-des--O--Oredon-Terrasse-web.jpg "Le-Chalet-des-[O]-Oredon-Terrasse web")
![Le-Chalet-des-[O]-Oredon-Vue-terrasse web](https://resa.saintlary.com/medias/images/prestations/multitailles/800x600_Le-Chalet-des--O--Oredon-Vue-terrasse-web.jpg "Le-Chalet-des-[O]-Oredon-Vue-terrasse web")
![Le Chalet des [O] - Orédon - 2ème SDE web](https://resa.saintlary.com/medias/images/prestations/multitailles/800x600_Le-Chalet-des--O----Oredon---2eme-SDE-web.jpg "Le Chalet des [O] - Orédon - 2ème SDE web")
![Le Chalet des [O] - Orédon - SDB4 web](https://resa.saintlary.com/medias/images/prestations/multitailles/800x600_Le-Chalet-des--O----Oredon---SDB4-web.jpg "Le Chalet des [O] - Orédon - SDB4 web")
Saint-Lary village
-
Number of bedrooms :
- 3 bedrooms
-
sleeping detail :
- 1 Lit(s) en 160
- 2 Lit(s) en 80
- 1 Lits superposés
-
Surface :
- 92 m2
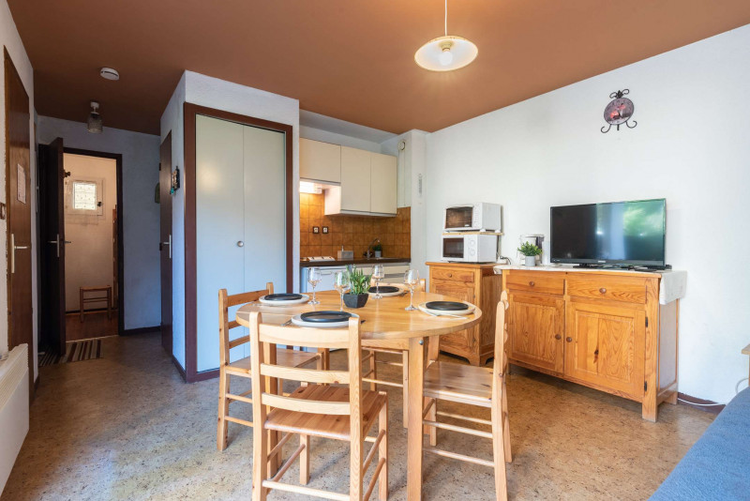
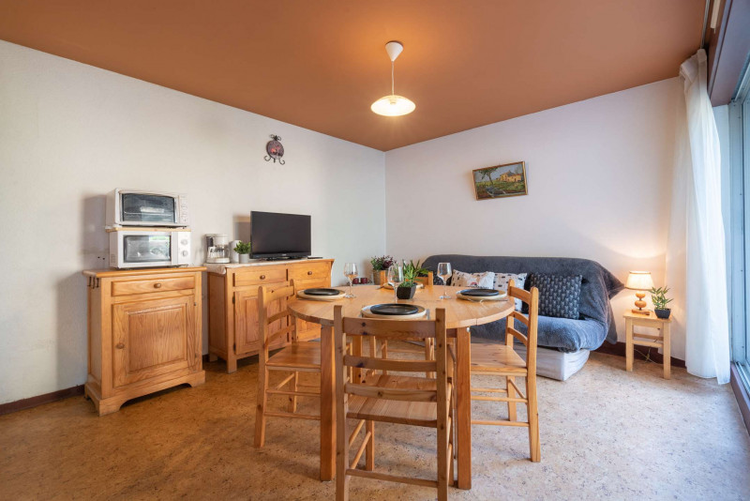
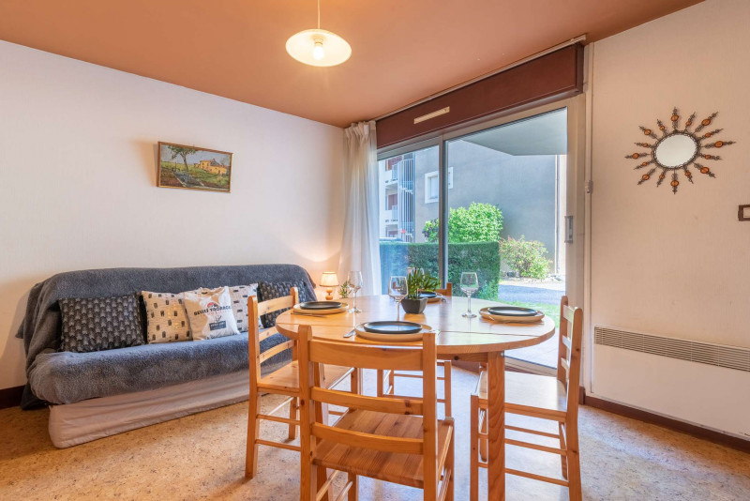
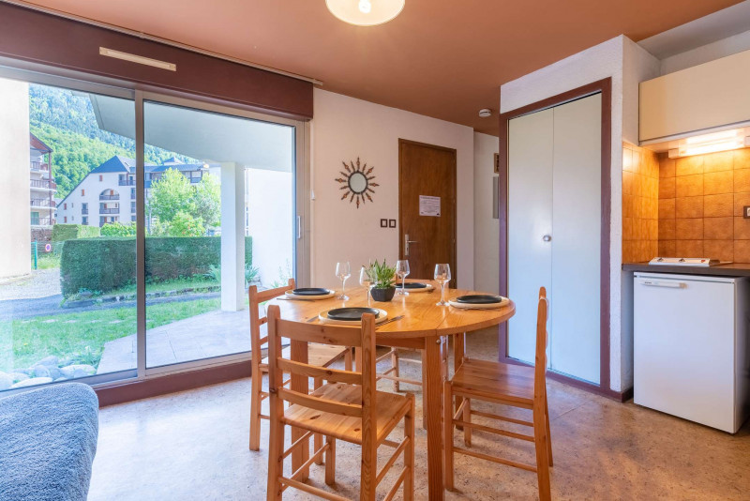
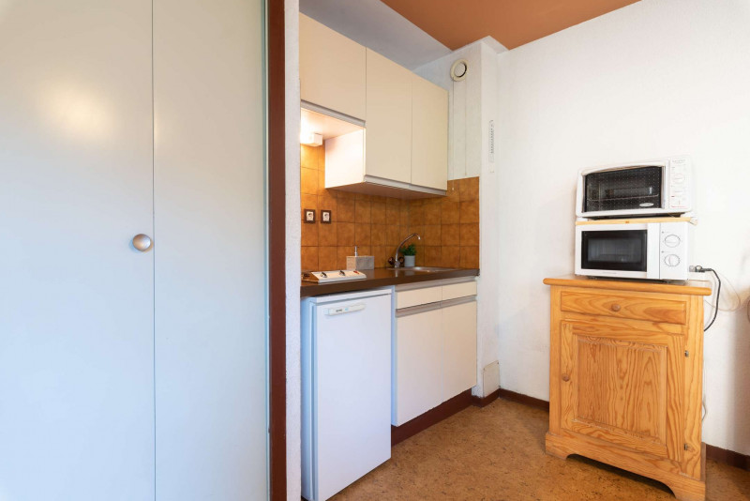
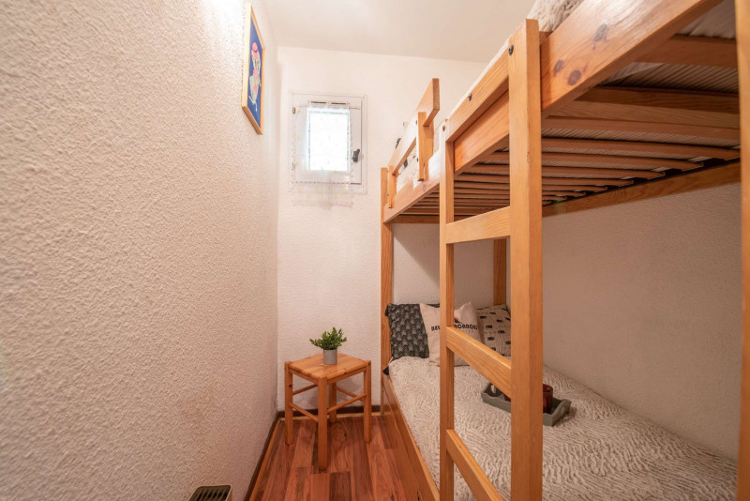
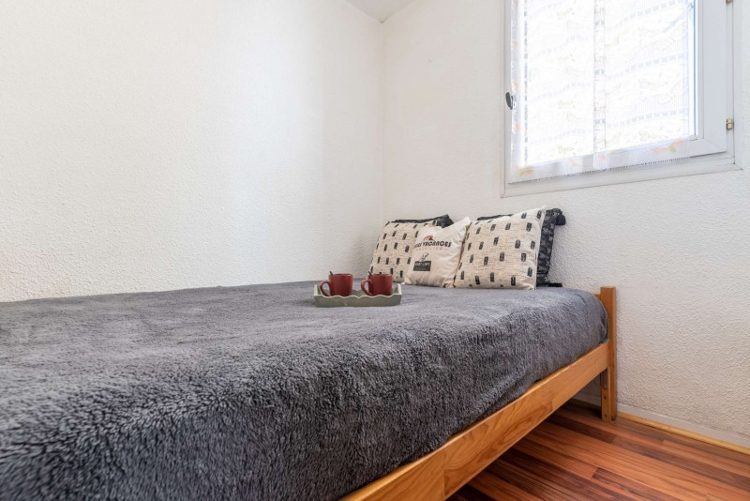
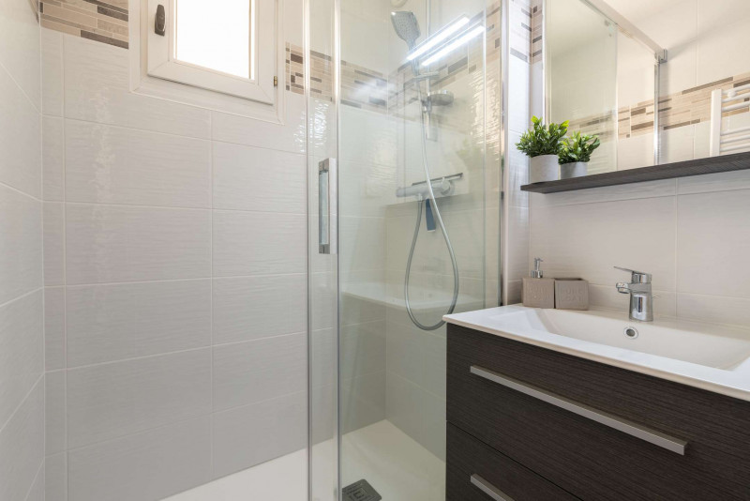
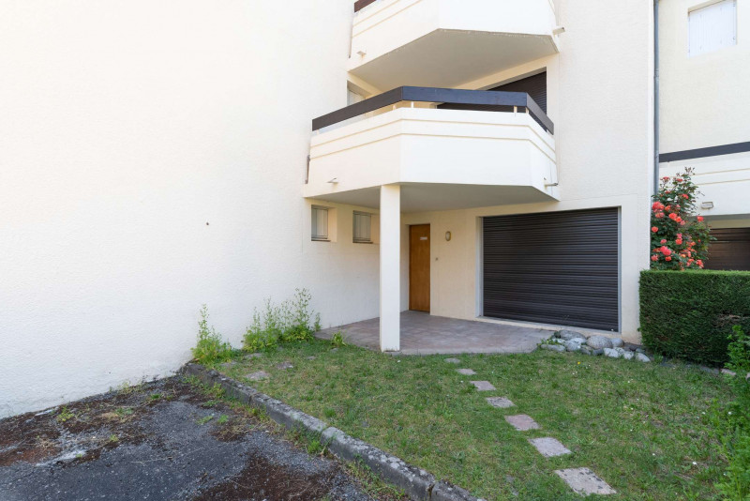
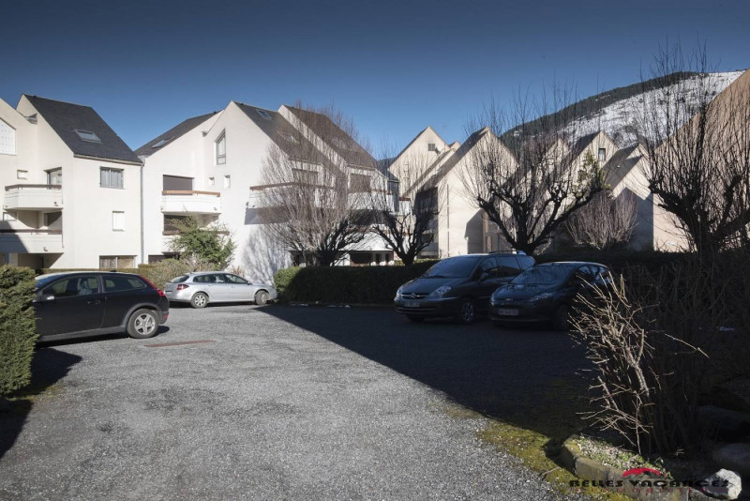

-
Capacity :
- 4 people
-
Surface :
- 32 m2
-
Exposure :
- South / East facing
- view over the mountains
-
- Résidence Hameau des Thermes





Saint-Lary village Vignec village
-
Number of bedrooms :
- 1 bedroom
-
Capacity :
- 6 people
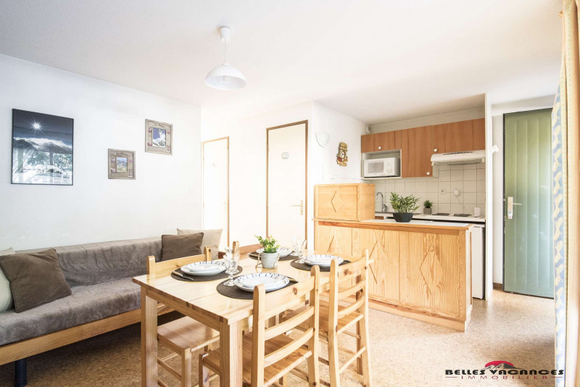
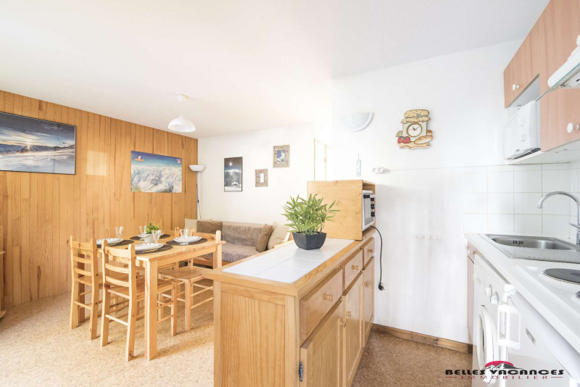
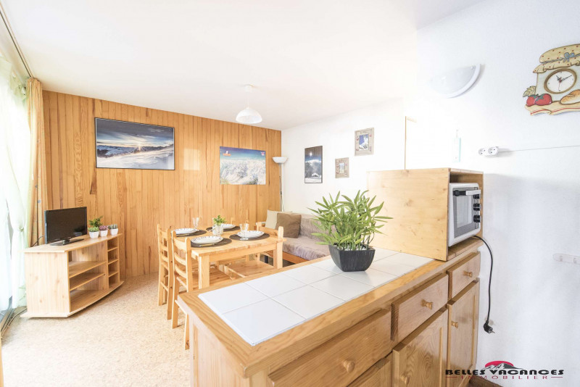
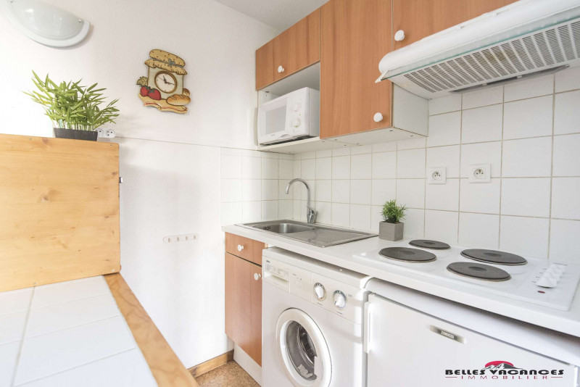
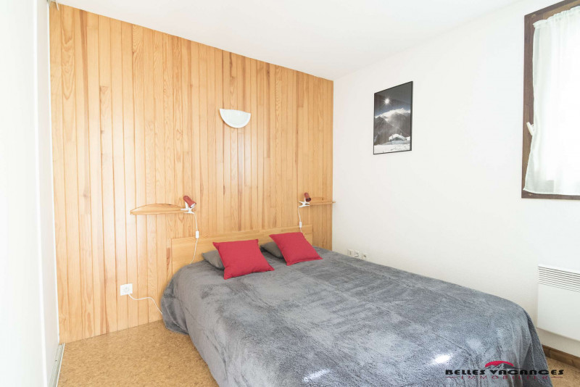
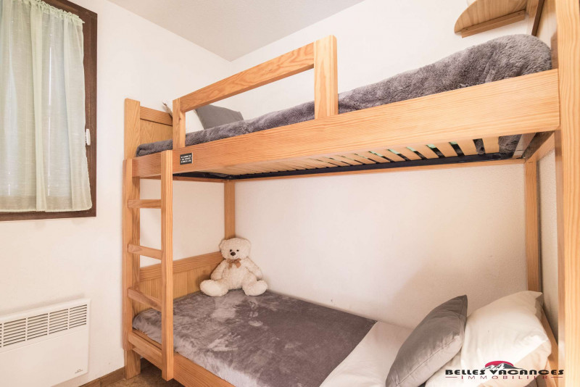
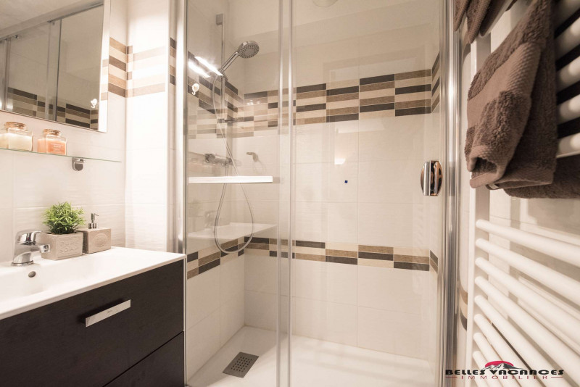
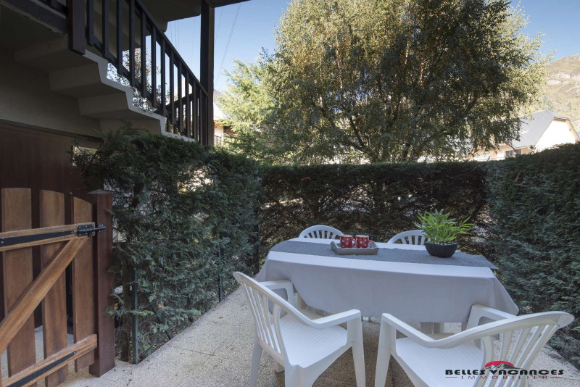
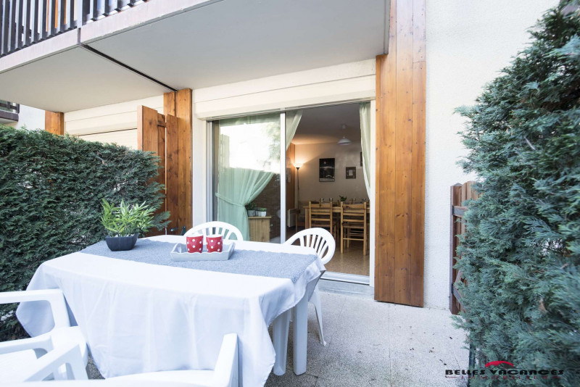
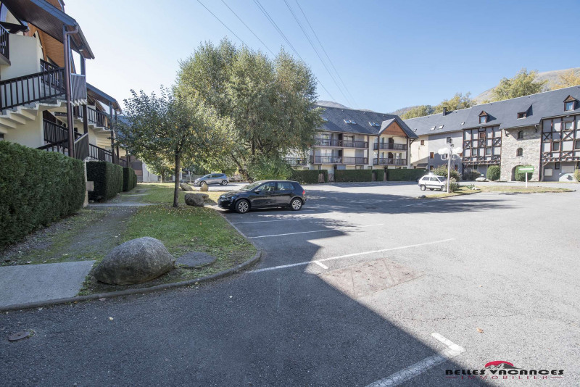

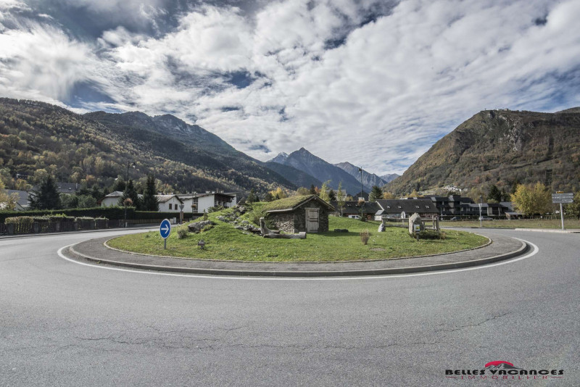
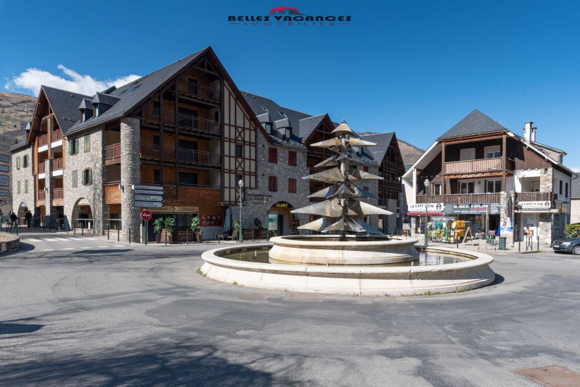
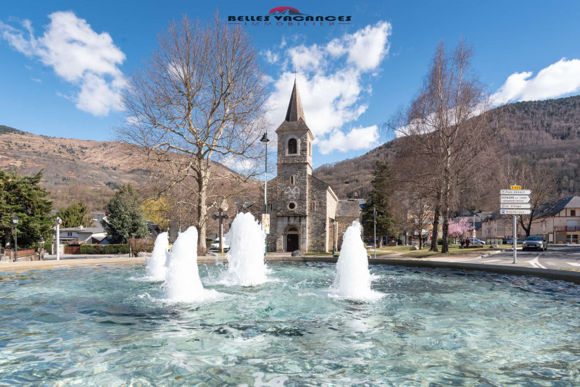
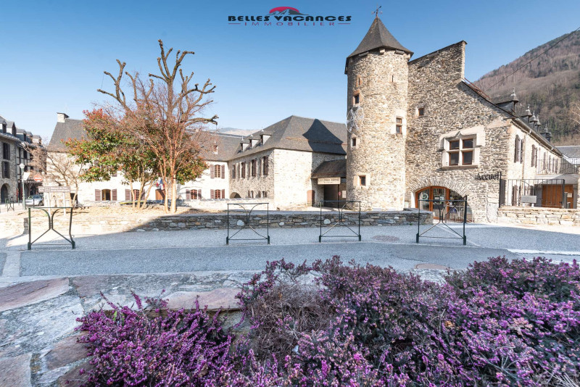
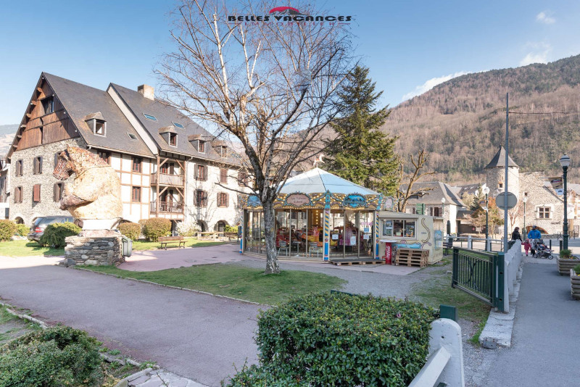
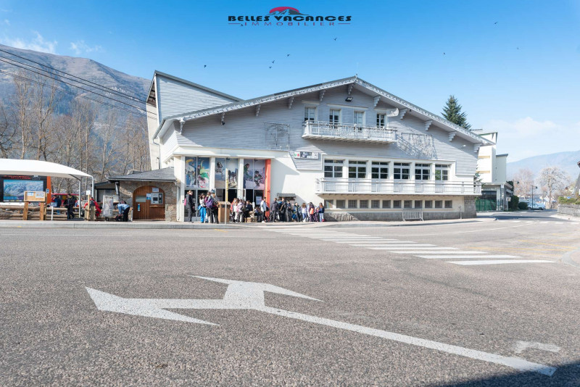
Saint-Lary village Vielle-Aure village Vignec village
-
Number of bedrooms :
- 2 bedrooms
-
Capacity :
- 6 people
-
Surface :
- 31 m2
-
Exposure :
- West facing
- view over the mountains
-
- Résidence Hameau du Parc
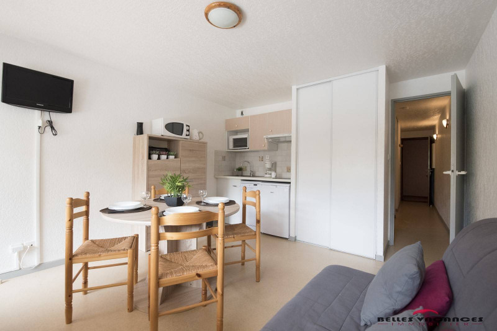
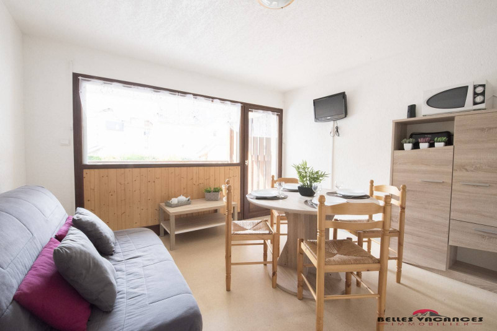
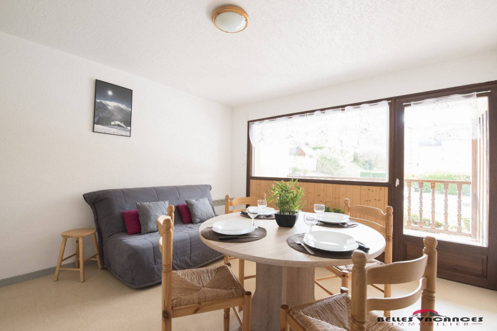
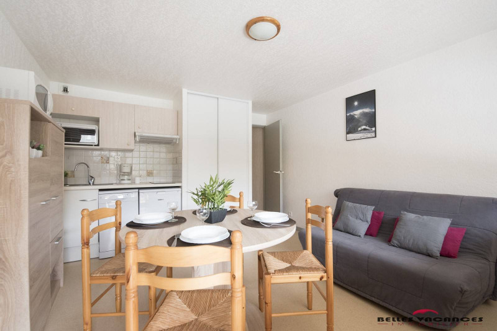
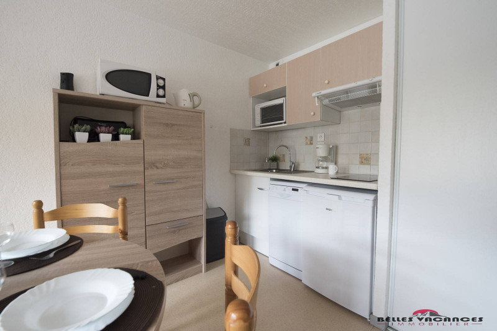
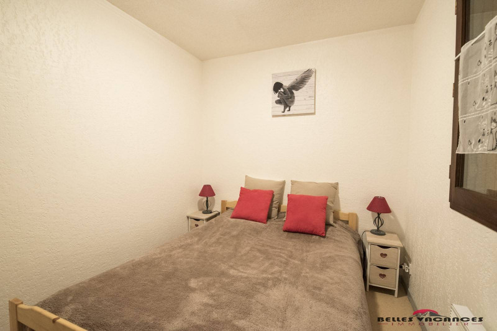
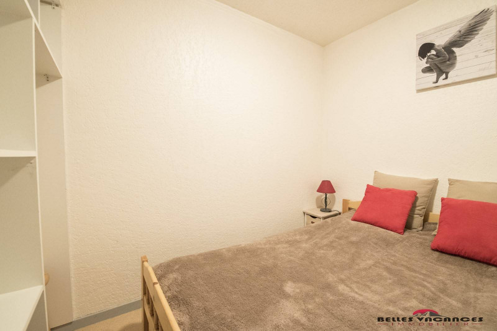
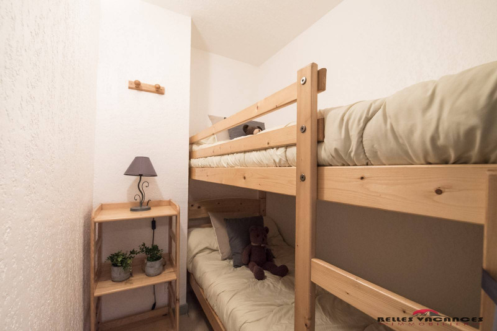
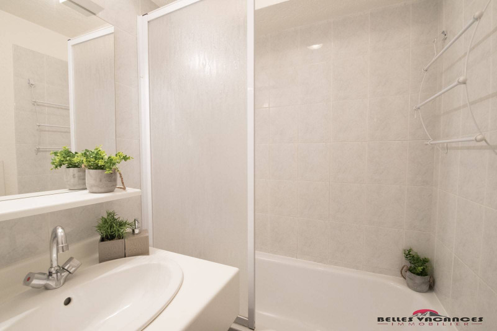
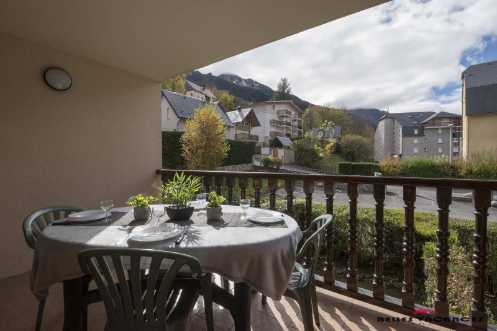
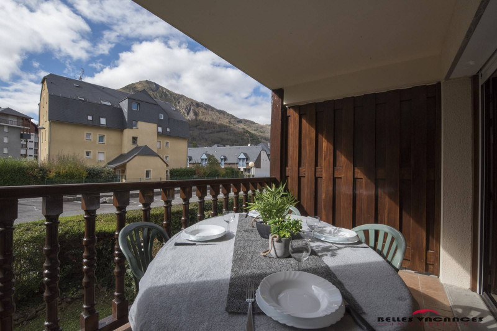
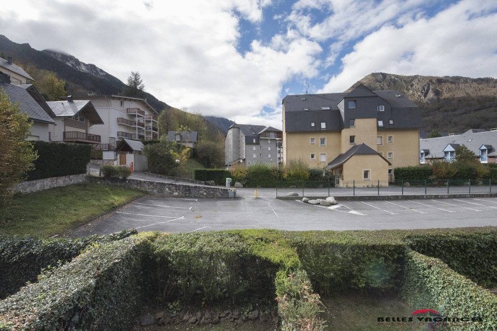
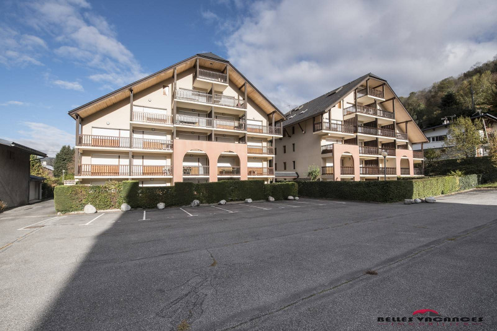
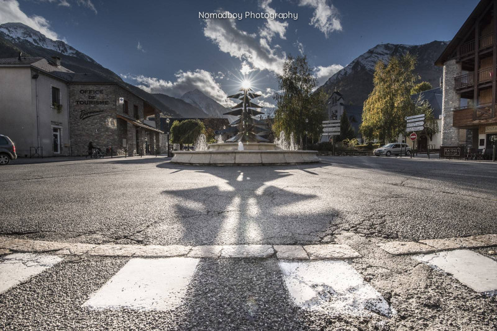
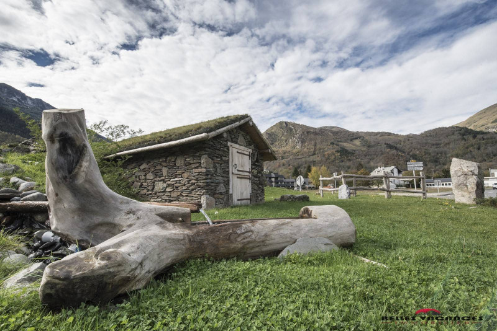
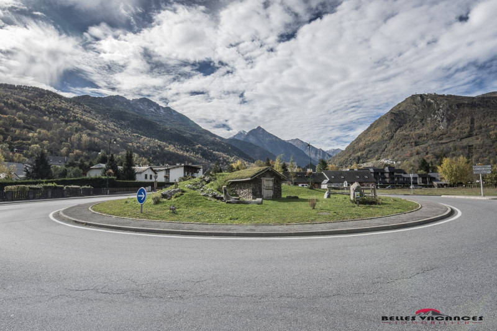

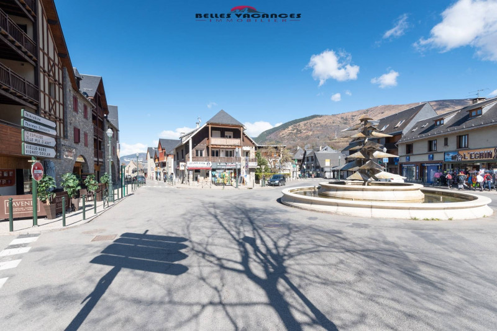
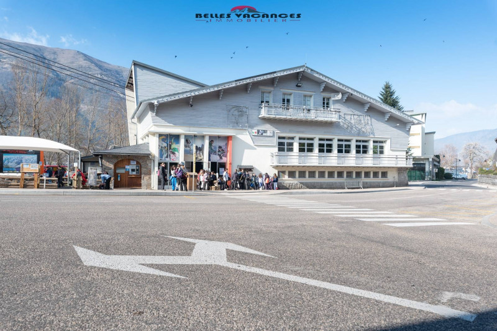
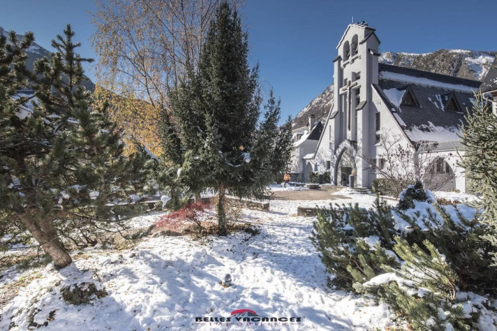
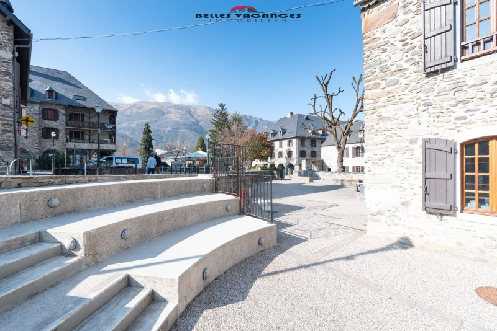
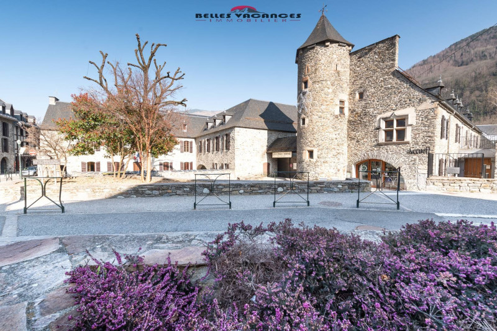
Saint-Lary village
-
Capacity :
- 6 people
-
Surface :
- 33 m2
-
Exposure :
- South facing
- view over the mountains
-
- Résidence Portes du Soleil
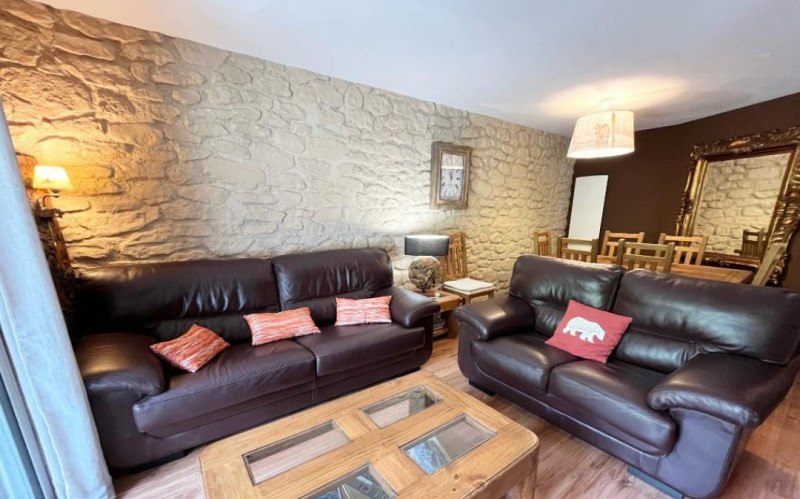

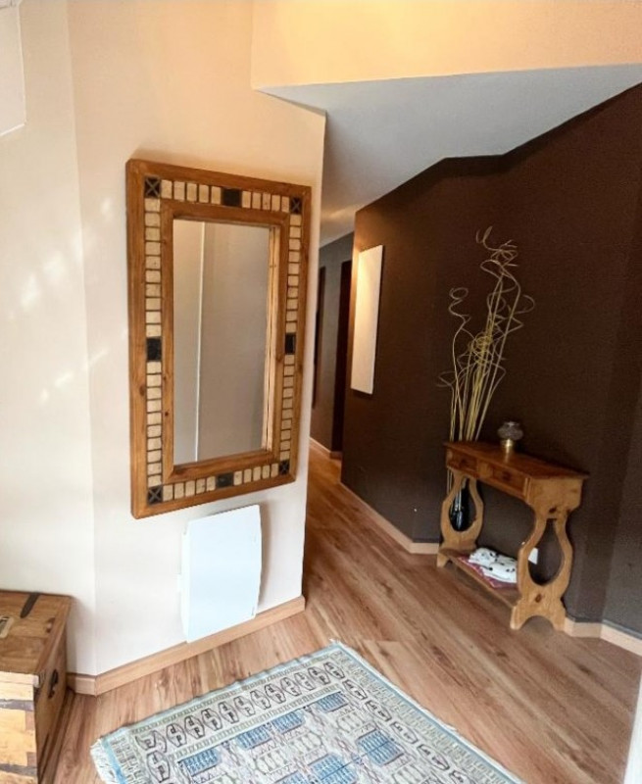
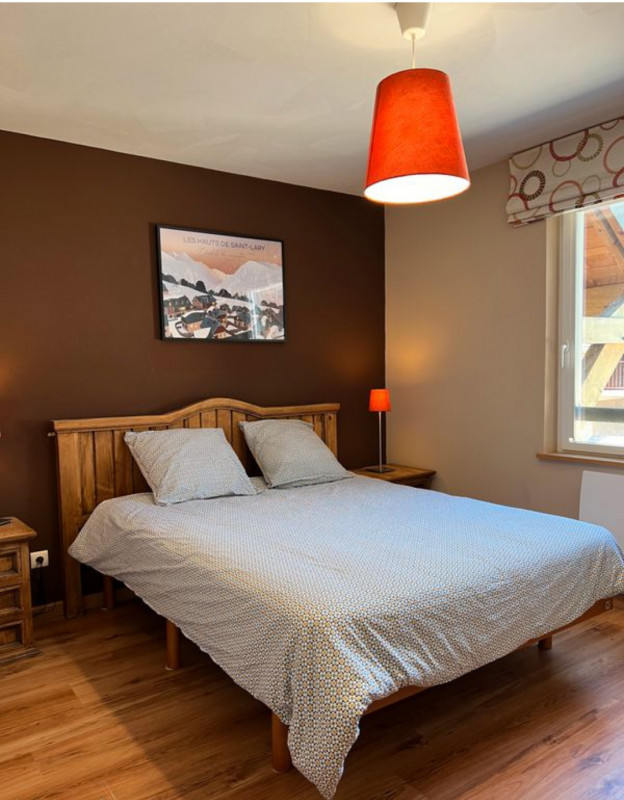
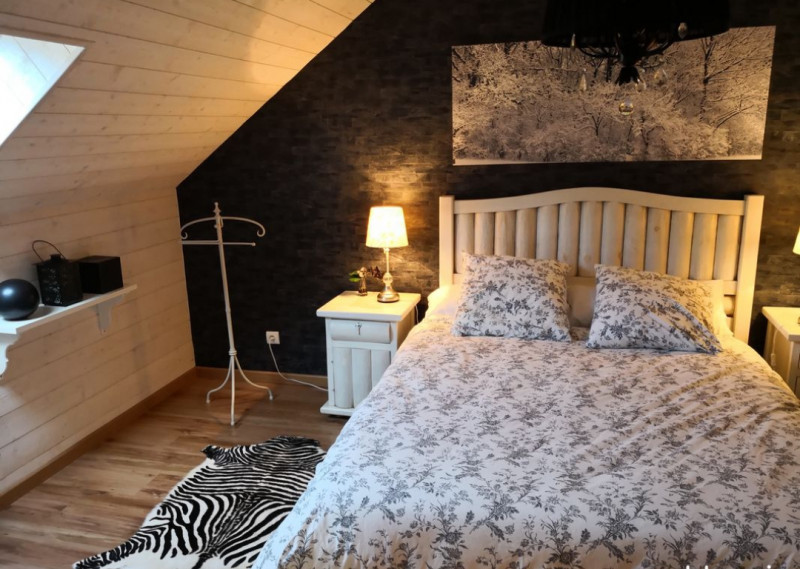

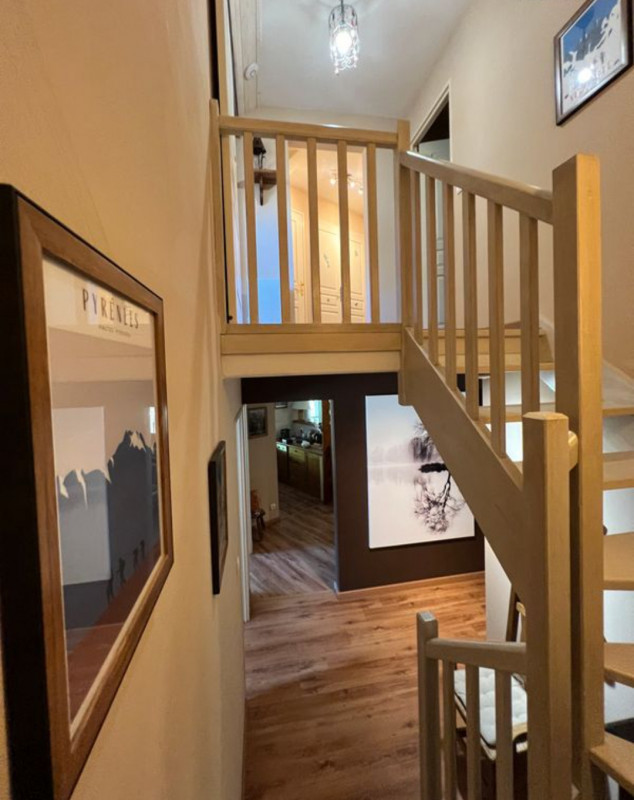

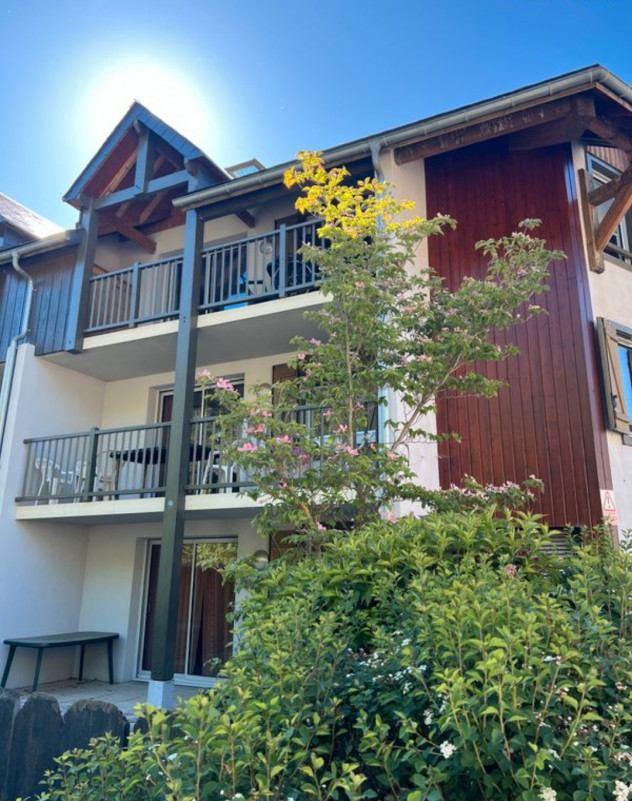
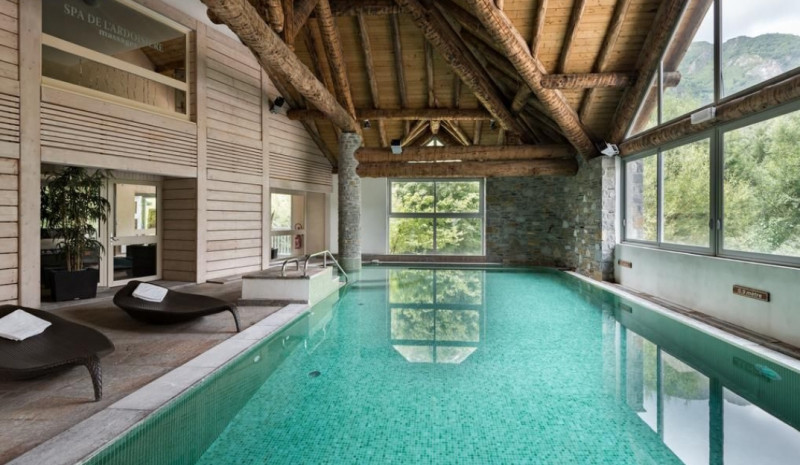
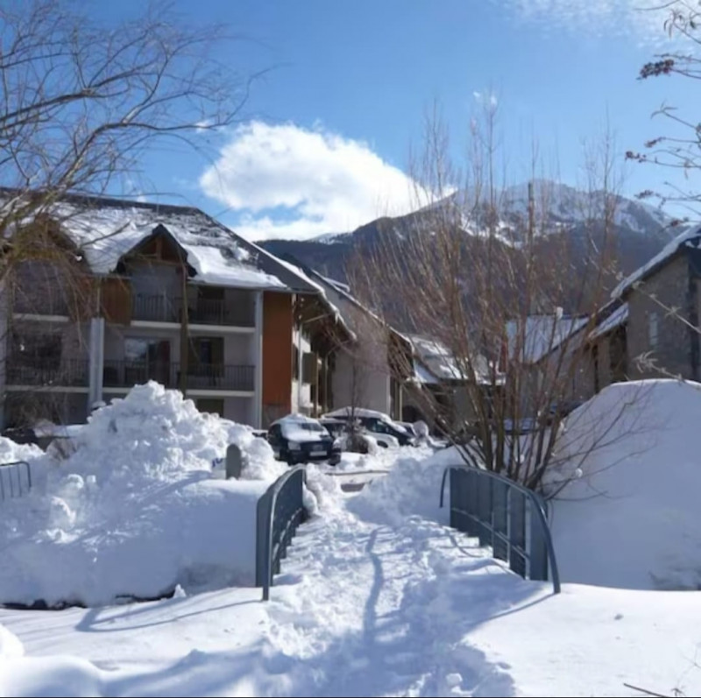
Saint-Lary village Vielle-Aure village
-
Number of bedrooms :
- 4 bedrooms
-
Surface :
- 100 m2
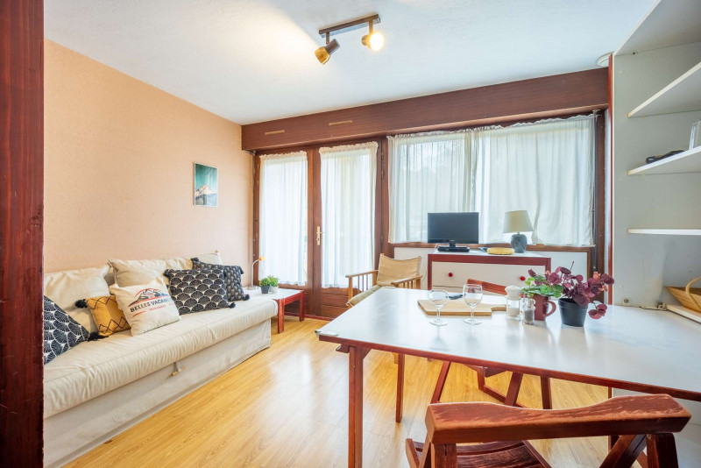
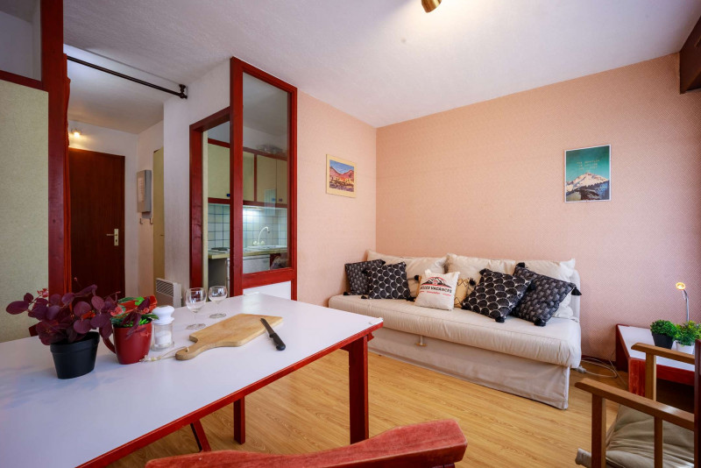
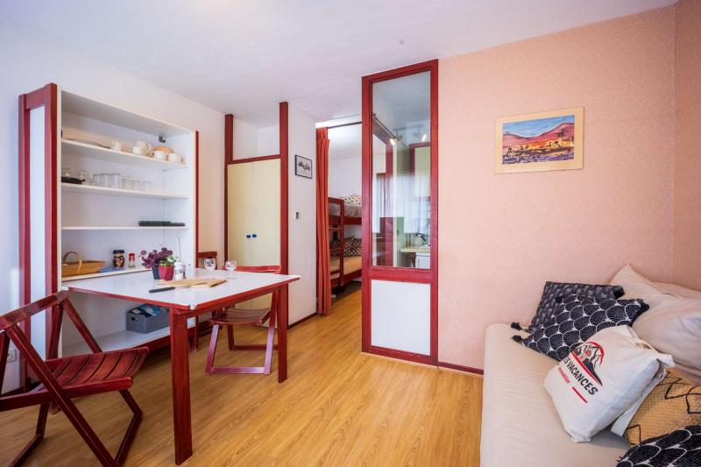
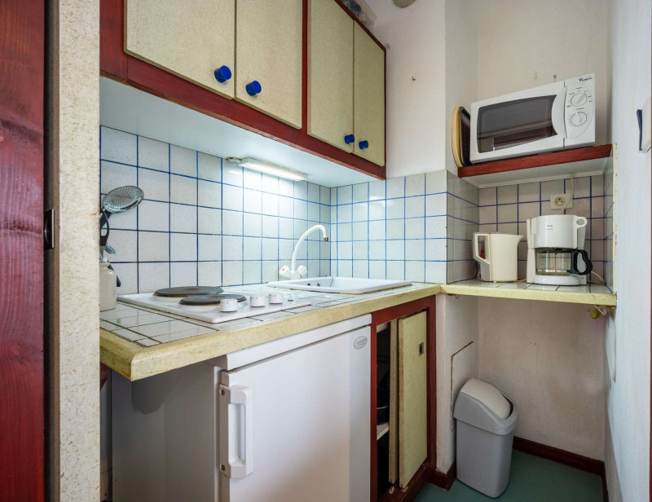
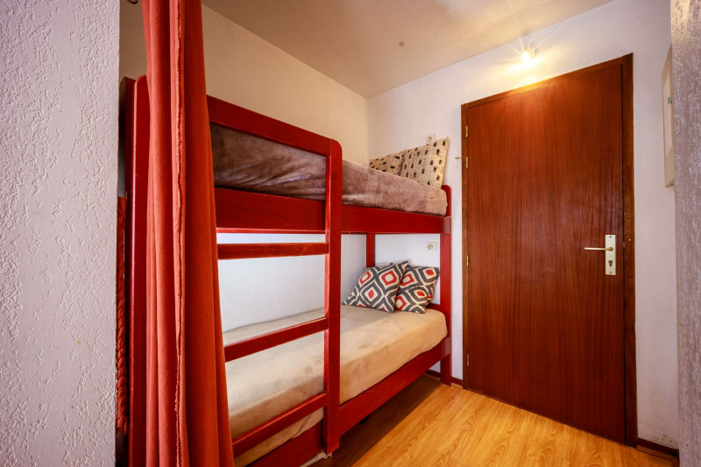
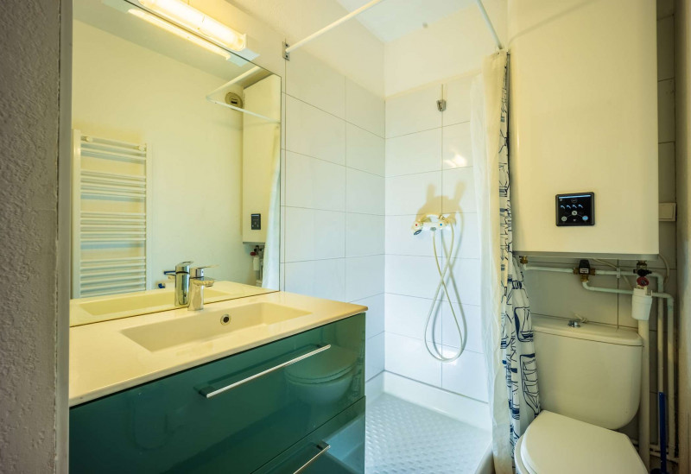
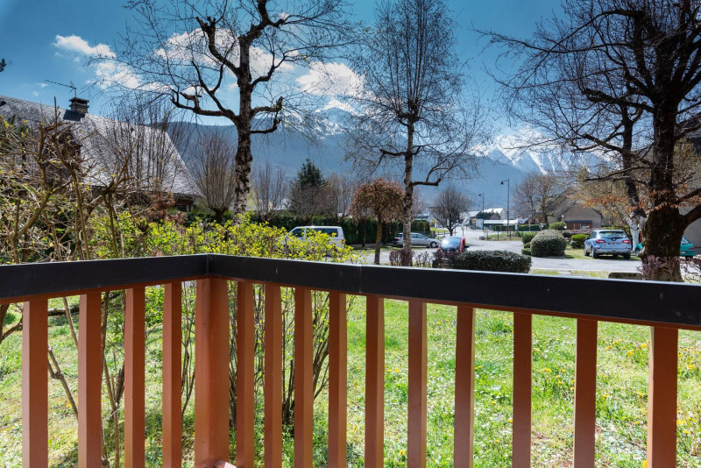
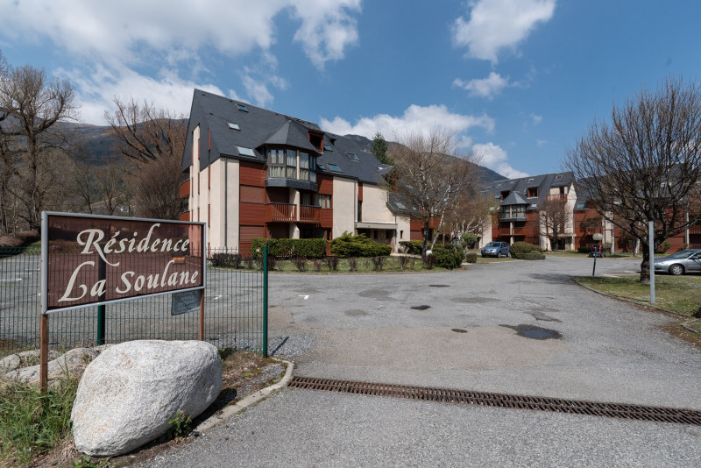
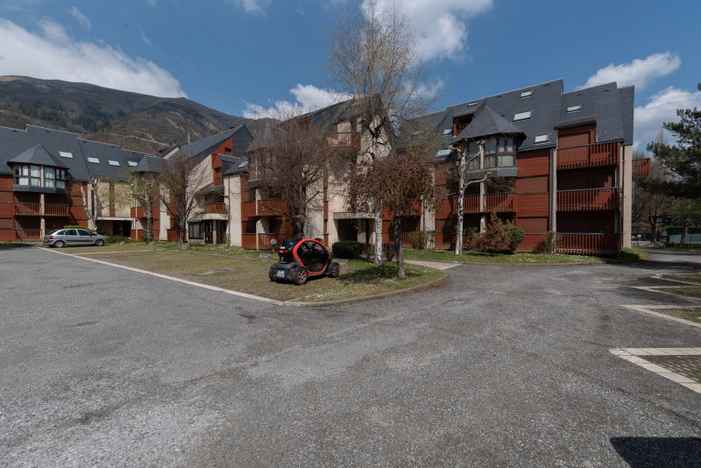

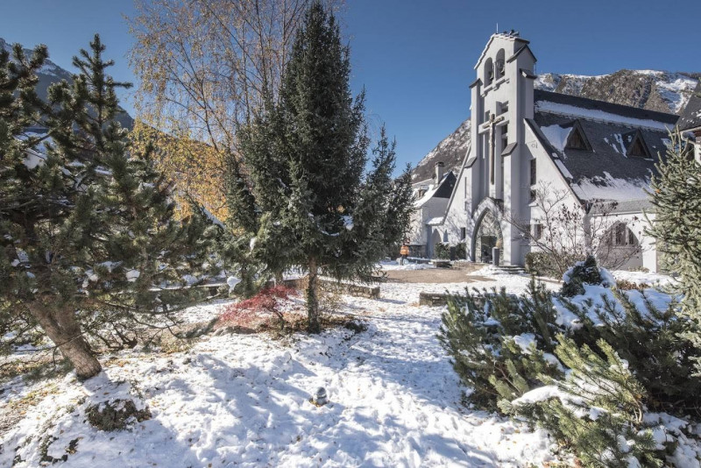
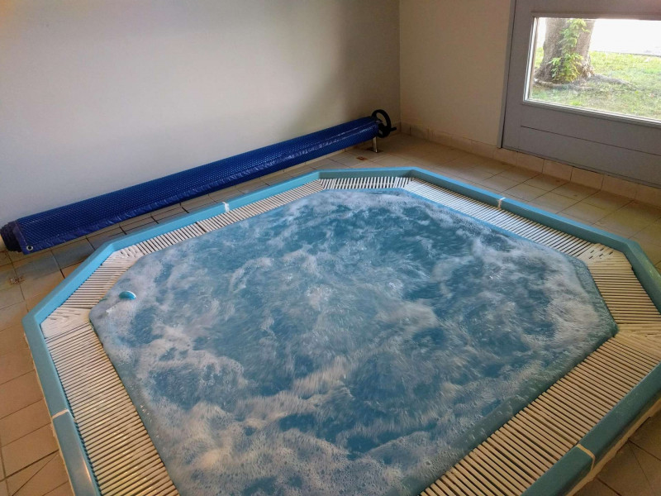
Saint-Lary village Vignec village
-
Number of bedrooms :
- Studio / 1 pièce
-
Surface :
- 20 m2
-
Exposure :
- South facing
- view over the mountains
-
- Résidence Soulane
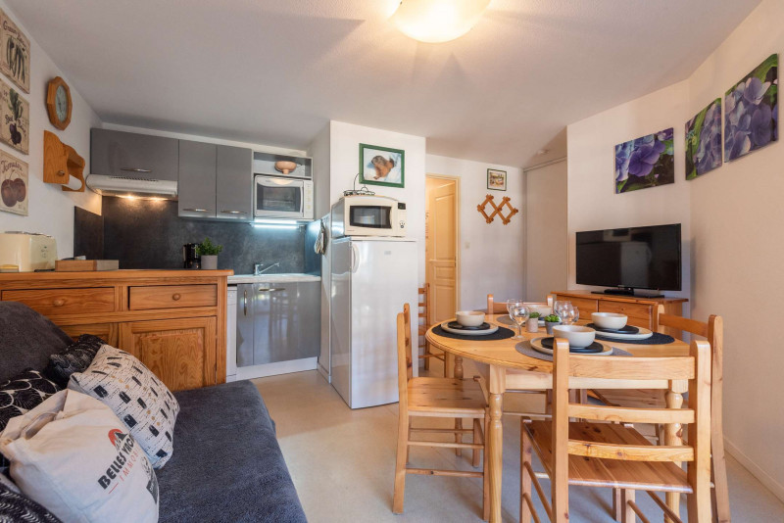
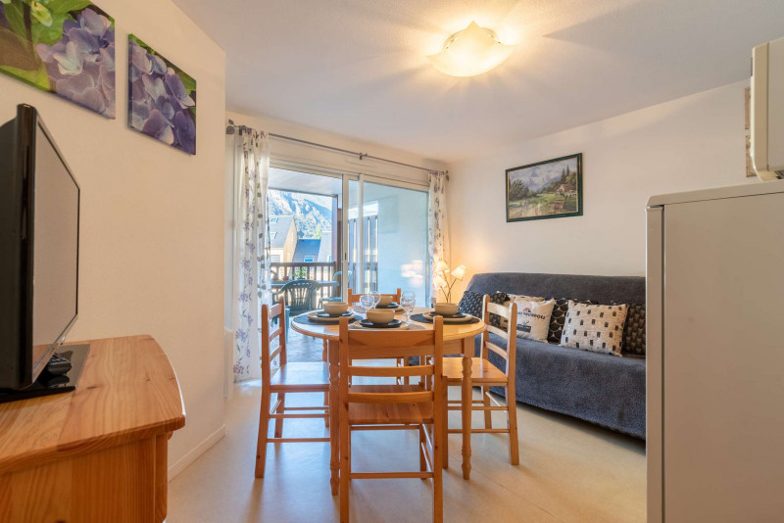
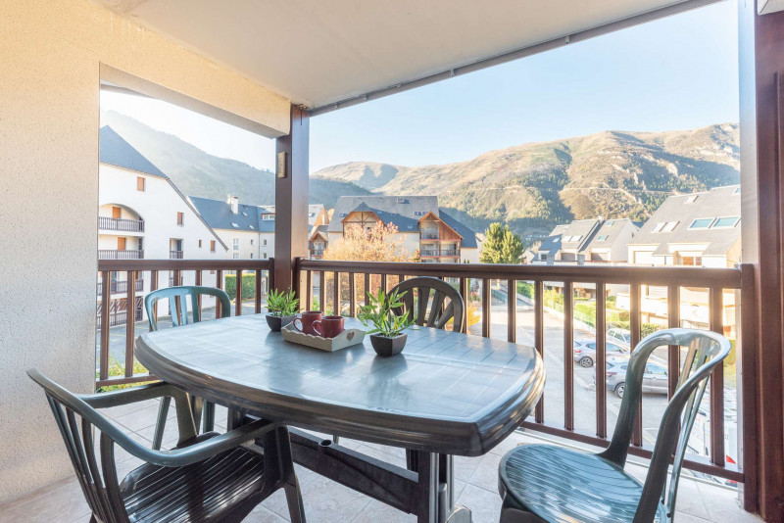
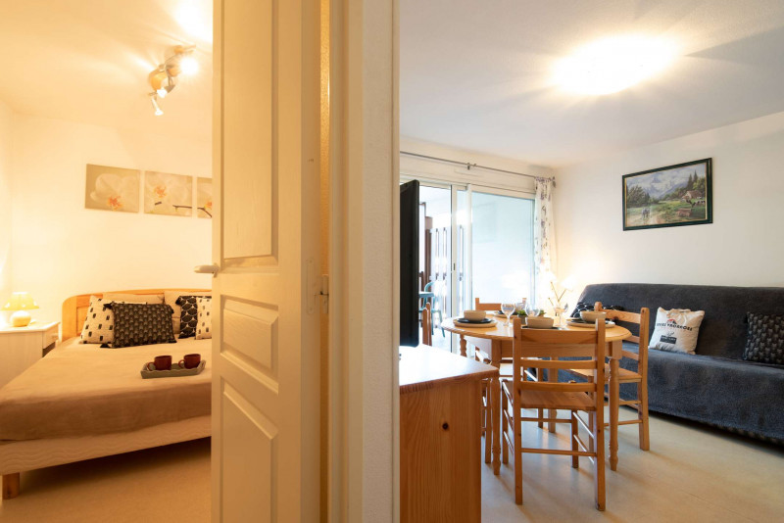
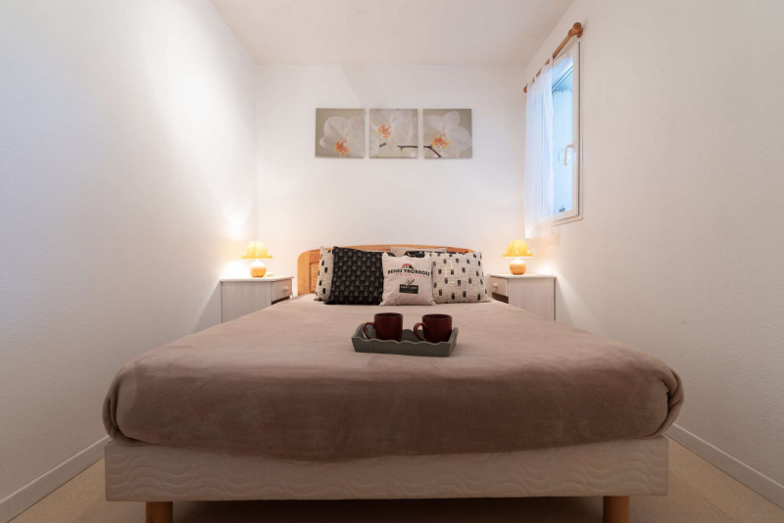
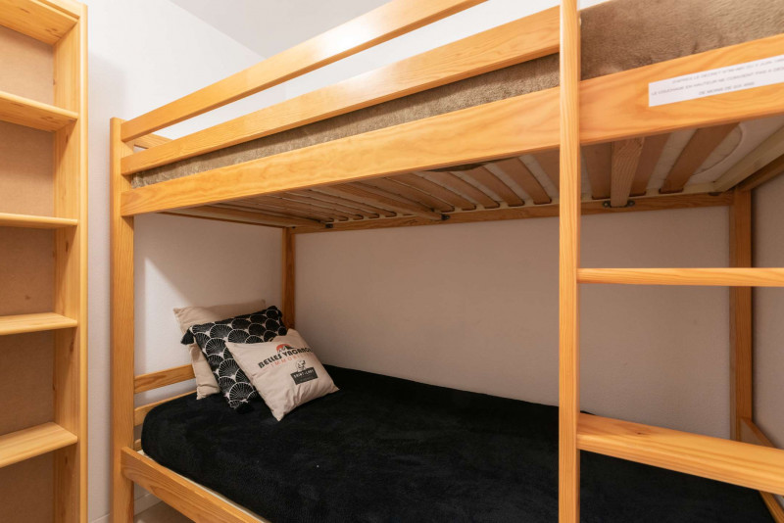
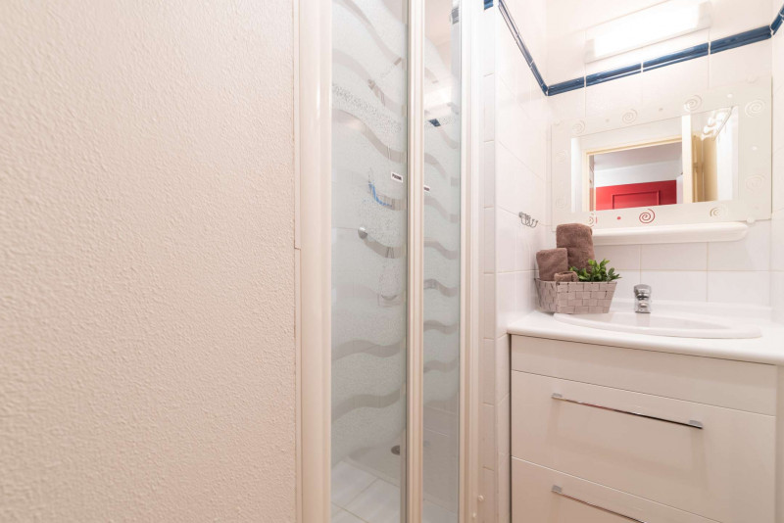
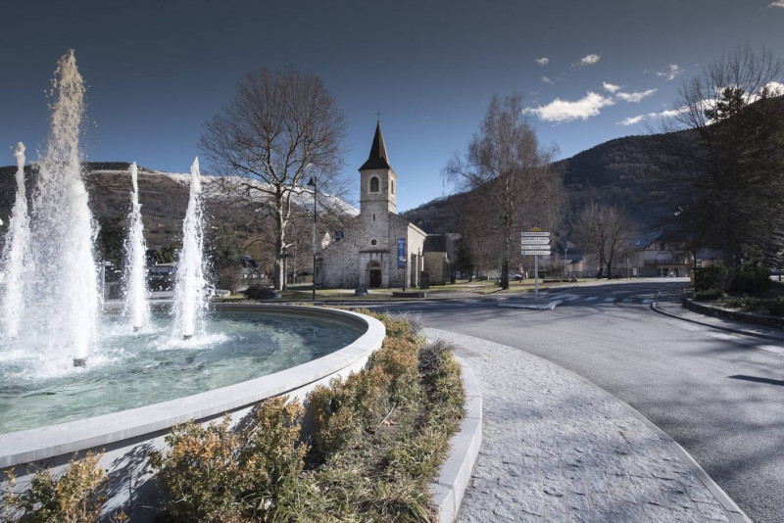
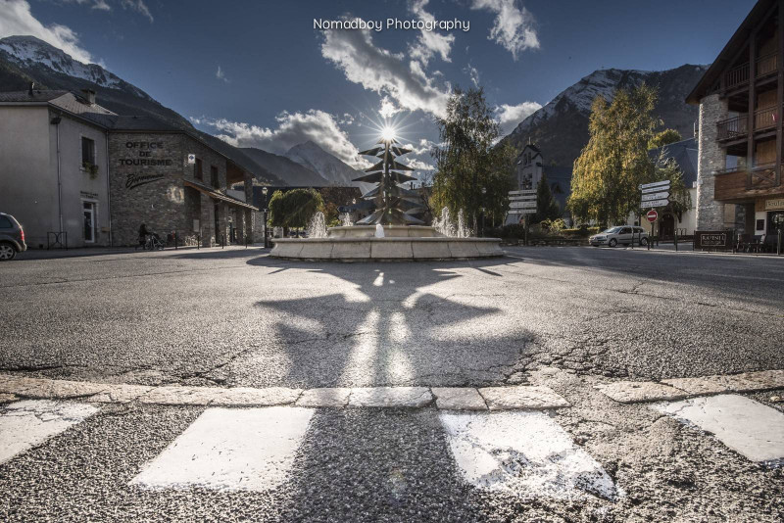
-
Capacity :
- 6 people
-
Surface :
- 32 m2
-
Exposure :
- West facing
- panoramic view
-
- Résidence Arches d'Aure
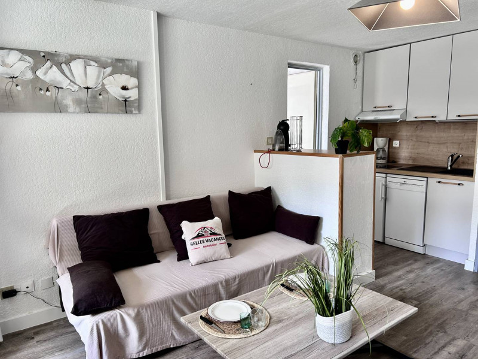
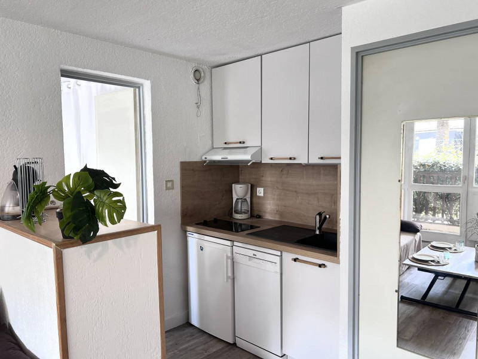
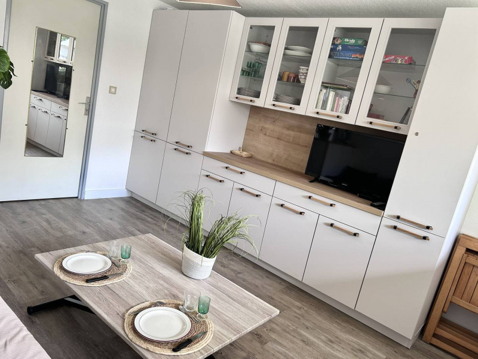
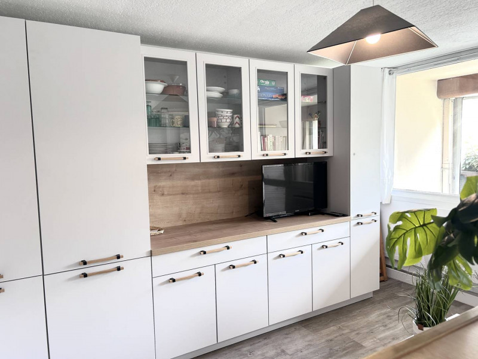
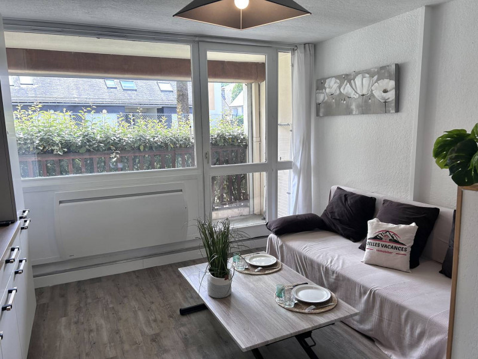
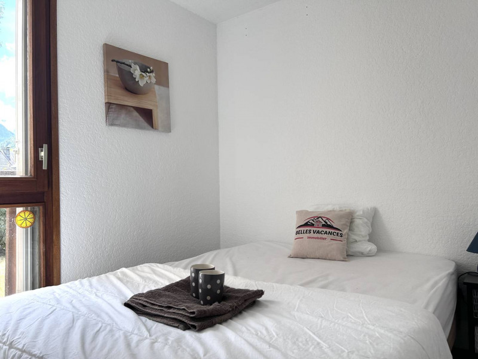
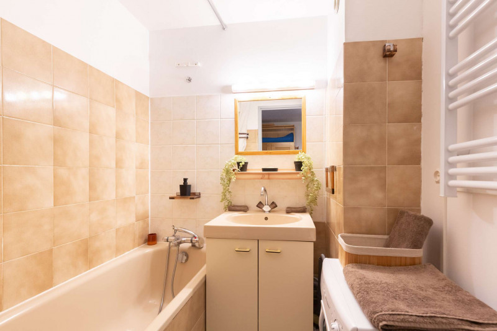
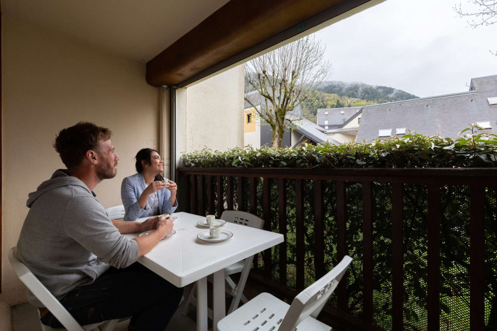
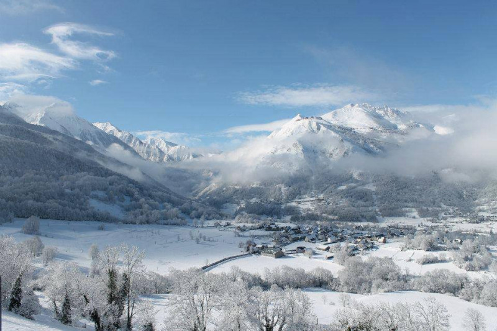
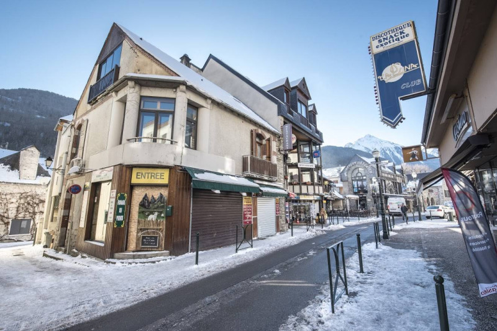
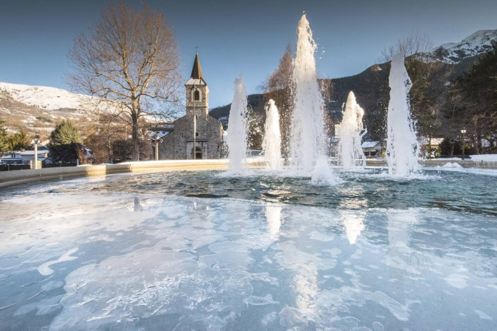
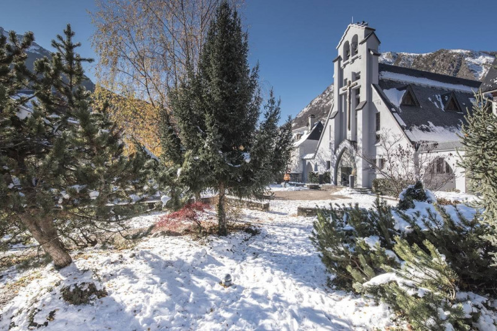
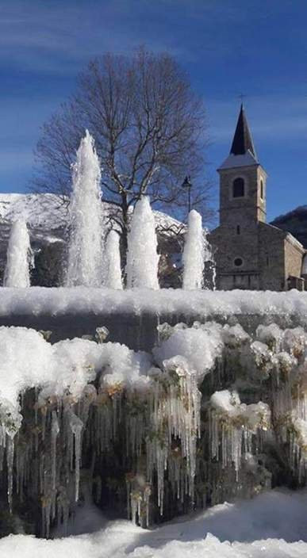
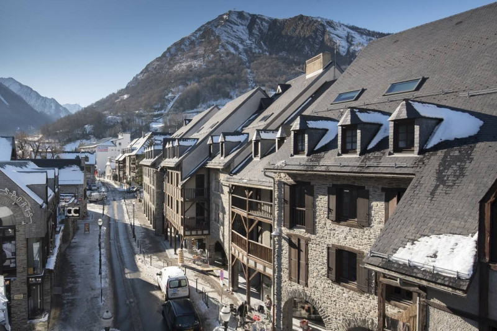
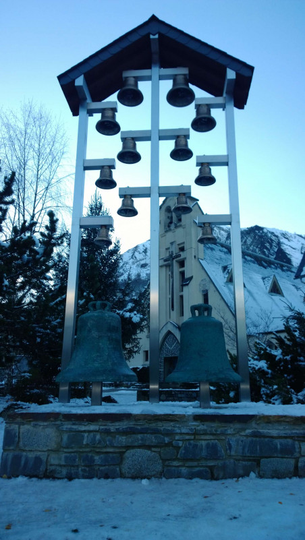
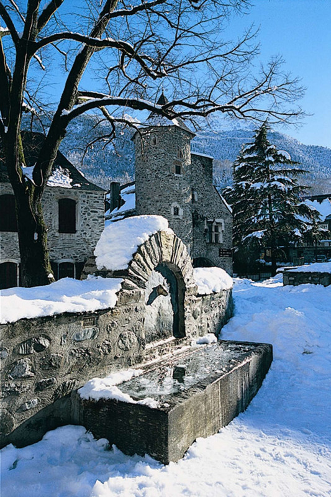
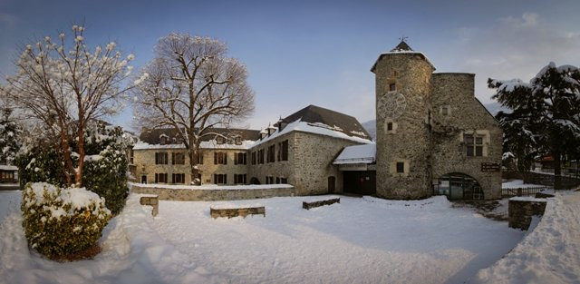
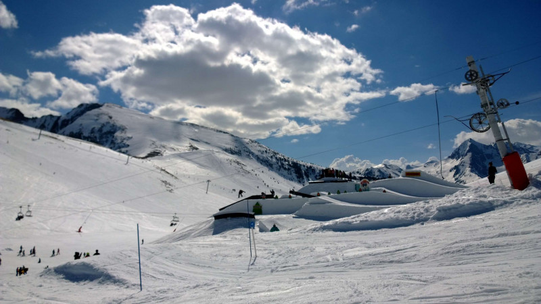
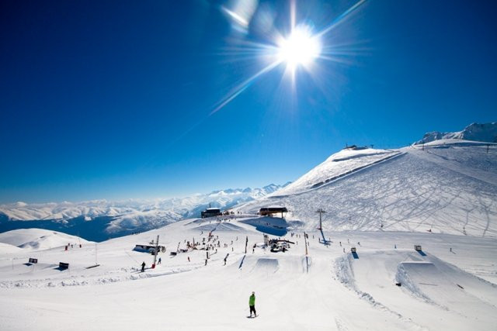
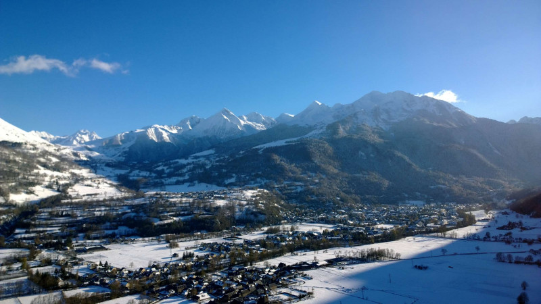
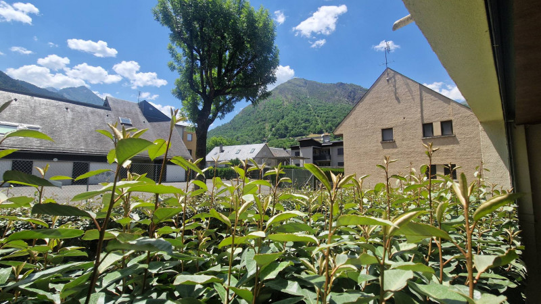
Saint-Lary village
-
Surface :
- 33 m2
-
Exposure :
- South facing
- view over the mountains
-
- Résidence Aurette
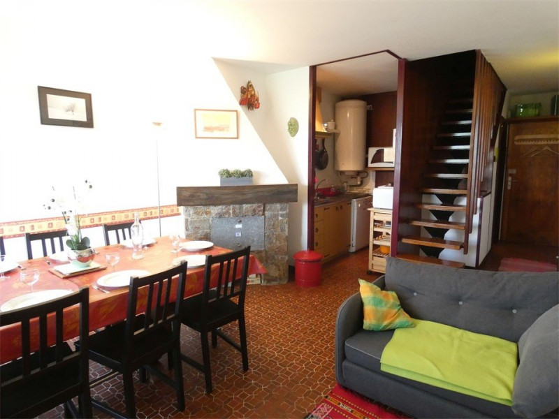
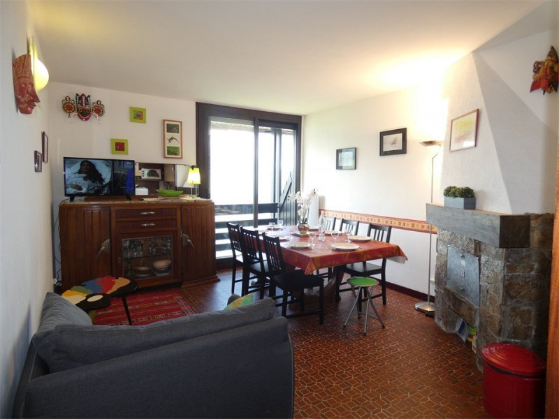
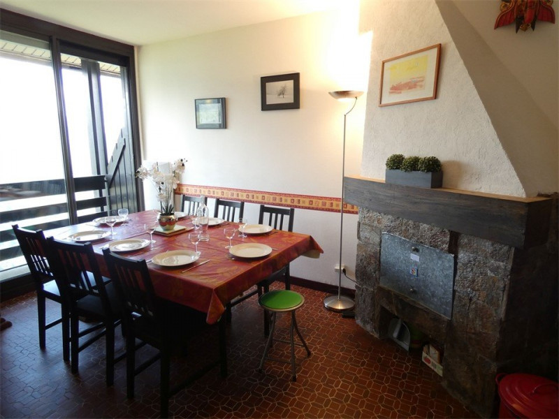
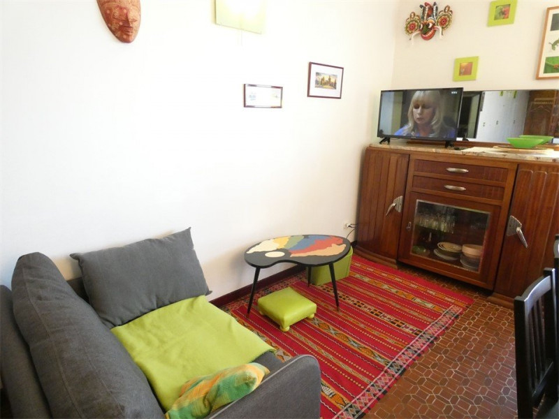
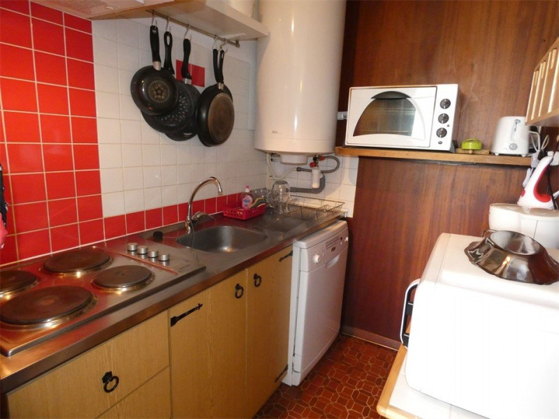
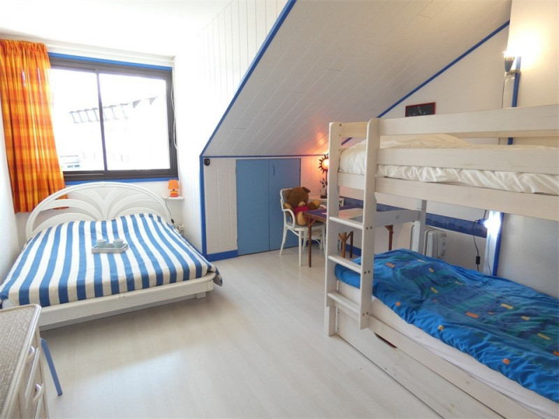
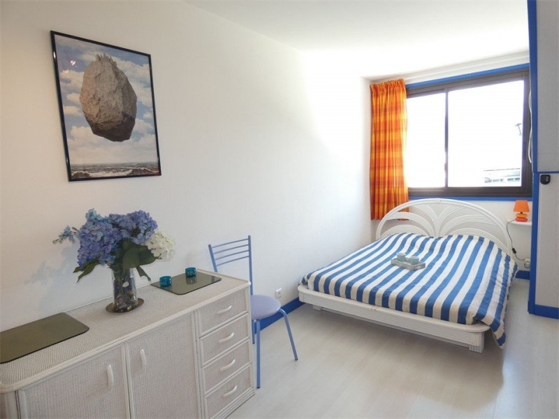
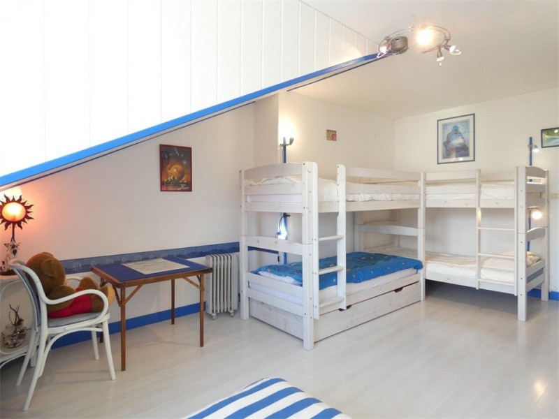
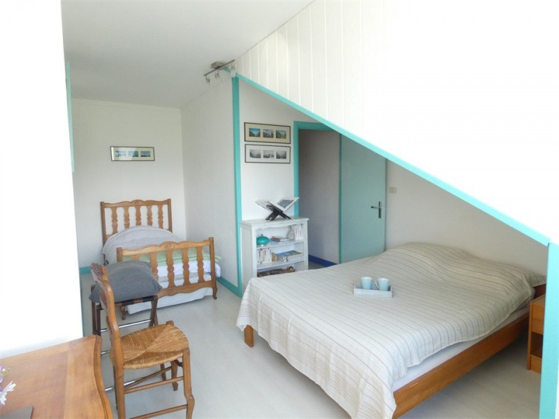
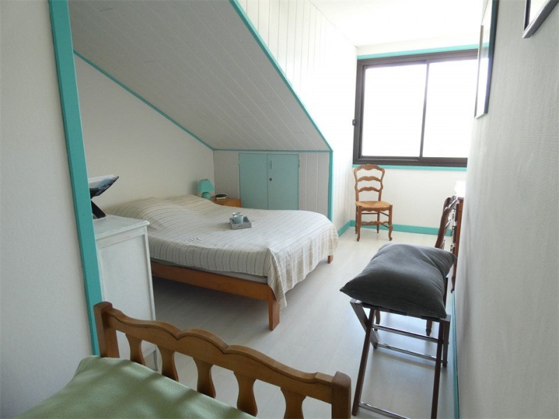
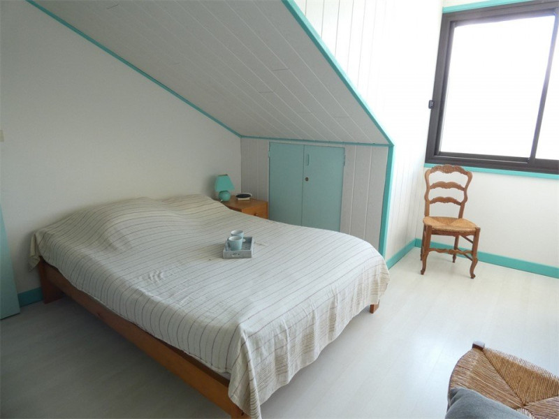
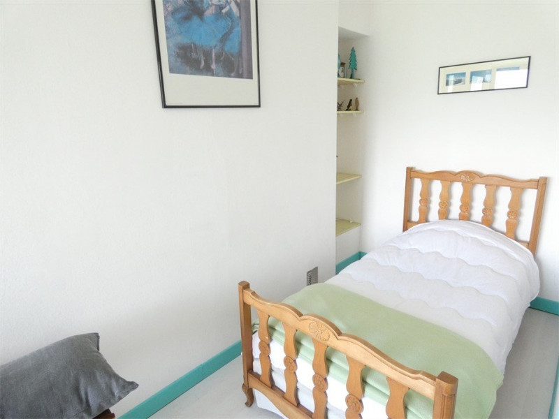
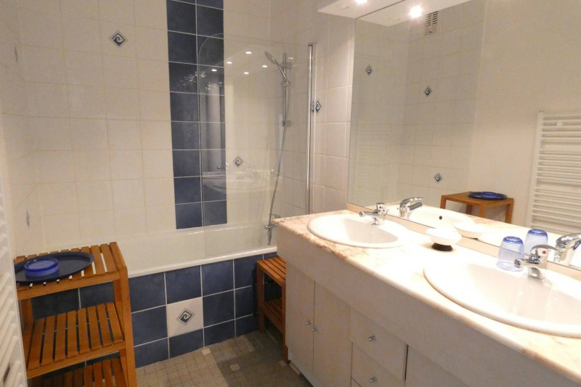
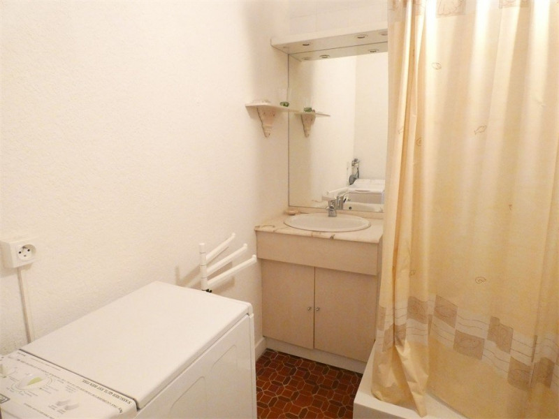
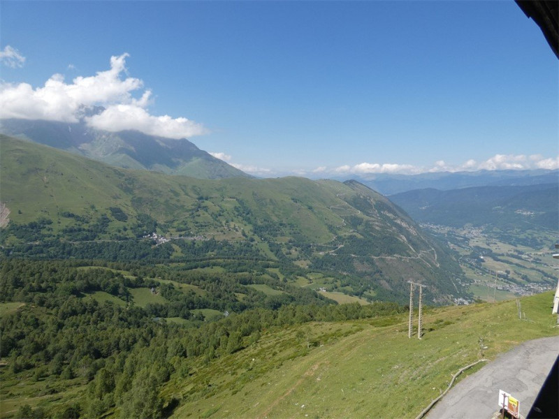
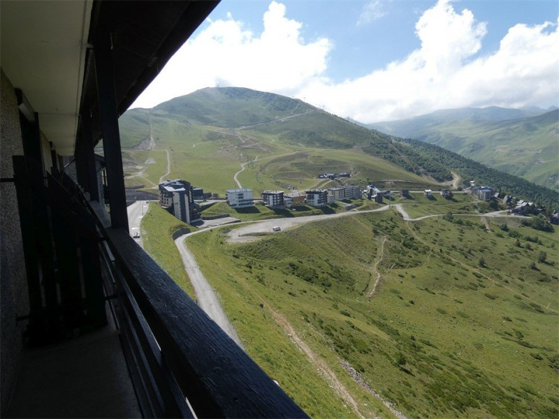
Saint-Lary village Saint-Lary 1700 Pla d'Adet
-
Number of bedrooms :
- 2 bedrooms
-
Capacity :
- 8 people
-
Surface :
- 72 m2
-
Exposure :
- North facing
-
- Résidence Armazan
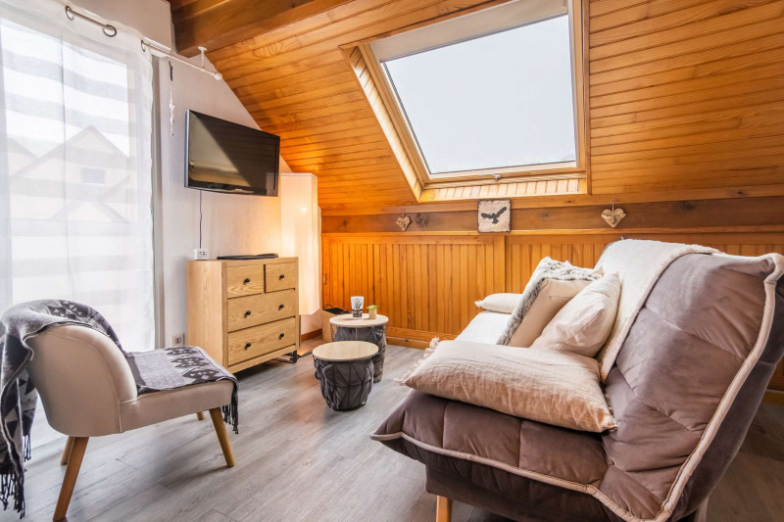
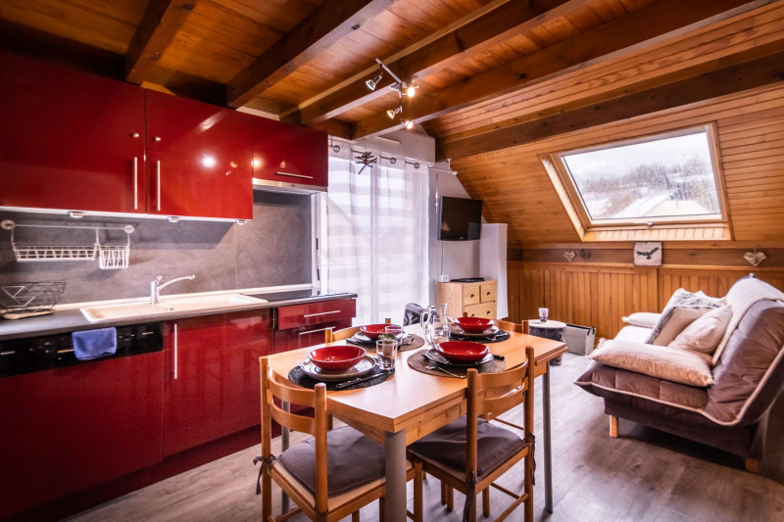
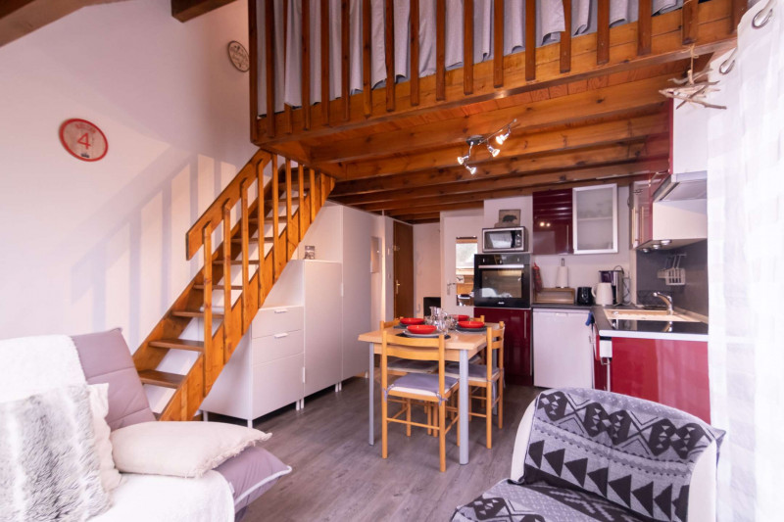
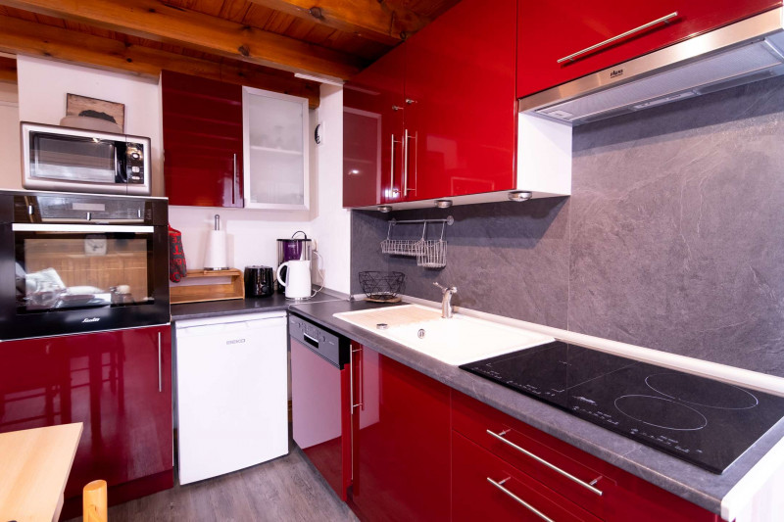
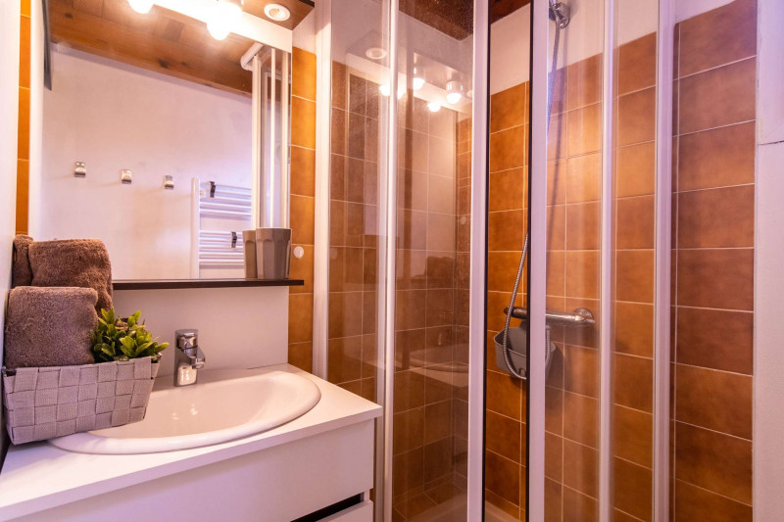
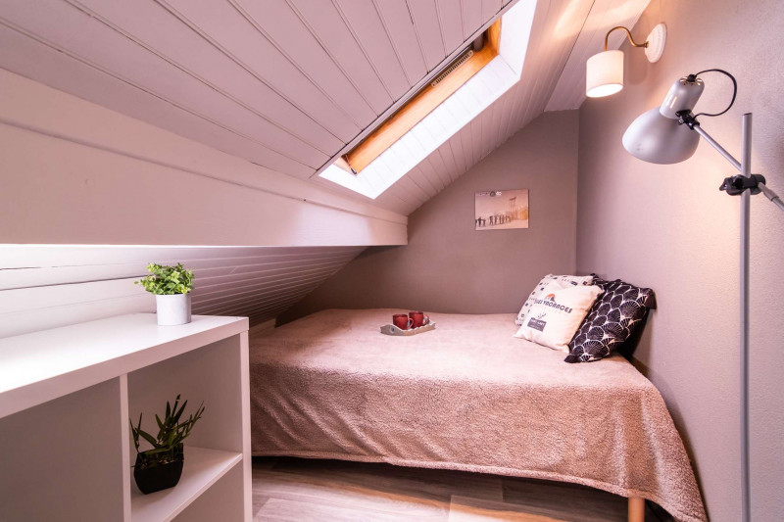
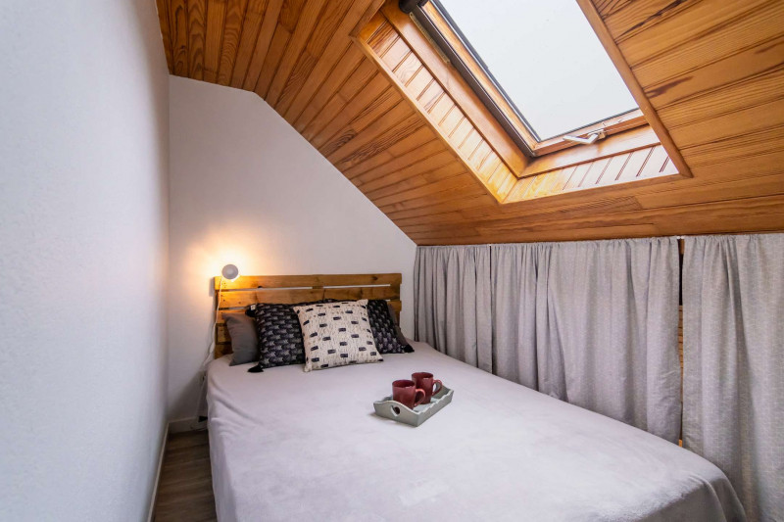

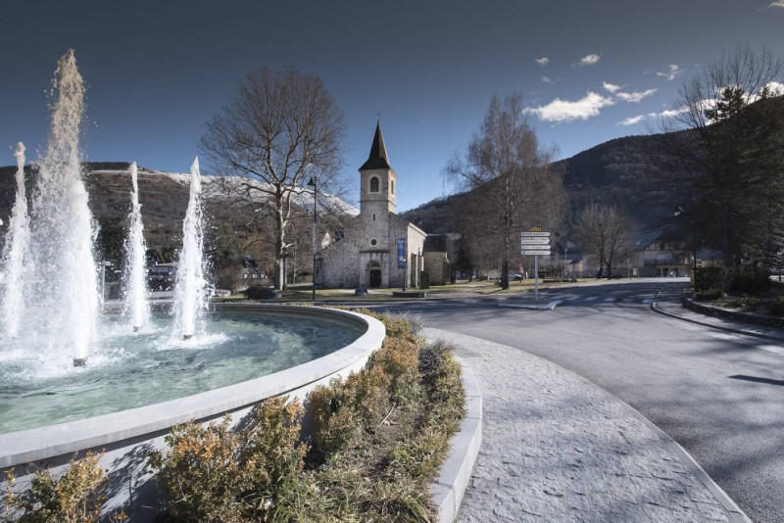
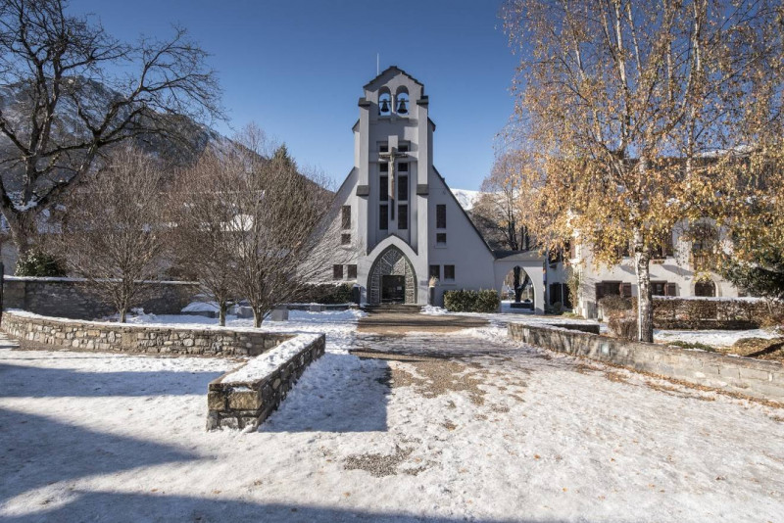
Saint-Lary village
-
Surface :
- 32 m2
-
Exposure :
- East facing
- view over the mountains
-
- Résidence Hameau des Thermes





















Saint-Lary village Sailhan village
-
Number of bedrooms :
- 3 bedrooms
-
sleeping detail :
- 1 Lit(s) en 160
- 2 Lit(s) en 80
-
Surface :
- 65 m2
-
Exposure :
- view over the mountains
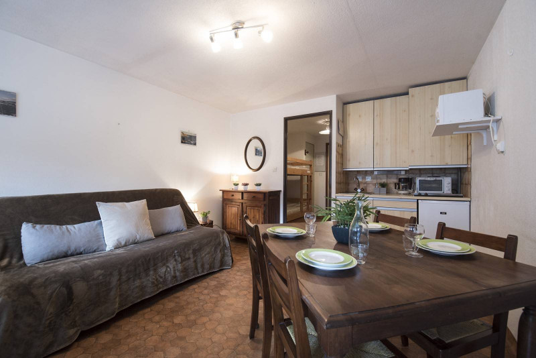
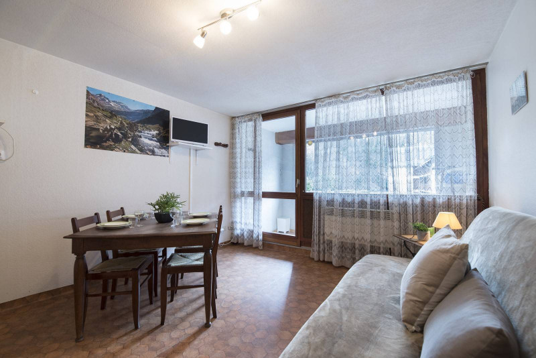
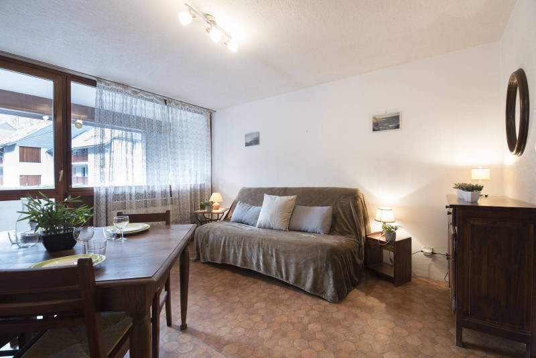
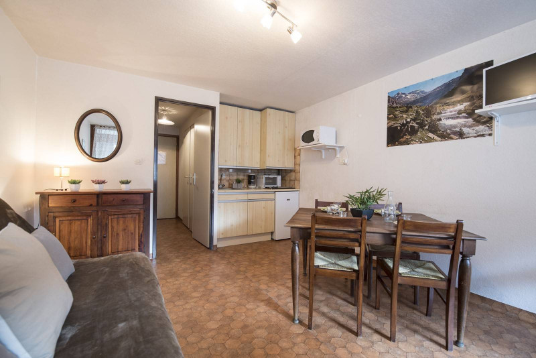
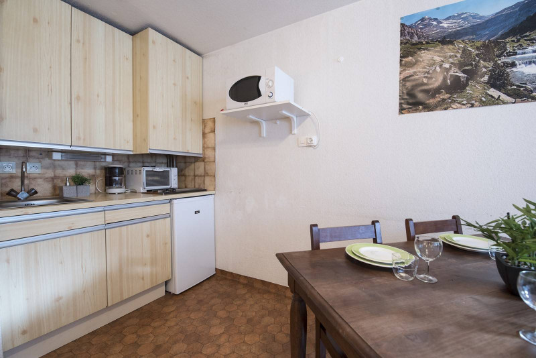
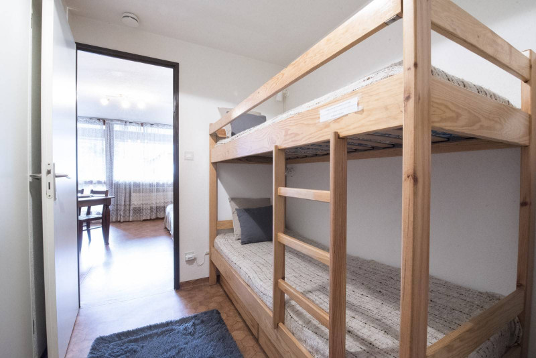
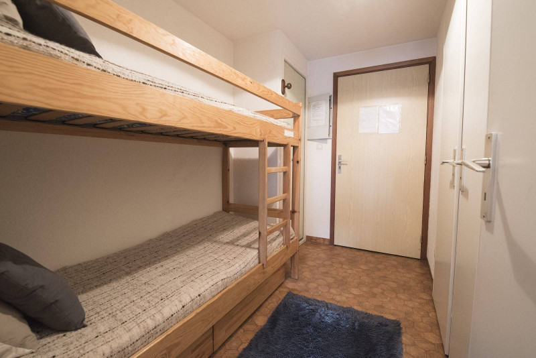
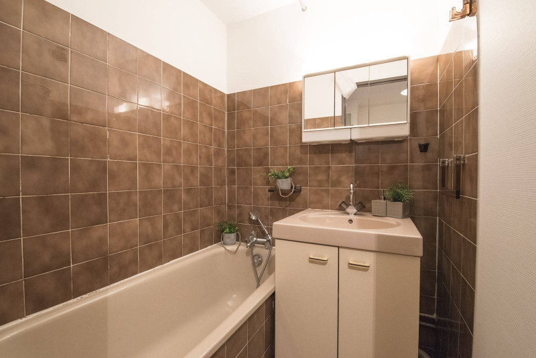
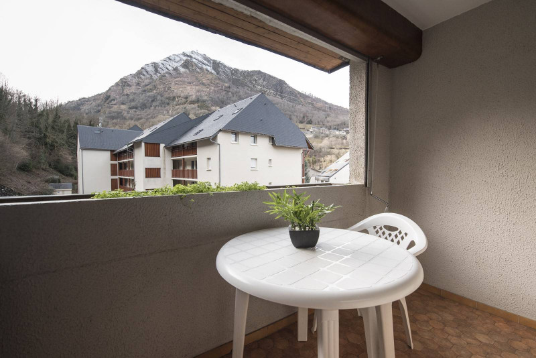
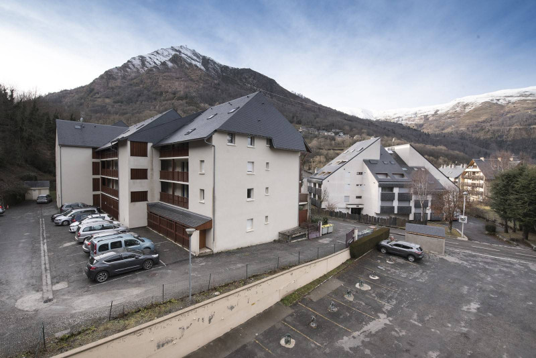
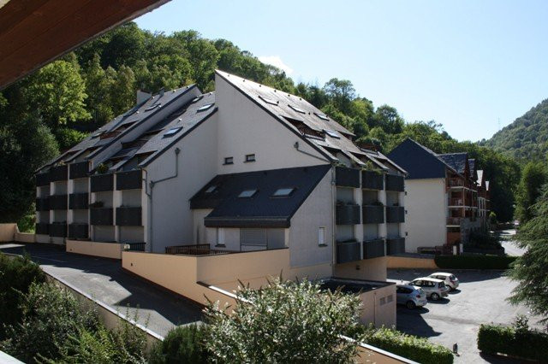
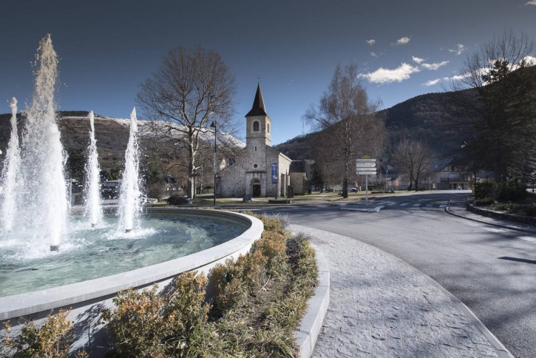
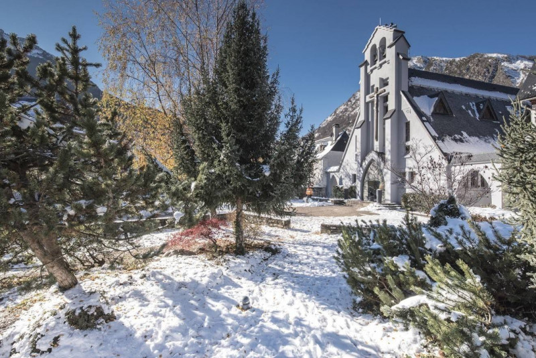
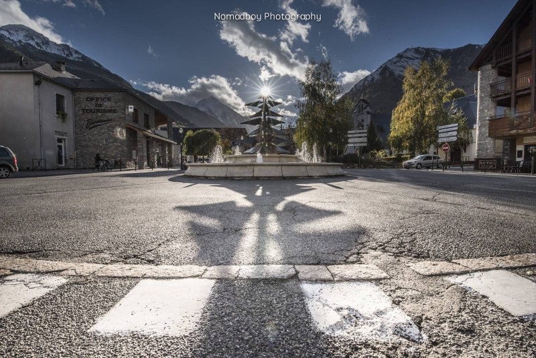
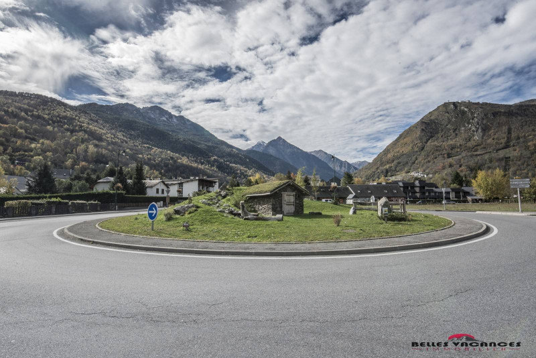

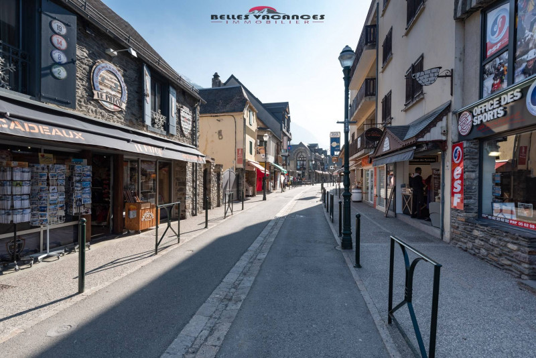
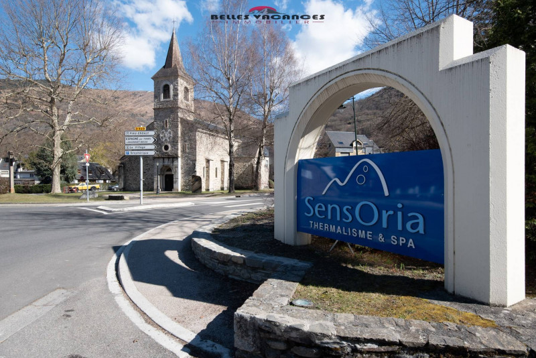
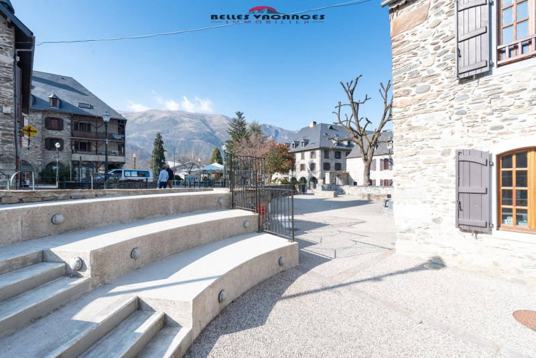
Saint-Lary village
-
Number of bedrooms :
- Studio / 1 pièce
-
Capacity :
- 4 people
-
Surface :
- 23 m2
-
Exposure :
- South / West facing
- view over the mountains
-
- Résidence Bel Aure
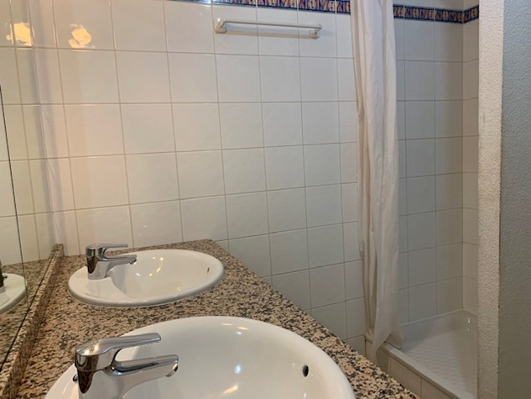
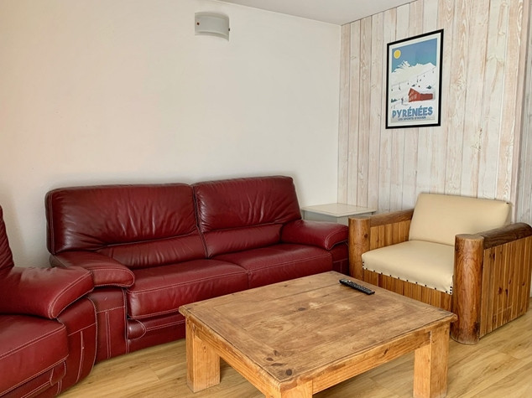
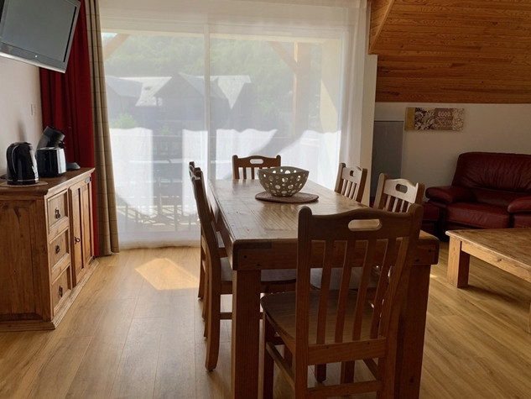
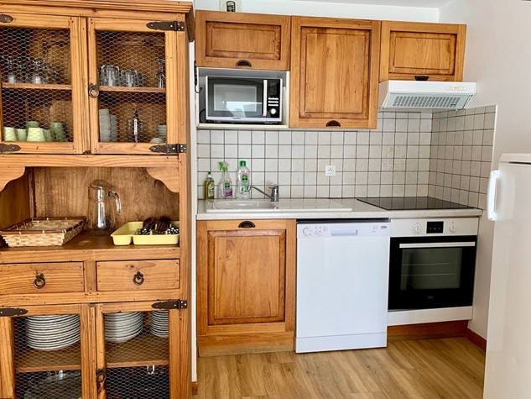
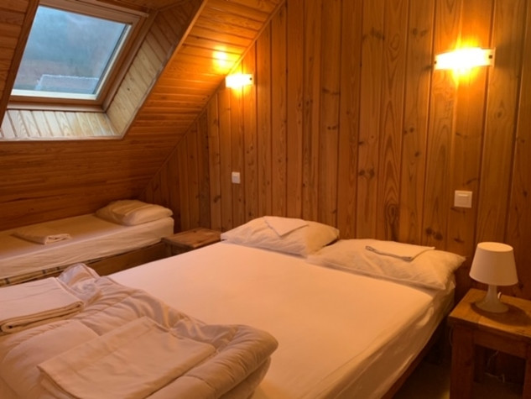
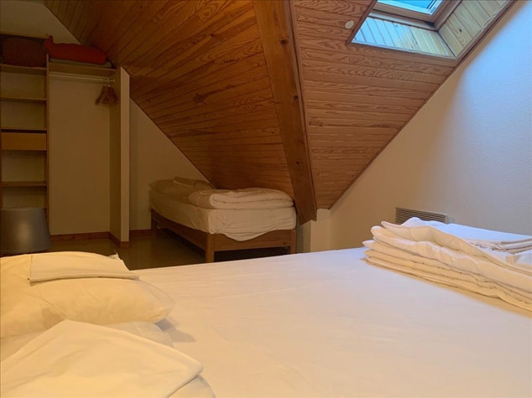
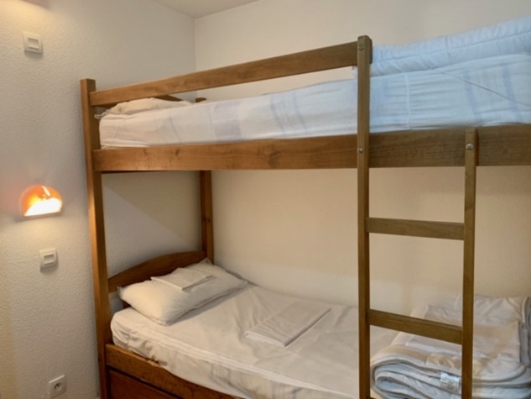







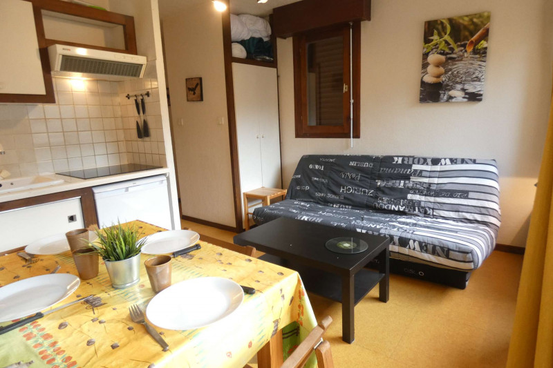
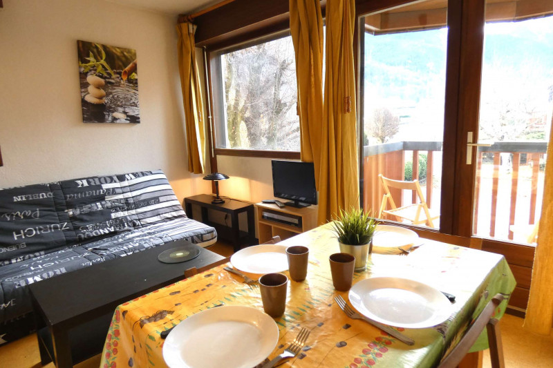
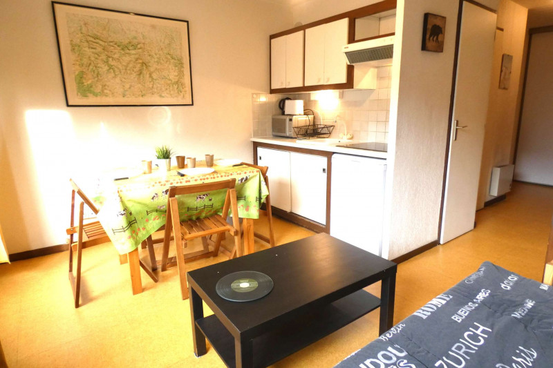
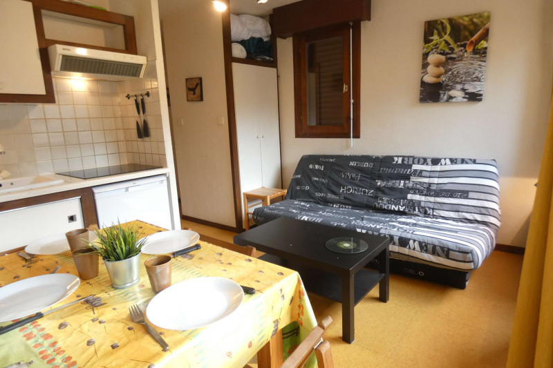
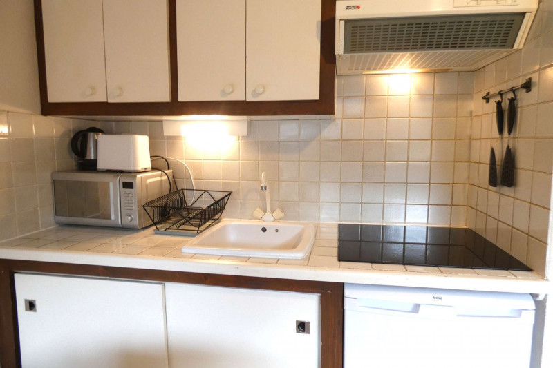
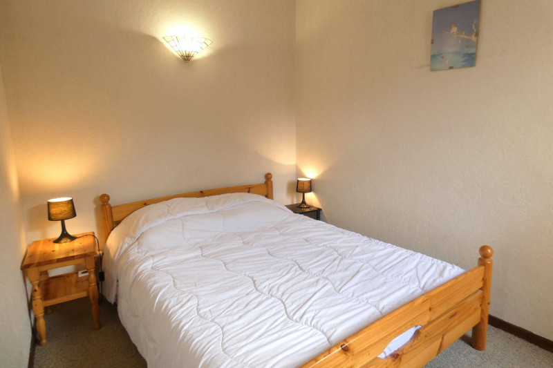
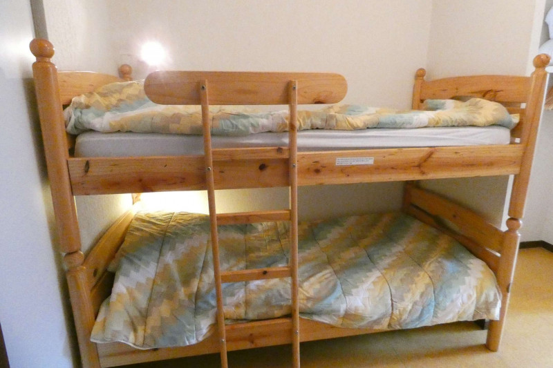
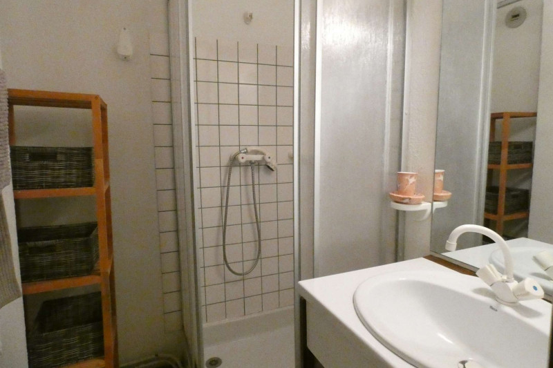
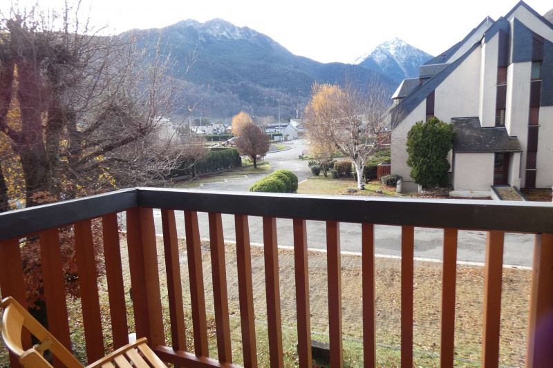
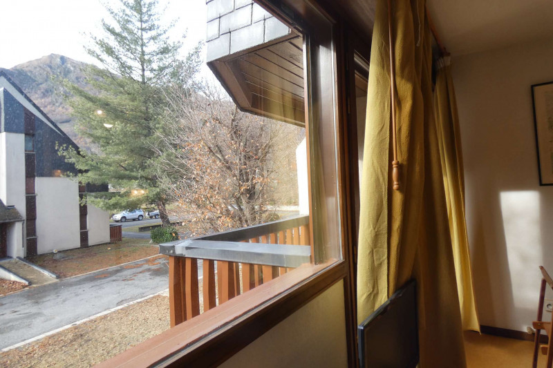
Saint-Lary village Vignec village
-
Capacity :
- 4 people
-
Surface :
- 33 m2
-
Exposure :
- South facing
- view over the mountains
-
- Résidence Soulane



Saint-Lary village Sailhan village
-
Capacity :
- 6 people
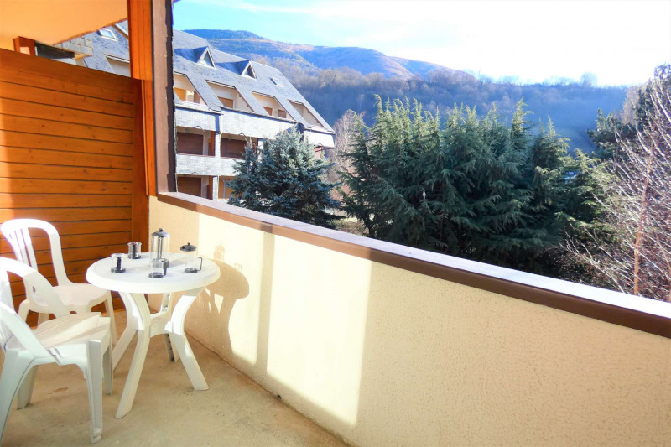
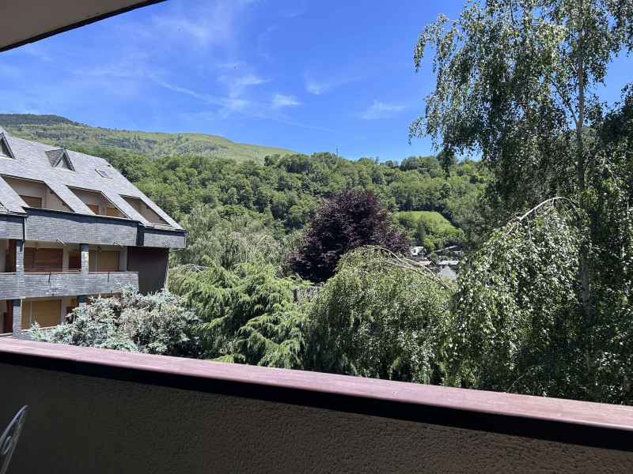
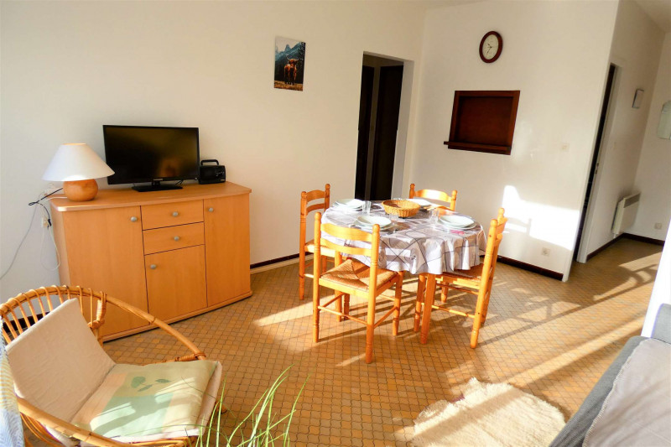
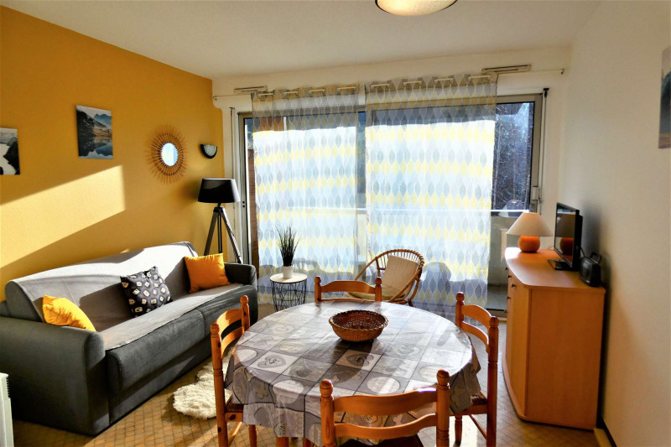
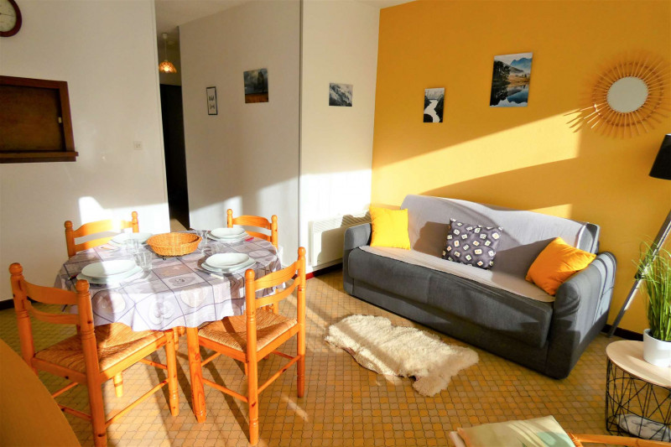
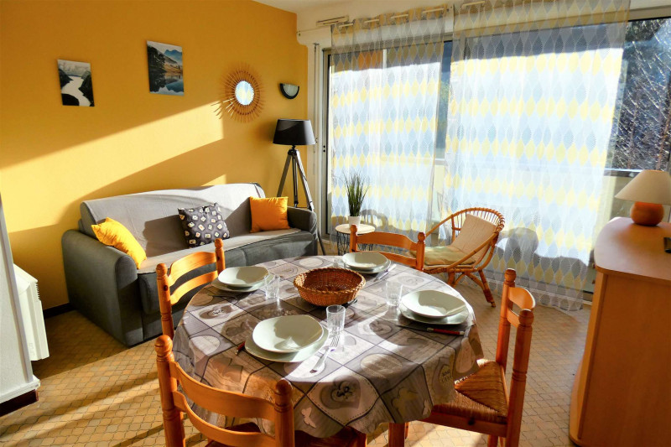
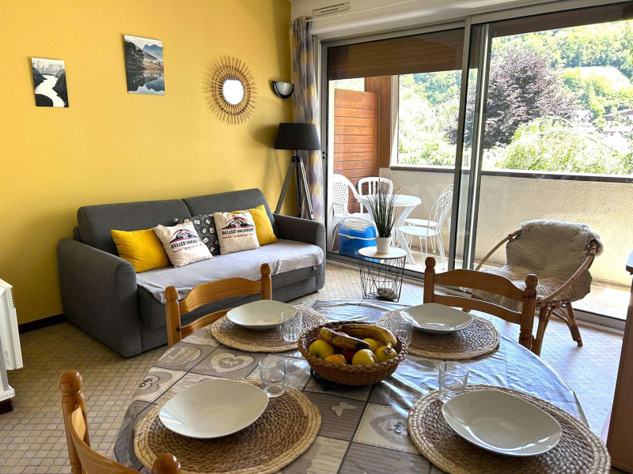
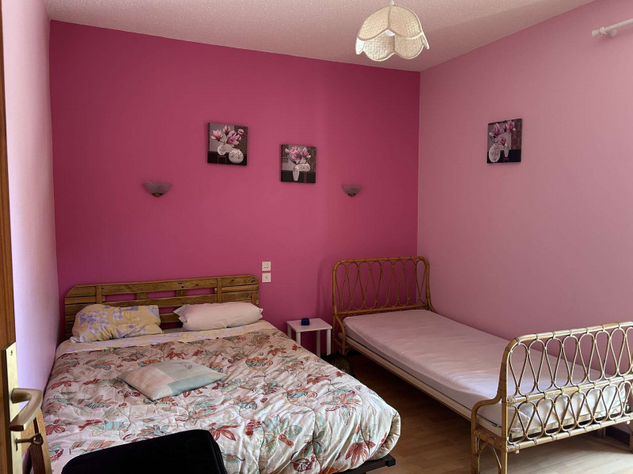
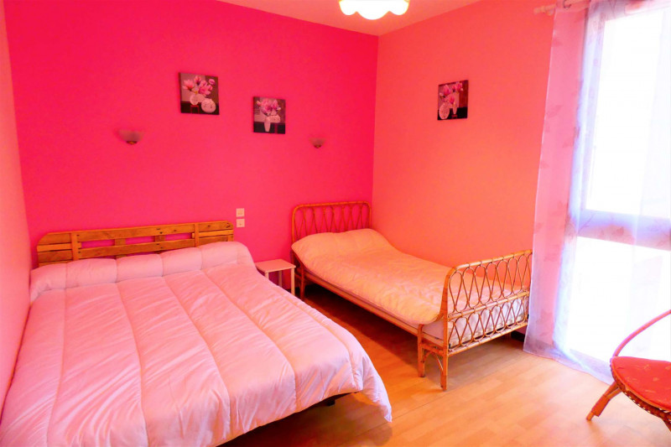
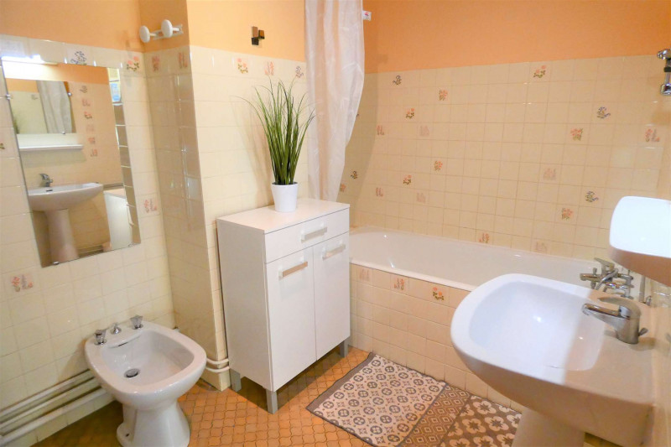
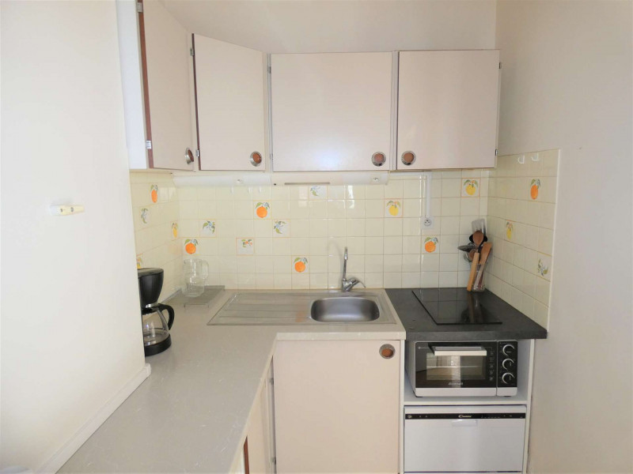
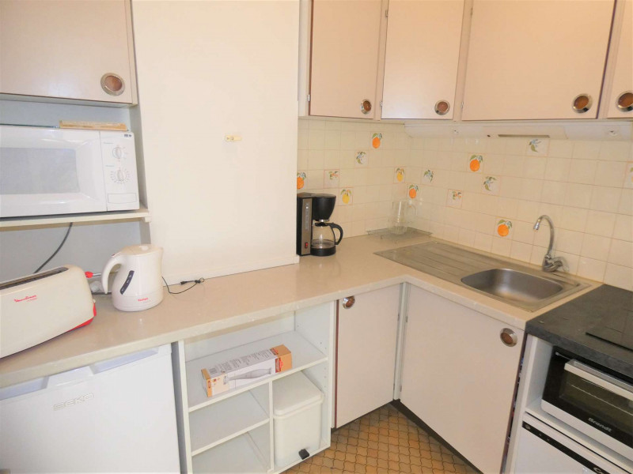
Saint-Lary village
-
Capacity :
- 4 people
-
Surface :
- 42 m2
-
Exposure :
- East facing
- view over the mountains
-
- Résidence Grand Pré